
10059 S Spaulding Avenue, Evergreen Park, IL 60805
Local realty services provided by:Better Homes and Gardens Real Estate Connections
10059 S Spaulding Avenue,Evergreen Park, IL 60805
$479,900
- 4 Beds
- 2 Baths
- 1,733 sq. ft.
- Single family
- Active
Listed by: sari levy, denise mitchell
Office: lucid realty, inc.
MLS#:12769190
Source:MLSNI
Price summary
- Price:$479,900
- Price per sq. ft.:$276.92
About this home
Prepare to be surprised by the space, style, and thoughtful design inside this completely renovated 4-bedroom, 2-bath Evergreen Park home. Located on a beautifully landscaped lot along a lovely tree-lined street, this turnkey property has been redone from top to bottom with timeless finishes and a floor plan designed for today's lifestyle. The heart of the home is the impressive open-concept living, dining, and kitchen area, where vaulted ceilings create a bright, airy atmosphere that is perfect for entertaining. The beautifully appointed kitchen features on-trend cabinetry, quartz countertops, abundant workspace, and a large breakfast bar. Luxury vinyl tile flooring flows throughout the home, creating a polished and cohesive look. The exceptionally spacious primary suite easily accommodates a king-size bed and features a luxurious private bath with a marble-tiled walk-in shower, double sinks, a furniture-style vanity, and a generous walk-in closet. Three additional bedrooms are also comfortably sized, offering excellent flexibility for family, guests, a home office, or hobbies. The convenient side entrance opens into an oversized mudroom with two extra-large closets, providing an impressive amount of everyday storage. Additional oversized closets throughout the home, along with attic storage and a huge outdoor shed, ensure there is a place for everything. Outdoor living is equally inviting. Enjoy the new concrete patio, expansive grassy yard, established landscaping, and gated driveway-all offering wonderful space for relaxing, entertaining, gardening, and play. Larger than it appears from the outside, this beautifully updated home combines comfortable one-level living, generous room sizes, outstanding storage, and a move-in-ready interior in an established Evergreen Park neighborhood. This is one you truly need to step inside to appreciate!...
Contact an agent
Home facts
- Year built:1949
- Listing ID #:12769190
- Updated:September 28, 2026 at 08:19 PM
Rooms and interior
- Bedrooms:4
- Total bathrooms:2
- Full bathrooms:2
- Rooms Total:7
- Dining Description:Separate Dining Room
- Bathrooms Description:Separate Shower
- Kitchen Description:Cooktop, Dishwasher, Disposal, Double Oven, Gas Oven, Microwave, Range Hood, Refrigerator, Stainless Steel Appliance(s)
- Living area:1,733 sq. ft.
Heating and cooling
- Cooling:Central Air
- Heating:Natural Gas
- Central air:Yes
Structure and exterior
- Year built:1949
- Building area:1,733 sq. ft.
- Lot Features:Corner Lot
- Architectural Style:Ranch
- Levels:1 Story
Schools
- High school:Evergreen Park High School
- Middle school:Southwest Elementary School
- Elementary school:Southwest Elementary School
Utilities
- Water:Lake Michigan
- Sewer:Public Sewer
Finances and disclosures
- Price:$479,900
- Price per sq. ft.:$276.92
- Tax amount:$5,757 (2025)
Parking
- Total parking spaces:1
- Parking description:Concrete, Driveway, Off Street
 Copyright 2026 Midwest Real Estate Data LLC. All rights reserved. The data relating to real estate for sale on this web site comes in part from the Broker Reciprocity Program of the Midwest Real Estate Data LLC. Listing information is deemed reliable but not guaranteed.
New listings near 10059 S Spaulding Avenue
- Open Sat, 11am to 1pmNew
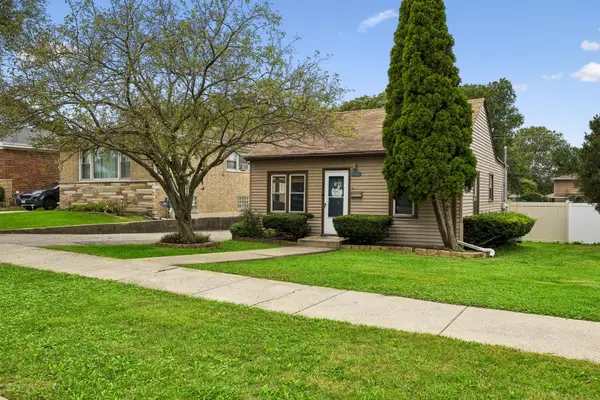 $229,000Active2 beds 1 baths900 sq. ft.
9824 S Campbell Avenue, Evergreen Park, IL 60805
MLS# 12756022Listed by: BAIRD & WARNER - New
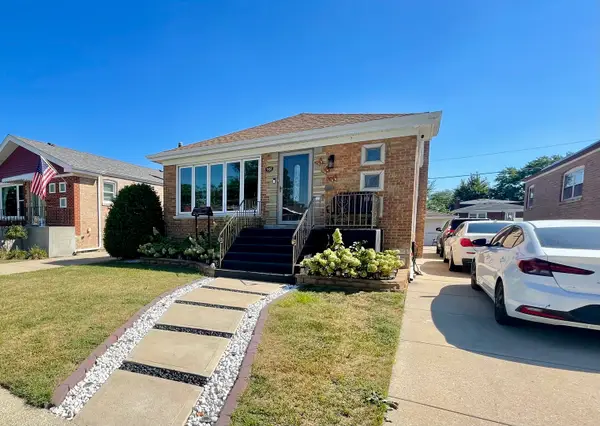 $409,000Active5 beds 2 baths2,322 sq. ft.
9133 S Hamlin Avenue, Evergreen Park, IL 60805
MLS# 12769294Listed by: PEARSON REALTY GROUP - New
 $549,900Active5 beds 3 baths2,259 sq. ft.
9815 S Millard Avenue, Evergreen Park, IL 60805
MLS# 12746615Listed by: BAIRD & WARNER - New
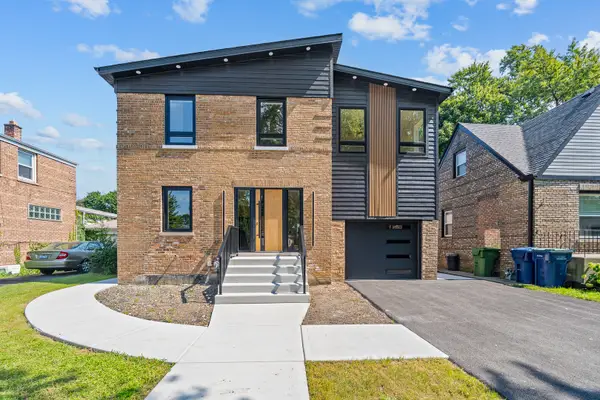 $549,999Active3 beds 2 baths2,285 sq. ft.
3448 W Clark Drive, Evergreen Park, IL 60805
MLS# 12765079Listed by: AVENUE PROPERTIES CHICAGO - New
 $359,900Active2 beds 2 baths1,320 sq. ft.
8818 S Sacramento Avenue, Evergreen Park, IL 60805
MLS# 12764227Listed by: RE/MAX 10 - New
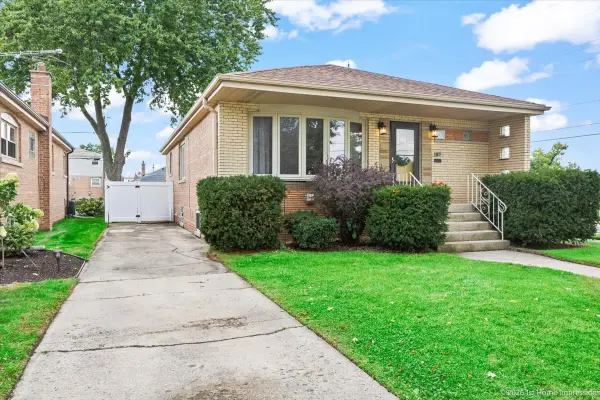 $410,000Active3 beds 2 baths2,600 sq. ft.
9100 S Ridgeway Avenue, Evergreen Park, IL 60805
MLS# 12758989Listed by: COLDWELL BANKER REALTY - New
 $289,900Active3 beds 1 baths1,073 sq. ft.
9100 S Central Park Avenue, Evergreen Park, IL 60805
MLS# 12763404Listed by: HEALY REAL ESTATE - New
 $360,000Active4 beds 3 baths1,732 sq. ft.
9427 S Saint Louis Avenue, Evergreen Park, IL 60805
MLS# 12759649Listed by: COLDWELL BANKER REALTY 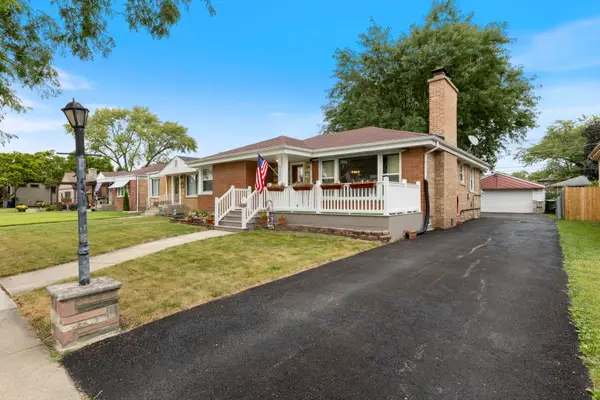 $265,000Pending2 beds 1 baths1,000 sq. ft.
9643 S Richmond Avenue, Evergreen Park, IL 60805
MLS# 12757724Listed by: KELLER WILLIAMS PREFERRED RLTY


Protect your home and budget from life's surprises with an Assurant Home Warranty, backed by a partner that supports you through every step of homeownership. Explore Plans.
© 2026 Better Homes and Gardens Real Estate LLC. An Anywhere Real Estate company. All rights reserved. Better Homes and Gardens® Real Estate is a registered trademark owned by Meredith Operations Corporation, licensed to Better Homes and Gardens Real Estate LLC and used with permission. Better Homes and Gardens Real Estate LLC fully supports the principles of the Fair Housing Act and the Equal Opportunity Act. Listing information is deemed reliable but is not guaranteed accurate.
Each office is independently owned and operated.
Any services or products provided by third parties are not provided by, affiliated with or related to Better Homes and Gardens Real Estate LLC, or its affiliated companies.