
8741 S Washtenaw Avenue, Evergreen Park, IL 60805
Local realty services provided by:Better Homes and Gardens Real Estate Connections
8741 S Washtenaw Avenue,Evergreen Park, IL 60805
$169,900
- 2 Beds
- 1 Baths
- 1,120 sq. ft.
- Single family
- Active
Listed by: pamela decker
Office: berkshire hathaway homeservices chicago
MLS#:12671235
Source:MLSNI
Price summary
- Price:$169,900
- Price per sq. ft.:$151.7
About this home
Spacious One Level Ranch Style Home with Attic Space And Crawl - approx. 1120 Sq. Ft of Living Space! Features include Large Living/Dining Room Combo Oversized Windows - Eat in Kitchen, with Laundry. 2 Bedrooms and 1 Bath - Nice Front Porch area and Huge Yard Plus One Car Garage that is attached (Exterior access only) Furnace, Central Air and Hot Water Heater work but, probably needs to be replaced. The roof is approx. 7 years old. Oversized yard with patio and shed could probably build a garage in rear - Lot's of Easy Potential - Great Price - Being Sold AS-IS!!!
Contact an agent
Home facts
- Year built:1957
- Listing ID #:12671235
- Updated:July 08, 2026 at 12:28 PM
Rooms and interior
- Bedrooms:2
- Total bathrooms:1
- Full bathrooms:1
- Rooms Total:4
- Dining Description:Combined With Living Room
- Kitchen Description:Refrigerator
- Living area:1,120 sq. ft.
Heating and cooling
- Cooling:Central Air
- Heating:Forced Air, Natural Gas
- Central air:Yes
Structure and exterior
- Roof:Asphalt
- Year built:1957
- Building area:1,120 sq. ft.
- Architectural Style:Ranch
- Foundation Description:Concrete Perimeter
- Levels:1 Story
Schools
- High school:Evergreen Park High School
- Middle school:Central Junior High School
- Elementary school:Northeast Elementary School
Utilities
- Water:Lake Michigan, Public
- Sewer:Public Sewer
Finances and disclosures
- Price:$169,900
- Price per sq. ft.:$151.7
- Tax amount:$6,206 (2024)
Features and amenities
- Laundry features:Dryer, Washer
Parking
- Total parking spaces:1
- Parking description:Attached Garage, Concrete, Garage
- Garage:Yes
- Garage spaces:1
 Copyright 2026 Midwest Real Estate Data LLC. All rights reserved. The data relating to real estate for sale on this web site comes in part from the Broker Reciprocity Program of the Midwest Real Estate Data LLC. Listing information is deemed reliable but not guaranteed.
New listings near 8741 S Washtenaw Avenue
- New
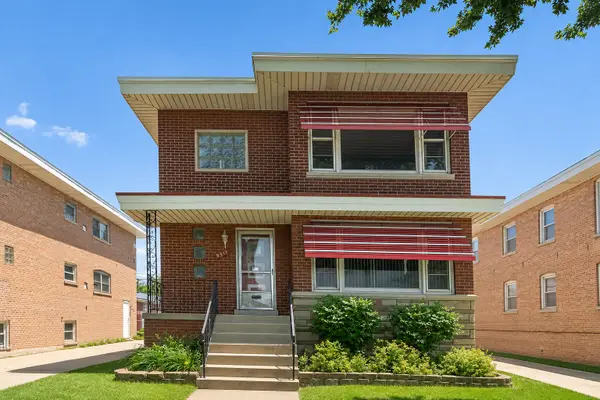 $450,000Active6 beds 2 baths
9313 S Pulaski Road, Evergreen Park, IL 60805
MLS# 12694805Listed by: @PROPERTIES CHRISTIE'S INTERNATIONAL REAL ESTATE - New
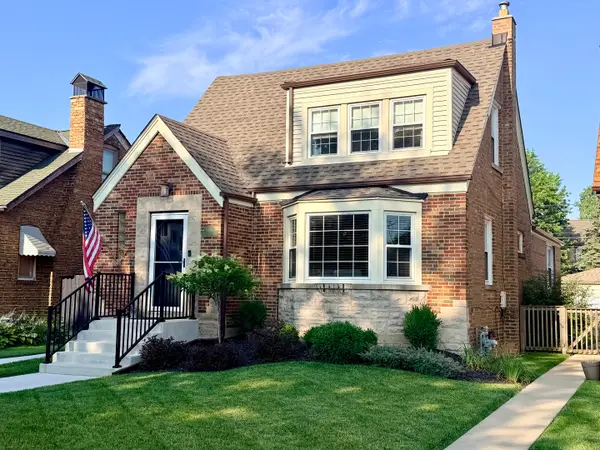 $329,999Active3 beds 2 baths1,200 sq. ft.
9439 S Saint Louis Avenue, Evergreen Park, IL 60805
MLS# 12698522Listed by: CENTURY 21 CIRCLE - New
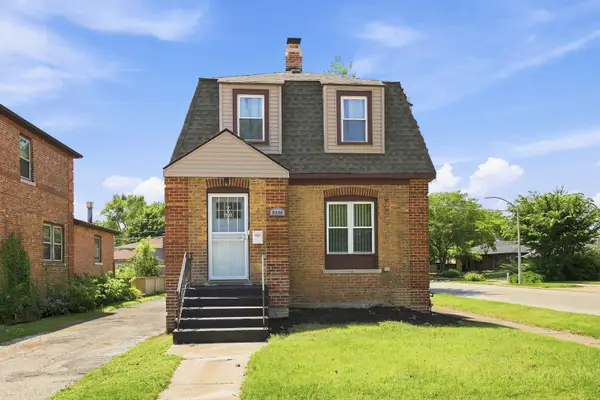 $314,900Active3 beds 2 baths1,056 sq. ft.
9300 S Francisco Avenue, Evergreen Park, IL 60805
MLS# 12694823Listed by: COLDWELL BANKER REALTY - New
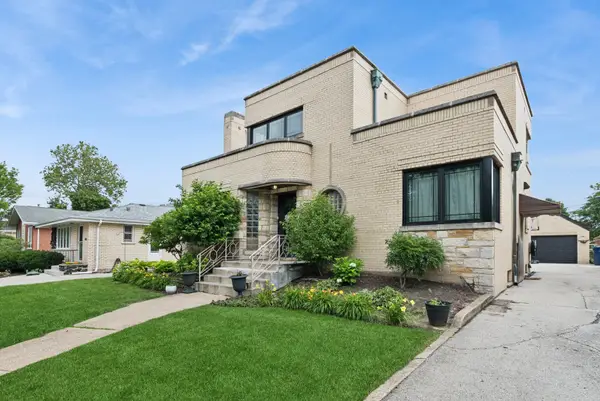 $599,000Active4 beds 3 baths2,700 sq. ft.
10155 S Clifton Park Avenue, Evergreen Park, IL 60805
MLS# 12692202Listed by: BAIRD & WARNER - New
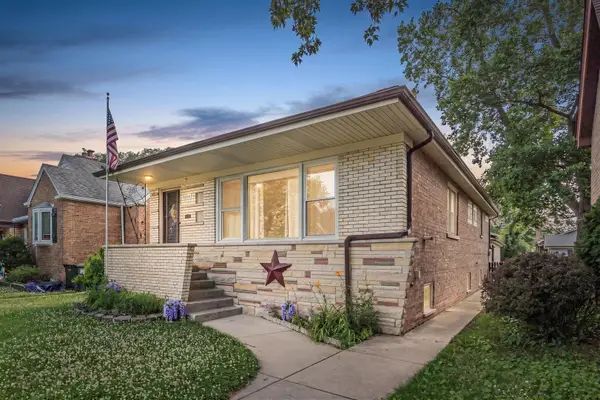 $349,900Active5 beds 2 baths1,424 sq. ft.
9804 S Springfield Avenue, Evergreen Park, IL 60805
MLS# 12676277Listed by: BERKSHIRE HATHAWAY HOMESERVICES CHICAGO - New
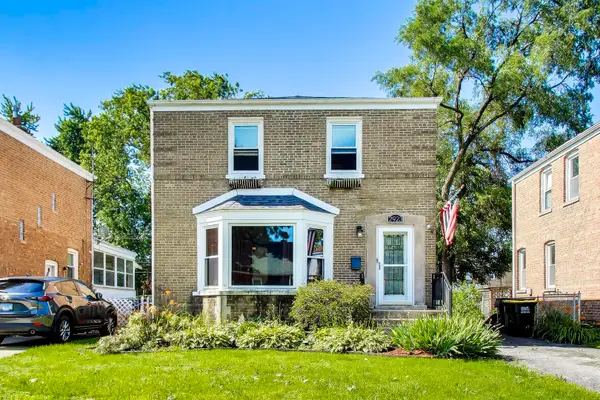 $294,900Active3 beds 2 baths1,213 sq. ft.
2923 W 97th Street, Evergreen Park, IL 60805
MLS# 12653394Listed by: @PROPERTIES CHRISTIE'S INTERNATIONAL REAL ESTATE 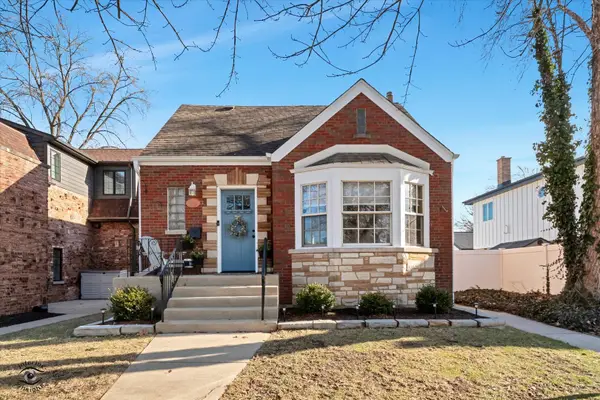 $499,000Pending4 beds 3 baths1,800 sq. ft.
9751 S Hamlin Avenue, Evergreen Park, IL 60805
MLS# 12689553Listed by: BERKSHIRE HATHAWAY HOMESERVICES CHICAGO $250,000Pending3 beds 1 baths855 sq. ft.
9356 S Richmond Avenue, Evergreen Park, IL 60805
MLS# 12547337Listed by: CROSS STREET REAL ESTATE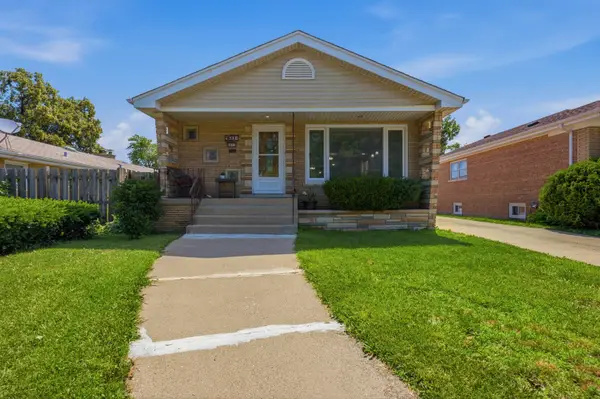 $310,000Pending3 beds 2 baths1,200 sq. ft.
9607 S Sacramento Avenue, Evergreen Park, IL 60805
MLS# 12667749Listed by: HOMESMART CONNECT LLC


Protect your home and budget from life's surprises with an Assurant Home Warranty, backed by a partner that supports you through every step of homeownership. Explore Plans.
© 2026 Better Homes and Gardens Real Estate LLC. An Anywhere Real Estate company. All rights reserved. Better Homes and Gardens® Real Estate is a registered trademark owned by Meredith Operations Corporation, licensed to Better Homes and Gardens Real Estate LLC and used with permission. Better Homes and Gardens Real Estate LLC fully supports the principles of the Fair Housing Act and the Equal Opportunity Act. Listing information is deemed reliable but is not guaranteed accurate.
Each office is independently owned and operated.
Any services or products provided by third parties are not provided by, affiliated with or related to Better Homes and Gardens Real Estate LLC, or its affiliated companies.