
9041 S Albany Avenue, Evergreen Park, IL 60805
Local realty services provided by:Better Homes and Gardens Real Estate Star Homes
9041 S Albany Avenue,Evergreen Park, IL 60805
$369,900
- 4 Beds
- 3 Baths
- 1,900 sq. ft.
- Single family
- Active
Upcoming open houses
- Sat, Nov 1412:30 am - 03:00 pm
Listed by: raymond davis
Office: kalel realty
MLS#:12806063
Source:MLSNI
Price summary
- Price:$369,900
- Price per sq. ft.:$194.68
About this home
Spacious 4 bdrm. expanded Ranch Home, with 2nd floor Master bdrm. suite with private bath, walk-in closet, integrated 7 Speaker entertainment center, 2nd level Deck off the Master bedroom, separate sitting area. 3 main level bdrms. Full finished basement w/bar. Large country Kitchen, Hardwood Floors under main level carpet, Appliances remaining. 2 furnaces, 2 AC Units. 1 new furnace & AC unit, June 2026, Side drive to 2 Car Garage. Property is in good condition being SOLD AS-Is. Owner willing to comply with Village Inspection requirements. Don't miss this opportunity.
Contact an agent
Home facts
- Year built:1960
- Listing ID #:12806063
- Updated:November 12, 2026 at 05:45 PM
Rooms and interior
- Bedrooms:4
- Total bathrooms:3
- Full bathrooms:2
- Half bathrooms:1
- Rooms Total:8
- Dining Description:Combined With Living Room
- Kitchen Description:Range, Refrigerator
- Basement Description:Finished, Full
- Living area:1,900 sq. ft.
Heating and cooling
- Cooling:Central Air
- Heating:Gas
- Central air:Yes
Structure and exterior
- Year built:1960
- Building area:1,900 sq. ft.
- Lot area:0.12 Acres
- Architectural Style:Ranch
- Levels:1.5 Story
Schools
- Middle school:Evergreen Park High School
- Elementary school:Evergreen Park High School
Utilities
- Water:Lake Michigan
- Sewer:Public Sewer
Finances and disclosures
- Price:$369,900
- Price per sq. ft.:$194.68
- Tax amount:$9,550 (2025)
Features and amenities
- Laundry features:Dryer, Washer
Parking
- Total parking spaces:2
- Parking description:Concrete, Detached Garage, Garage
- Garage:Yes
- Garage spaces:2
 Copyright 2026 Midwest Real Estate Data LLC. All rights reserved. The data relating to real estate for sale on this web site comes in part from the Broker Reciprocity Program of the Midwest Real Estate Data LLC. Listing information is deemed reliable but not guaranteed.
New listings near 9041 S Albany Avenue
- Open Sun, 11am to 12:30pmNew
 $499,900Active4 beds 3 baths
9108 S Utica Avenue, Evergreen Park, IL 60805
MLS# 12794238Listed by: @PROPERTIES CHRISTIE'S INTERNATIONAL REAL ESTATE - Open Sat, 11am to 1pmNew
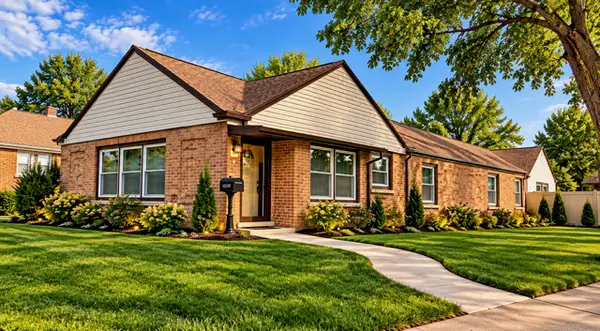 $459,000Active4 beds 2 baths1,733 sq. ft.
10059 S Spaulding Avenue, Evergreen Park, IL 60805
MLS# 12799453Listed by: LUCID REALTY, INC. - New
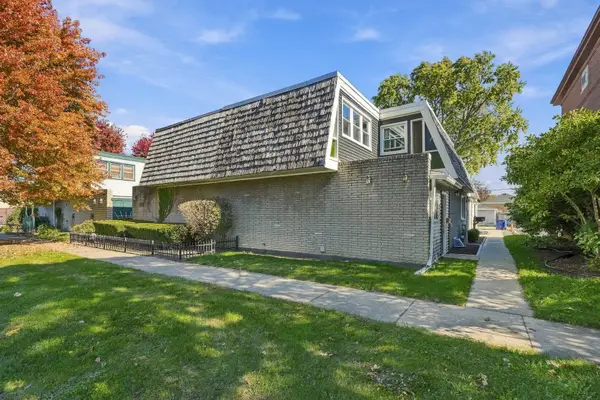 $189,999Active2 beds 2 baths1,193 sq. ft.
9207 S Kedzie Avenue #6, Evergreen Park, IL 60805
MLS# 12802362Listed by: KELLER WILLIAMS ONECHICAGO - New
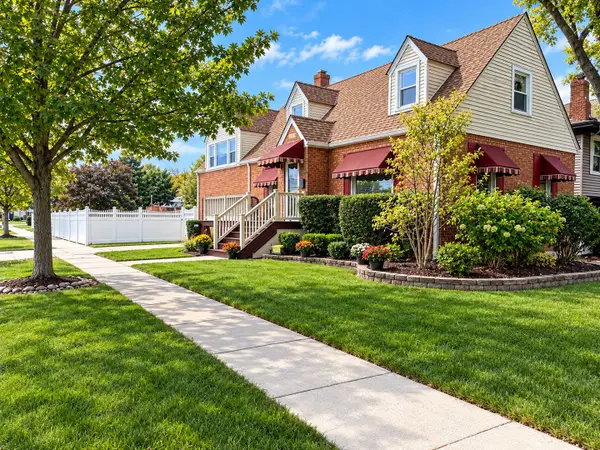 $379,900Active3 beds 3 baths1,587 sq. ft.
3700 W 93rd Street, Evergreen Park, IL 60805
MLS# 12798358Listed by: BERKSHIRE HATHAWAY HOMESERVICES CHICAGO - New
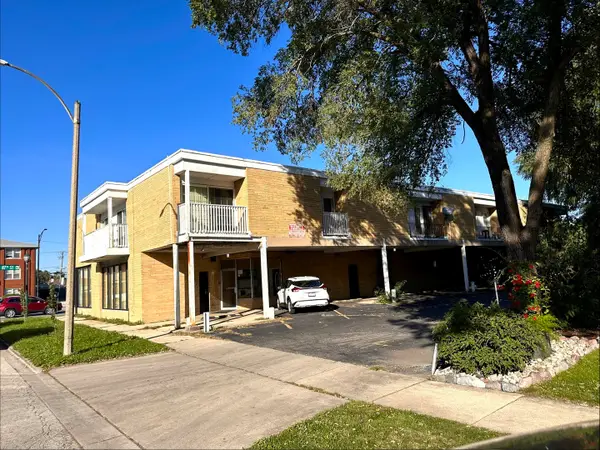 $88,500Active1 beds 1 baths750 sq. ft.
8701 S Mozart Avenue #3, Evergreen Park, IL 60805
MLS# 12800608Listed by: HEALY REAL ESTATE - New
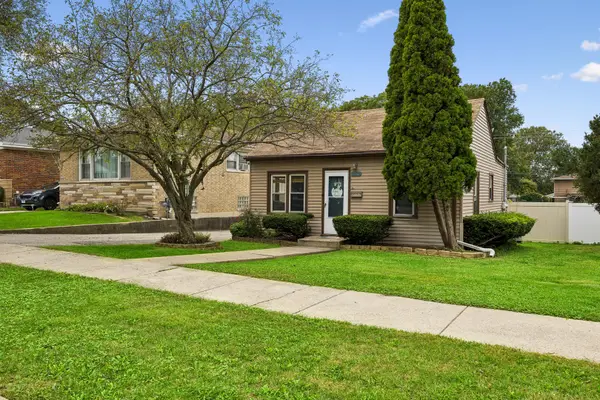 $225,000Active2 beds 1 baths900 sq. ft.
9824 S Campbell Avenue, Evergreen Park, IL 60805
MLS# 12800096Listed by: BAIRD & WARNER 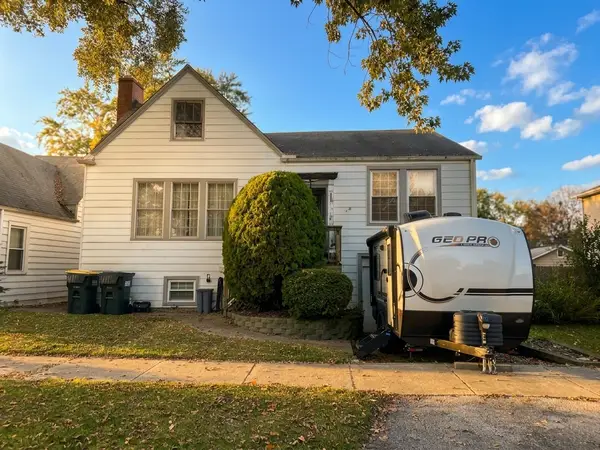 $239,900Active3 beds 2 baths1,440 sq. ft.
9426 S Sacramento Avenue, Evergreen Park, IL 60805
MLS# 12795698Listed by: RE/MAX 10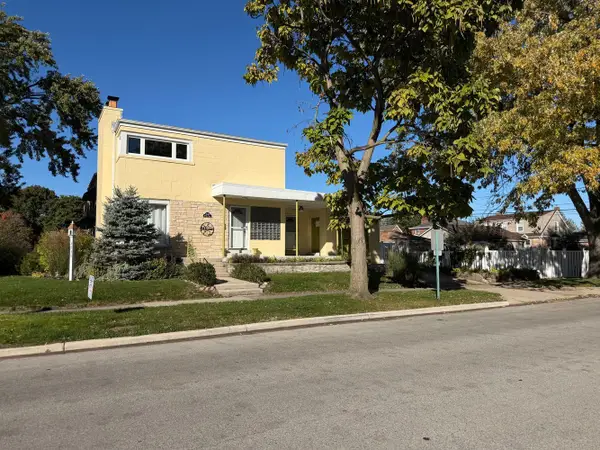 $349,900Active2 beds 2 baths1,356 sq. ft.
3930 W 98th Street, Evergreen Park, IL 60805
MLS# 12795600Listed by: COLDWELL BANKER REALTY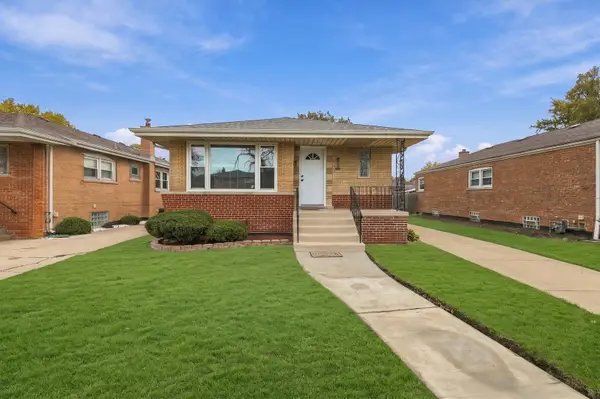 $429,800Active4 beds 2 baths2,282 sq. ft.
8729 S Fairfield Avenue, Evergreen Park, IL 60805
MLS# 12797434Listed by: VIRTUAL KEY REALTY INC


Protect your home and budget from life's surprises with an Assurant Home Warranty, backed by a partner that supports you through every step of homeownership. Explore Plans.
© 2026 Better Homes and Gardens Real Estate LLC. An Anywhere Real Estate company. All rights reserved. Better Homes and Gardens® Real Estate is a registered trademark owned by Meredith Operations Corporation, licensed to Better Homes and Gardens Real Estate LLC and used with permission. Better Homes and Gardens Real Estate LLC fully supports the principles of the Fair Housing Act and the Equal Opportunity Act. Listing information is deemed reliable but is not guaranteed accurate.
Each office is independently owned and operated.
Any services or products provided by third parties are not provided by, affiliated with or related to Better Homes and Gardens Real Estate LLC, or its affiliated companies.