
9144 S Utica Avenue, Evergreen Park, IL 60805
Local realty services provided by:Better Homes and Gardens Real Estate Star Homes
9144 S Utica Avenue,Evergreen Park, IL 60805
$333,000
- 3 Beds
- 2 Baths
- 1,998 sq. ft.
- Single family
- Pending
Listed by: anna villalpando
Office: realty of america, llc.
MLS#:12699753
Source:MLSNI
Price summary
- Price:$333,000
- Price per sq. ft.:$166.67
About this home
REMARKABLY RENOVATED 3BED/2BATH BRICK GEORGIAN W/ FINISHED BASEMENT & LOADS OF UPDATES! ALL NEW KITCHEN W/ CUSTOM RAISED PANEL CABINETS, NEW COUNTERS, STAINLESS STEEL APPLIANCES! GLEAMING HARDWOOD FLOORING IN LIVING/DINING W/ STUNNING WHITE TRIM PACKAGE THROUGHOUT! HUGE FAMILY ROOM W/ FLOOR-TO-CEILING FIREPLACE & GLASS SLIDER! 3 SPACIOUS BEDS & 2 REMODELED BATHS W/ TILED SHOWERS! NEWER 2-CAR GARAGE, NEW ROOF, PROFESSIONAL LANDSCAPE, AND BRICK DRIVEWAY!
Contact an agent
Home facts
- Year built:1953
- Listing ID #:12699753
- Updated:September 15, 2026 at 10:28 AM
Rooms and interior
- Bedrooms:3
- Total bathrooms:2
- Full bathrooms:2
- Rooms Total:8
- Dining Description:Separate Dining Room
- Basement Description:Finished, Full
- Living area:1,998 sq. ft.
Heating and cooling
- Cooling:Central Air
- Heating:Forced Air, Natural Gas
- Central air:Yes
Structure and exterior
- Year built:1953
- Building area:1,998 sq. ft.
- Lot area:0.12 Acres
- Levels:2 Story
Schools
- High school:Evergreen Park High School
Utilities
- Water:Public
- Sewer:Public Sewer
Finances and disclosures
- Price:$333,000
- Price per sq. ft.:$166.67
- Tax amount:$7,246 (2024)
Parking
- Total parking spaces:2
- Parking description:Detached Garage, Garage
- Garage:Yes
- Garage spaces:2
 Copyright 2026 Midwest Real Estate Data LLC. All rights reserved. The data relating to real estate for sale on this web site comes in part from the Broker Reciprocity Program of the Midwest Real Estate Data LLC. Listing information is deemed reliable but not guaranteed.
New listings near 9144 S Utica Avenue
- New
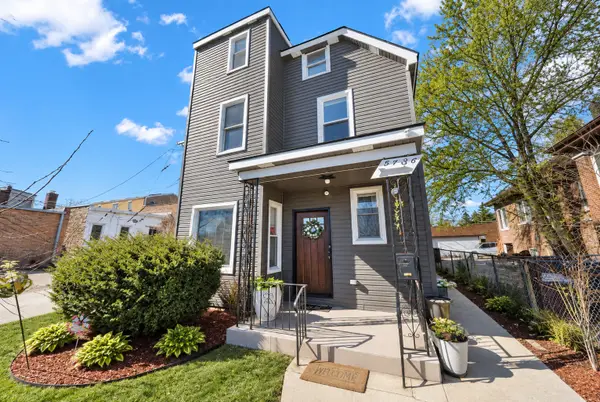 $379,999Active6 beds 3 baths1,781 sq. ft.
9436 S Spaulding Avenue, Evergreen Park, IL 60805
MLS# 12759623Listed by: REALTY OF AMERICA - New
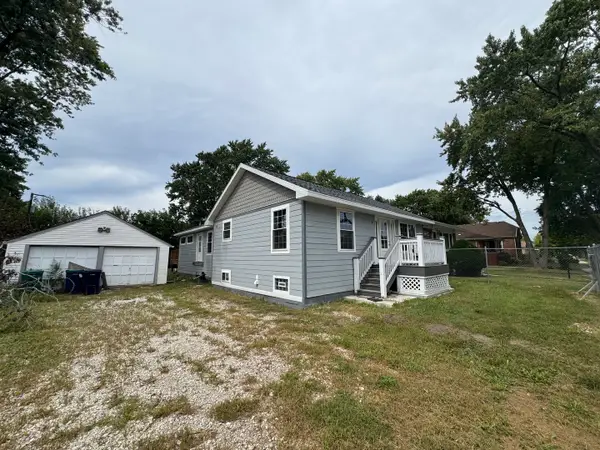 $229,900Active3 beds 3 baths2,200 sq. ft.
9630 S Sacramento Avenue, Evergreen Park, IL 60805
MLS# 12735731Listed by: ELEVATE REAL ESTATE GROUP - New
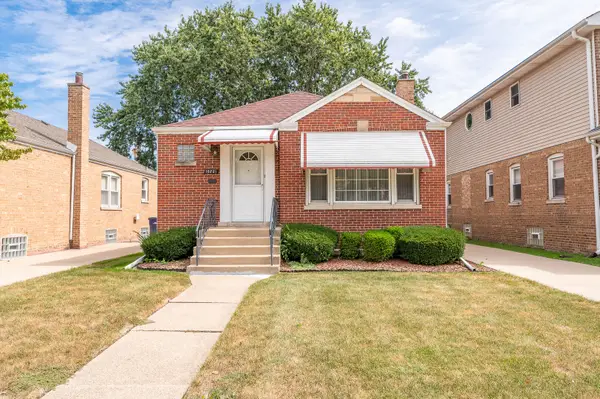 $329,900Active3 beds 2 baths1,260 sq. ft.
10221 S Trumbull Avenue, Evergreen Park, IL 60805
MLS# 12748749Listed by: GRANDVIEW REALTY, LLC - New
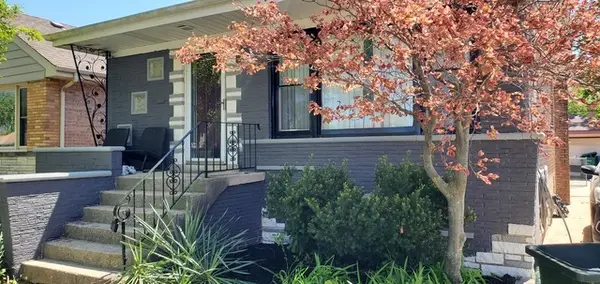 $285,955Active3 beds 2 baths1,300 sq. ft.
2935 W 100th Place, Evergreen Park, IL 60805
MLS# 12746698Listed by: BERKSHIRE HATHAWAY HOMESERVICES AMERICAN HERITAGE - New
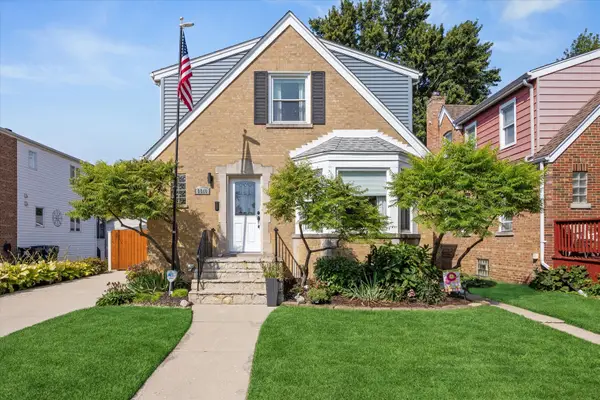 $455,000Active4 beds 2 baths1,615 sq. ft.
Address Withheld By Seller, Evergreen Park, IL 60805
MLS# 12752384Listed by: COMPASS  $145,000Pending1 beds 1 baths
9855 S Campbell Avenue, Evergreen Park, IL 60805
MLS# 12752734Listed by: RE/MAX 10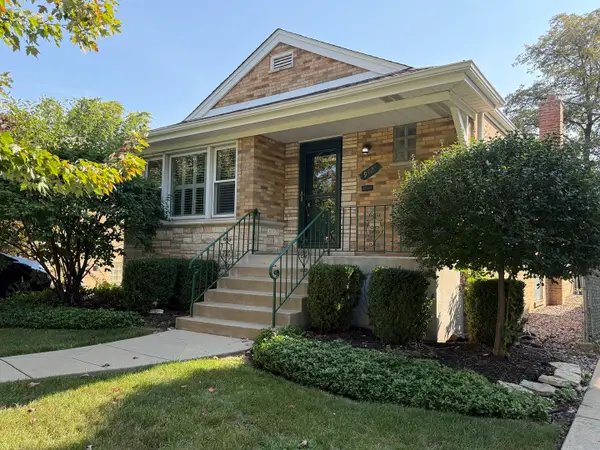 $289,000Pending3 beds 2 baths1,180 sq. ft.
9427 S Harding Avenue, Evergreen Park, IL 60805
MLS# 12734347Listed by: BERKSHIRE HATHAWAY HOMESERVICES CHICAGO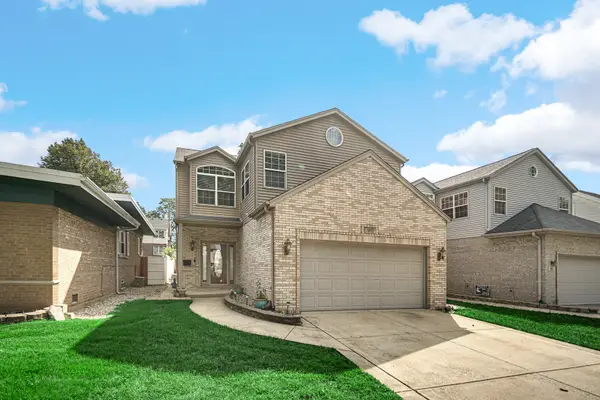 $418,500Pending4 beds 3 baths2,095 sq. ft.
8815 S Talman Avenue, Evergreen Park, IL 60805
MLS# 12750201Listed by: LPT REALTY LLC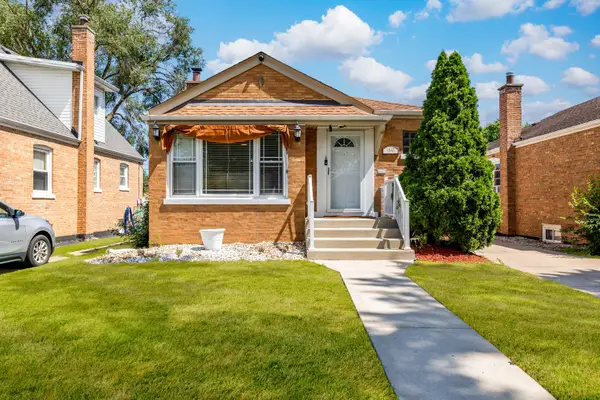 $315,000Active3 beds 2 baths1,600 sq. ft.
9543 S Mozart Street, Evergreen Park, IL 60805
MLS# 12750839Listed by: COLDWELL BANKER REALTY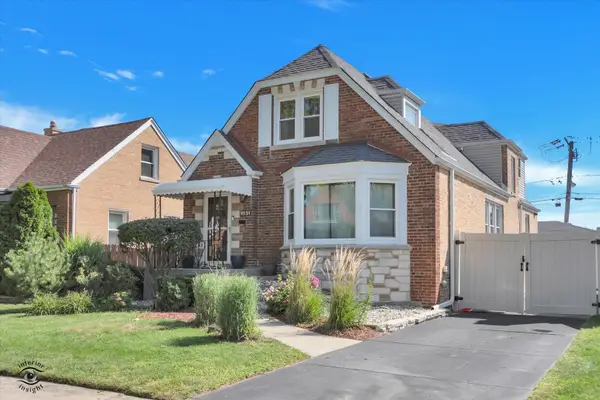 $499,000Active4 beds 4 baths2,500 sq. ft.
9521 S Sawyer Avenue, Evergreen Park, IL 60805
MLS# 12748318Listed by: KELLER WILLIAMS PREFERRED RLTY


Protect your home and budget from life's surprises with an Assurant Home Warranty, backed by a partner that supports you through every step of homeownership. Explore Plans.
© 2026 Better Homes and Gardens Real Estate LLC. An Anywhere Real Estate company. All rights reserved. Better Homes and Gardens® Real Estate is a registered trademark owned by Meredith Operations Corporation, licensed to Better Homes and Gardens Real Estate LLC and used with permission. Better Homes and Gardens Real Estate LLC fully supports the principles of the Fair Housing Act and the Equal Opportunity Act. Listing information is deemed reliable but is not guaranteed accurate.
Each office is independently owned and operated.
Any services or products provided by third parties are not provided by, affiliated with or related to Better Homes and Gardens Real Estate LLC, or its affiliated companies.