
26 Timber Ridge Drive, Fairbury, IL 61739
Local realty services provided by:Better Homes and Gardens Real Estate Connections
Listed by: jarrin blunier
Office: coldwell banker real estate group
MLS#:12720232
Source:MLSNI
Price summary
- Price:$410,000
- Price per sq. ft.:$131.83
- Monthly HOA dues:$10
About this home
Welcome home to this beautifully maintained quad-level retreat where quality craftsmanship, thoughtful updates, and an incredible setting all come together to create a home you'll love for years to come. Offering 3 bedrooms, 3 full bathrooms, and over 3,100 sq. ft. of finished living space, this home has room to spread out while still maintaining a warm, inviting feel. The heart of the home features a custom high-end kitchen by Knapp's with stunning granite countertops that seem to stretch for miles, along with rich oak hardwood flooring throughout the upper level and most of the main level. A 2007 addition expanded the living space, while a complete main-level remodel in 2010 created the beautiful open-concept design you see today. The recently remodeled upper-level bathroom (2026) features a gorgeous Onyx shower professionally installed by Leman Builders. What truly sets this home apart is the space that continues beyond the main and upper levels. Two additional lower levels provide even more room to live, work, play, and entertain. The first lower level offers a spacious family room, full bathroom, laundry, and additional flexible living space, while the lowest level provides another large recreation/play area along with plenty of storage. With four levels of finished and functional space, there's a place for everyone without sacrificing the open feel of the main living areas. Outside, the setting is just as special. The oversized 2-car attached garage, separate golf cart garage, and convenient U-shaped driveway provide abundant parking and storage. Out back, mature trees surround the property and create beautiful, peaceful views as you descend on the inlaid steps, overlooking the creek that winds through the bottom backyard. Enjoy mornings on the patio, evenings surrounded by nature, or simply take in the wooded creek views from home. Lake access just up the road adds even more opportunity for boating, fishing, kayaking, and enjoying the water. With over half an acre, four levels of living space, a custom kitchen, beautiful updates, creek frontage, mature surroundings, and nearby lake access, 26 Timber Ridge offers a combination of space, setting, and character that is incredibly hard to find....
Contact an agent
Home facts
- Year built:1976
- Subdivision & Development:Timber Ridge
- Listing ID #:12720232
- Updated:September 28, 2026 at 12:22 PM
Rooms and interior
- Bedrooms:3
- Total bathrooms:3
- Full bathrooms:3
- Rooms Total:9
- Dining Description:Eating Area
- Bathrooms Description:Soaking Tub
- Kitchen Description:Dishwasher, Disposal, Double Oven, Microwave, Refrigerator
- Basement Description:Finished, Full
- Living area:3,110 sq. ft.
Heating and cooling
- Cooling:Central Air
- Heating:Forced Air, Natural Gas
- Central air:Yes
Structure and exterior
- Roof:Asphalt
- Year built:1976
- Building area:3,110 sq. ft.
- Lot area:0.52 Acres
- Lot Features:Mature Trees
- Architectural Style:Traditional
- Foundation Description:Block
- Levels:4 or More Stories
Schools
- High school:Prairie Central High School
- Middle school:Prairie Central Jr High
- Elementary school:Chenoa Elementary
Utilities
- Water:Public
- Sewer:Public Sewer
Finances and disclosures
- Price:$410,000
- Price per sq. ft.:$131.83
- Tax amount:$6,064 (2025)
Features and amenities
- Laundry features:Dryer, Washer
- Amenities:CO Detectors, Ceiling Fan(s)
Parking
- Total parking spaces:2
- Parking description:Attached Garage, Circular Driveway, Concrete, Garage
- Garage:Yes
- Garage spaces:2.5
 Copyright 2026 Midwest Real Estate Data LLC. All rights reserved. The data relating to real estate for sale on this web site comes in part from the Broker Reciprocity Program of the Midwest Real Estate Data LLC. Listing information is deemed reliable but not guaranteed.
New listings near 26 Timber Ridge Drive
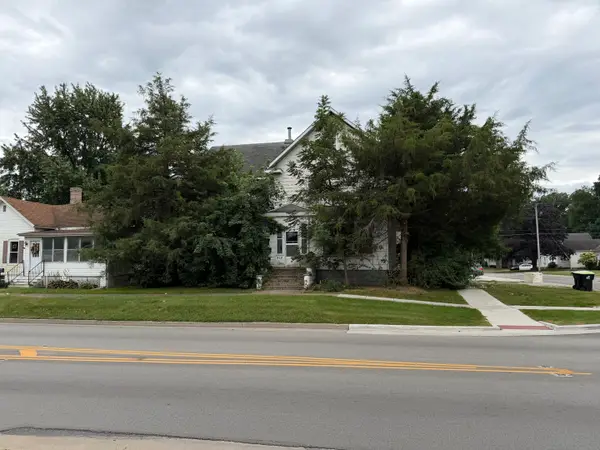 $35,500Pending3 beds 3 baths
313 W Oak Street, Fairbury, IL 61739
MLS# 12756911Listed by: KEELEY REAL ESTATE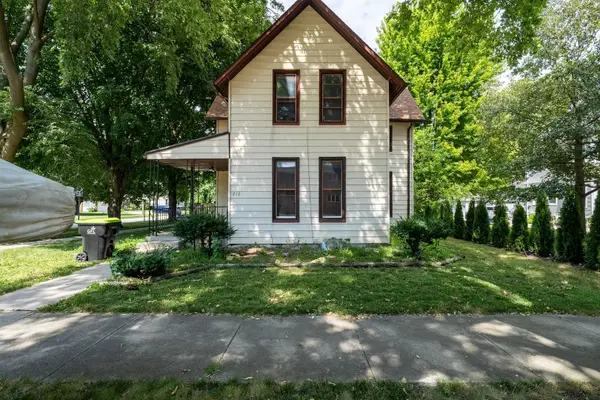 $119,000Active4 beds 2 baths1,488 sq. ft.
212 W Maple Street, Fairbury, IL 61739
MLS# 12752765Listed by: PALEN REAL ESTATE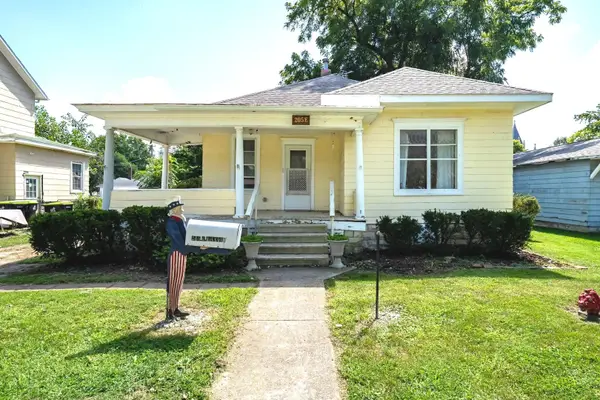 $120,000Active2 beds 1 baths1,152 sq. ft.
205 E Hickory Street, Fairbury, IL 61739
MLS# 12742816Listed by: COLDWELL BANKER REAL ESTATE GROUP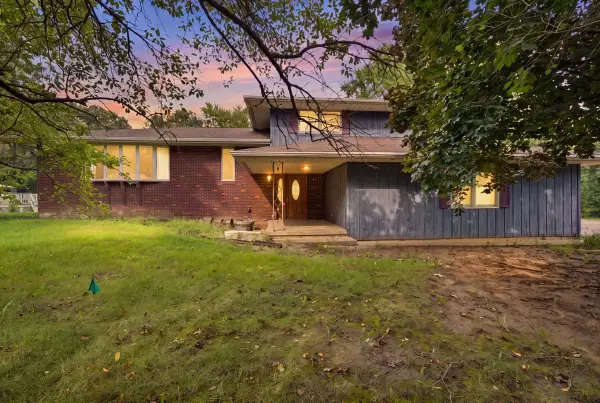 $230,000Pending4 beds 4 baths3,044 sq. ft.
13 Timber Ridge Drive, Fairbury, IL 61739
MLS# 12721319Listed by: COLDWELL BANKER REAL ESTATE GROUP $199,000Pending3 beds 2 baths2,232 sq. ft.
201 W Chestnut Street, Fairbury, IL 61739
MLS# 12704214Listed by: COLDWELL BANKER REAL ESTATE GROUP $175,000Active5 beds 2 baths2,080 sq. ft.
207 W Elm Street, Fairbury, IL 61739
MLS# 12709413Listed by: RE/MAX RISING $449,000Active3 beds 3 baths2,976 sq. ft.
102 Lake View Drive, Fairbury, IL 61739
MLS# 12692172Listed by: GREEN STREET REALTY $352,000Pending5 beds 2 baths2,592 sq. ft.
300 E Maple Street, Fairbury, IL 61739
MLS# 12591675Listed by: GREEN STREET REALTY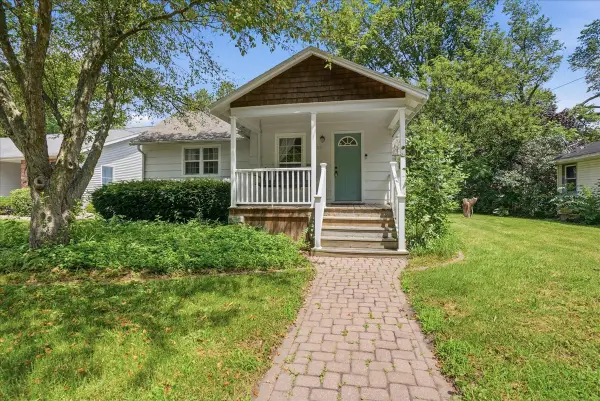 $140,000Pending2 beds 1 baths1,000 sq. ft.
409 N 1st Street, Fairbury, IL 61739
MLS# 12689777Listed by: KEELEY REAL ESTATE


Protect your home and budget from life's surprises with an Assurant Home Warranty, backed by a partner that supports you through every step of homeownership. Explore Plans.
© 2026 Better Homes and Gardens Real Estate LLC. An Anywhere Real Estate company. All rights reserved. Better Homes and Gardens® Real Estate is a registered trademark owned by Meredith Operations Corporation, licensed to Better Homes and Gardens Real Estate LLC and used with permission. Better Homes and Gardens Real Estate LLC fully supports the principles of the Fair Housing Act and the Equal Opportunity Act. Listing information is deemed reliable but is not guaranteed accurate.
Each office is independently owned and operated.
Any services or products provided by third parties are not provided by, affiliated with or related to Better Homes and Gardens Real Estate LLC, or its affiliated companies.