
1211 W Clinton Avenue, Farmer City, IL 61842
Local realty services provided by:Better Homes and Gardens Real Estate Star Homes
1211 W Clinton Avenue,Farmer City, IL 61842
$185,000
- 3 Beds
- 2 Baths
- 1,440 sq. ft.
- Single family
- Active
Listed by: nate evans, matt walters
Office: nate evans group
MLS#:12777985
Source:MLSNI
Price summary
- Price:$185,000
- Price per sq. ft.:$128.47
About this home
Welcome to 1211 W. Clinton Street in Farmer City! If you've been searching for a well-maintained home with a comfortable layout, small-town living, and peaceful country views, this one deserves a look! Lovingly cared for by the same family since 2005, this 3-bedroom, 2-bath home offers a spacious, open living area with updated carpeting, a kitchen with dedicated dining space, and a primary bedroom featuring its own private bathroom. The attached 2-car garage adds everyday convenience, while the backyard offers relaxing views of the countryside with the benefits of living right in town. Whether you're looking for a place to put your own finishing touches on or hoping to downsize into the convenience of single-level living, this home offers a great opportunity to do both! With years of care already behind it and plenty of potential ahead, 1211 W. Clinton is ready for its next chapter. Property is being sold as is.
Contact an agent
Home facts
- Year built:1967
- Listing ID #:12777985
- Updated:October 10, 2026 at 11:53 AM
Rooms and interior
- Bedrooms:3
- Total bathrooms:2
- Full bathrooms:2
- Rooms Total:6
- Kitchen Description:Dishwasher, Gas Cooktop, Microwave, Range, Refrigerator
- Living area:1,440 sq. ft.
Heating and cooling
- Cooling:Central Air
- Heating:Forced Air, Natural Gas
- Central air:Yes
Structure and exterior
- Roof:Asphalt
- Year built:1967
- Building area:1,440 sq. ft.
- Architectural Style:Ranch
- Levels:1 Story
Schools
- High school:Blue Ridge High School
- Middle school:Blue Ridge Junior High School
- Elementary school:Schneider Elementary School
Utilities
- Water:Public
- Sewer:Public Sewer
Finances and disclosures
- Price:$185,000
- Price per sq. ft.:$128.47
- Tax amount:$2,495 (2025)
Parking
- Total parking spaces:2
- Parking description:Asphalt, Attached Garage, Garage
- Garage:Yes
- Garage spaces:2
 Copyright 2026 Midwest Real Estate Data LLC. All rights reserved. The data relating to real estate for sale on this web site comes in part from the Broker Reciprocity Program of the Midwest Real Estate Data LLC. Listing information is deemed reliable but not guaranteed.
New listings near 1211 W Clinton Avenue
- New
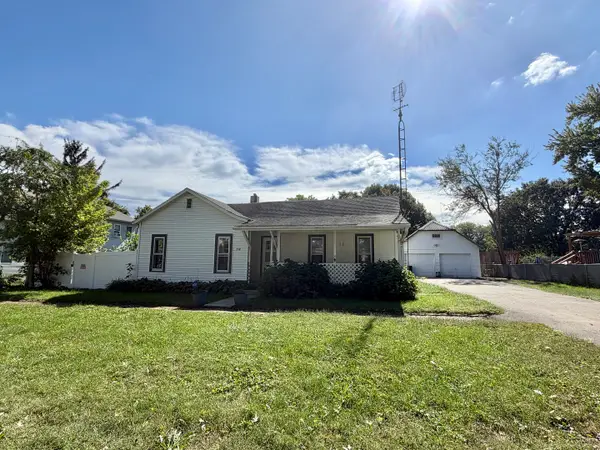 $149,900Active2 beds 2 baths1,370 sq. ft.
718 E Allen Street, Farmer City, IL 61842
MLS# 12774841Listed by: CORNERSTONE REAL ESTATE 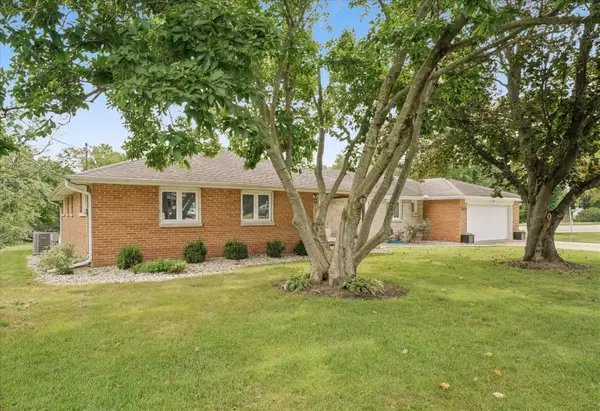 $284,900Active4 beds 3 baths2,032 sq. ft.
720 E High Street, Farmer City, IL 61842
MLS# 12750676Listed by: KELLER WILLIAMS-TREC $215,000Pending3 beds 2 baths1,368 sq. ft.
1119 E Clinton Avenue, Farmer City, IL 61842
MLS# 12756880Listed by: UTTERBACK REAL ESTATE $189,900Pending4 beds 2 baths2,007 sq. ft.
203 E Market Street, Farmer City, IL 61842
MLS# 12753803Listed by: CORNERSTONE REAL ESTATE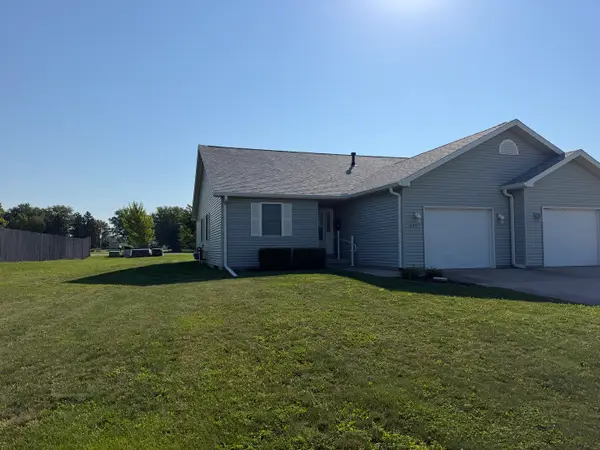 $178,000Active2 beds 2 baths1,152 sq. ft.
1235 George Rock Drive #1235, Farmer City, IL 61842
MLS# 12750291Listed by: CORNERSTONE REAL ESTATE $317,900Active3 beds 3 baths1,562 sq. ft.
1200 E Richardson Street, Farmer City, IL 61842
MLS# 12749011Listed by: CORNERSTONE REAL ESTATE $39,000Pending4 beds 2 baths1,100 sq. ft.
202 E Allen Street, Farmer City, IL 61842
MLS# 12737076Listed by: KERI HIR $165,000Active4 beds 2 baths2,065 sq. ft.
324 W Water Street, Farmer City, IL 61842
MLS# 12715267Listed by: EXP REALTY-CHAMPAIGN $134,000Active2 beds 1 baths1,024 sq. ft.
708 W Water Street, Farmer City, IL 61842
MLS# 12704253Listed by: PATHWAY REALTY, PLLC


Protect your home and budget from life's surprises with an Assurant Home Warranty, backed by a partner that supports you through every step of homeownership. Explore Plans.
© 2026 Better Homes and Gardens Real Estate LLC. An Anywhere Real Estate company. All rights reserved. Better Homes and Gardens® Real Estate is a registered trademark owned by Meredith Operations Corporation, licensed to Better Homes and Gardens Real Estate LLC and used with permission. Better Homes and Gardens Real Estate LLC fully supports the principles of the Fair Housing Act and the Equal Opportunity Act. Listing information is deemed reliable but is not guaranteed accurate.
Each office is independently owned and operated.
Any services or products provided by third parties are not provided by, affiliated with or related to Better Homes and Gardens Real Estate LLC, or its affiliated companies.