
52 N County Road 3000, Fisher, IL 61843
Local realty services provided by:Better Homes and Gardens Real Estate Service First
52 N County Road 3000,Fisher, IL 61843
$375,000
- 3 Beds
- 2 Baths
- 2,447 sq. ft.
- Single family
- Active
Listed by: natalie nielsen
Office: pathway realty, pllc
MLS#:6259949
Source:IL_CIBOR
Price summary
- Price:$375,000
- Price per sq. ft.:$153.25
About this home
Enjoy peaceful country living on 2.7 acres with this well-maintained 3 bedroom, 2 bathroom home offering spacious living. Natural light fills the home, highlighting the generous living areas and abundant storage throughout. Outside, you'll find a heated shop, an addition storage shed with loft, and an attached 3-car garage with a full attic for even more storage. Relax on the back patio while taking in the beautiful views of the mature trees and surrounding countryside, perfect for enjoying summer evenings. This property offers the ideal blend of space, functionality, and rural charm.
Contact an agent
Home facts
- Year built:1975
- Listing ID #:6259949
- Added:56 day(s) ago
- Updated:September 21, 2026 at 03:06 PM
Rooms and interior
- Bedrooms:3
- Total bathrooms:2
- Full bathrooms:2
- Rooms Total:8
- Kitchen Description:Built In, CookTop, Dishwasher, Range Hood, Refrigerator
- Basement:Yes
- Basement Description:Crawl Space
- Living area:2,447 sq. ft.
Heating and cooling
- Cooling:Central Air
- Heating:Electric, Forced Air
- Central air:Yes
Structure and exterior
- Year built:1975
- Building area:2,447 sq. ft.
- Lot area:2.73 Acres
- Architectural Style:Ranch
- Construction Materials:Vinyl Siding
- Levels:1 Story
Utilities
- Water:Well
- Sewer:Septic Tank
Finances and disclosures
- Price:$375,000
- Price per sq. ft.:$153.25
- Tax amount:$5,504 (2025)
Features and amenities
- Appliances:Cooktop, Dishwasher, Electric Water Heater, Range Hood, Refrigerator
- Laundry features:Cooktops, Laundry Main Level
Parking
- Parking description:3 Car Garage, Attached, Garage
- Garage:Yes
- Garage spaces:3
New listings near 52 N County Road 3000
- New
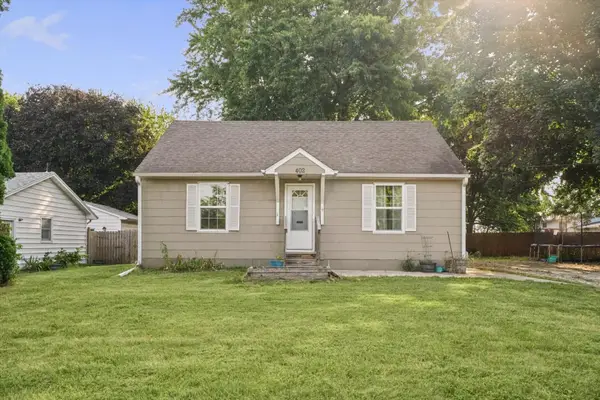 $180,000Active3 beds 1 baths1,244 sq. ft.
402 N Third Street, Fisher, IL 61843
MLS# 12727315Listed by: NATE EVANS GROUP
- New
 $230,000Active3 beds 2 baths1,408 sq. ft.
311 E Franklin Street, Fisher, IL 61843
MLS# 12760274Listed by: TOWN & COUNTRY REALTY,LLP - New
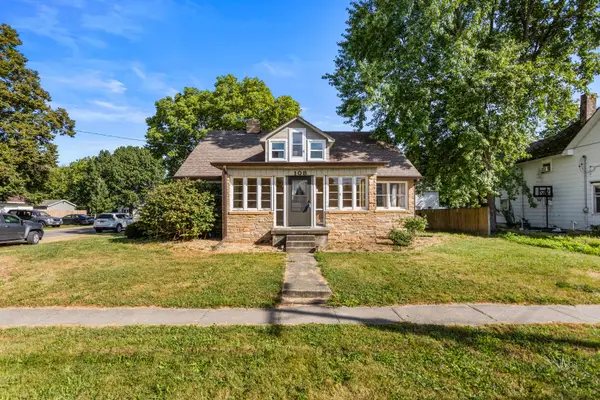 $220,000Active3 beds 2 baths2,273 sq. ft.
108 W Sangamon Street, Fisher, IL 61843
MLS# 12744755Listed by: BRENDA KEITH REALTY INC  $399,500Pending3 beds 3 baths1,919 sq. ft.
310 Robert Drive, Fisher, IL 61843
MLS# 12727664Listed by: BRENDA KEITH REALTY INC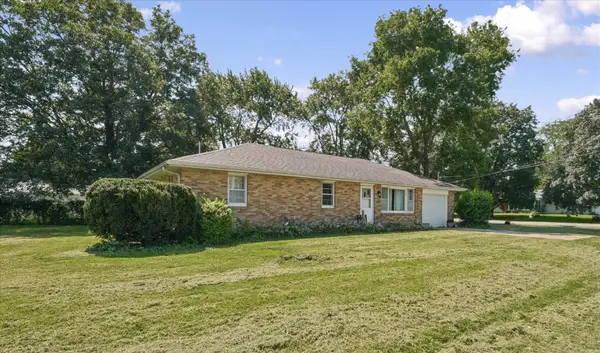 $189,900Active4 beds 1 baths1,433 sq. ft.
103 W Lincoln Street, Fisher, IL 61843
MLS# 12699619Listed by: KELLER WILLIAMS-TREC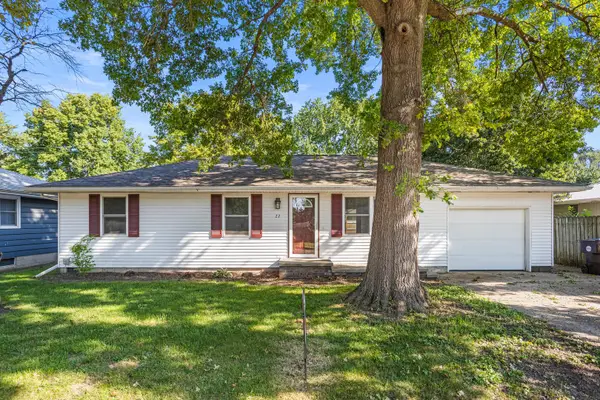 $185,000Pending3 beds 1 baths1,130 sq. ft.
27 Elmwood Drive, Fisher, IL 61843
MLS# 12743444Listed by: BRENDA KEITH REALTY INC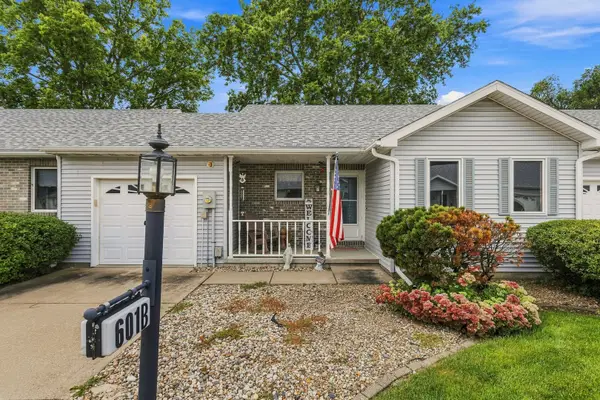 $157,000Active2 beds 2 baths920 sq. ft.
601 S Third Street #B, Fisher, IL 61843
MLS# 12746762Listed by: HAPP REALTY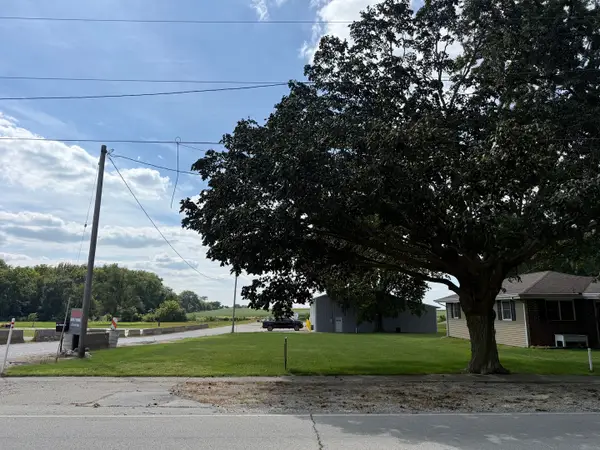 $25,000Active0 Acres
205 N Third Street, Fisher, IL 61843
MLS# 12742116Listed by: BRENDA KEITH REALTY INC $219,900Pending4 beds 2 baths1,800 sq. ft.
209 W Sangamon Street, Fisher, IL 61843
MLS# 12732245Listed by: RYAN DALLAS REAL ESTATE $209,900Pending3 beds 2 baths1,450 sq. ft.
212 Medinah Court, Fisher, IL 61843
MLS# 12733351Listed by: KELLER WILLIAMS-TREC


Protect your home and budget from life's surprises with an Assurant Home Warranty, backed by a partner that supports you through every step of homeownership. Explore Plans.
© 2026 Better Homes and Gardens Real Estate LLC. An Anywhere Real Estate company. All rights reserved. Better Homes and Gardens® Real Estate is a registered trademark owned by Meredith Operations Corporation, licensed to Better Homes and Gardens Real Estate LLC and used with permission. Better Homes and Gardens Real Estate LLC fully supports the principles of the Fair Housing Act and the Equal Opportunity Act. Listing information is deemed reliable but is not guaranteed accurate.
Each office is independently owned and operated.
Any services or products provided by third parties are not provided by, affiliated with or related to Better Homes and Gardens Real Estate LLC, or its affiliated companies.