
611 Jerin Court, Fisher, IL 61843
Local realty services provided by:Better Homes and Gardens Real Estate Connections
Listed by: craig buchanan, garret risley
Office: re/max realty associates-cha
MLS#:12724064
Source:MLSNI
Price summary
- Price:$265,000
- Price per sq. ft.:$193.29
About this home
Move right into your 2025-constructed, 1-story zero lot-line residence in the welcoming community of Fisher, where nearly new construction meets a thoughtfully finished outdoor living space. Step into the backyard and you'll find a private retreat designed for relaxing, entertaining, and enjoying the outdoors. The established, mature lawn provides a beautiful foundation, while the 4-row privacy fence creates a secluded setting alongside mirror-tinted windows that provide additional privacy and energy efficiency. A sunshade pergola adds a comfortable, inviting space for morning coffee, afternoon relaxation, or gathering with friends and family. With the major exterior improvements already completed, this is a backyard you can enjoy from day one. Inside, the thoughtfully designed split floor plan begins with a spacious primary bedroom featuring an en suite bathroom and walk-in closet, flowing directly into the open-concept living area. The eat-in kitchen features a large center island, abundant cabinetry, and both electric and gas stove connections, offering flexibility for your preferred cooking setup. Two additional bedrooms, a full guest bathroom, and a 2-car attached garage complete the home's functional layout. Combining the benefits of 2025 construction with a mature lawn, private fenced backyard, pergola, and modern upgrades, this move-in-ready home offers the best of a nearly new home without waiting for the finishing touches....
Contact an agent
Home facts
- Year built:2025
- Listing ID #:12724064
- Updated:September 21, 2026 at 11:53 AM
Rooms and interior
- Bedrooms:3
- Total bathrooms:2
- Full bathrooms:2
- Rooms Total:5
- Bathrooms Description:Double Sinks
- Kitchen Description:Dishwasher, Disposal, Electric Oven, Gas Oven, Microwave, Range, Range Hood, Stainless Steel Appliance(s)
- Living area:1,371 sq. ft.
Heating and cooling
- Cooling:Central Air
- Heating:Forced Air, Natural Gas
- Central air:Yes
Structure and exterior
- Roof:Asphalt
- Year built:2025
- Building area:1,371 sq. ft.
- Lot Features:Cul-De-Sac
Schools
- High school:Fisher Jr./Sr. High School
- Middle school:Fisher Jr./Sr. High School
- Elementary school:Fisher Grade School
Utilities
- Water:Public
- Sewer:Public Sewer
Finances and disclosures
- Price:$265,000
- Price per sq. ft.:$193.29
- Tax amount:$491 (2025)
Features and amenities
- Laundry features:Dryer, Laundry, Washer
- Amenities:CO Detectors, Ceiling Fan(s)
Parking
- Total parking spaces:2
- Parking description:Attached Garage, Concrete, Garage
- Garage:Yes
- Garage spaces:2
 Copyright 2026 Midwest Real Estate Data LLC. All rights reserved. The data relating to real estate for sale on this web site comes in part from the Broker Reciprocity Program of the Midwest Real Estate Data LLC. Listing information is deemed reliable but not guaranteed.
New listings near 611 Jerin Court
- New
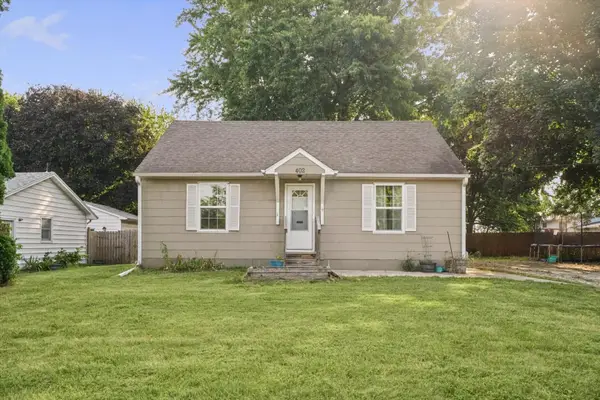 $180,000Active3 beds 1 baths1,244 sq. ft.
402 N Third Street, Fisher, IL 61843
MLS# 12727315Listed by: NATE EVANS GROUP - New
 $230,000Active3 beds 2 baths1,408 sq. ft.
311 E Franklin Street, Fisher, IL 61843
MLS# 12760274Listed by: TOWN & COUNTRY REALTY,LLP - New
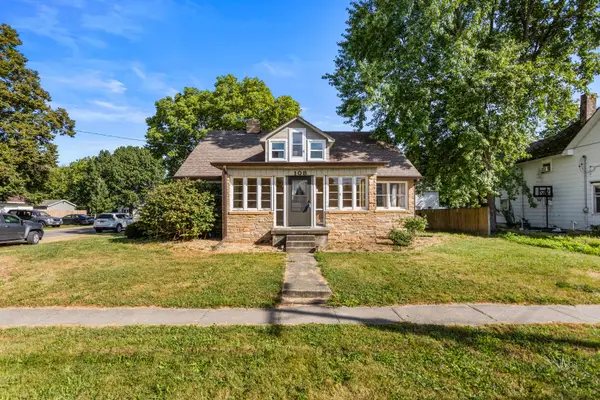 $220,000Active3 beds 2 baths2,273 sq. ft.
108 W Sangamon Street, Fisher, IL 61843
MLS# 12744755Listed by: BRENDA KEITH REALTY INC  $399,500Pending3 beds 3 baths1,919 sq. ft.
310 Robert Drive, Fisher, IL 61843
MLS# 12727664Listed by: BRENDA KEITH REALTY INC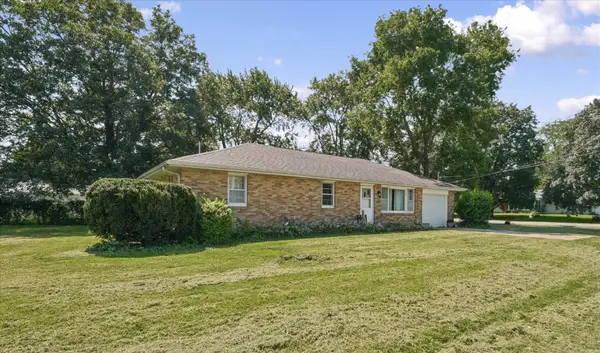 $189,900Active4 beds 1 baths1,433 sq. ft.
103 W Lincoln Street, Fisher, IL 61843
MLS# 12699619Listed by: KELLER WILLIAMS-TREC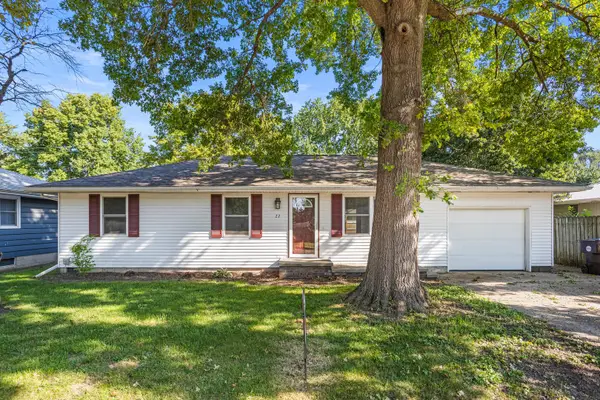 $185,000Pending3 beds 1 baths1,130 sq. ft.
27 Elmwood Drive, Fisher, IL 61843
MLS# 12743444Listed by: BRENDA KEITH REALTY INC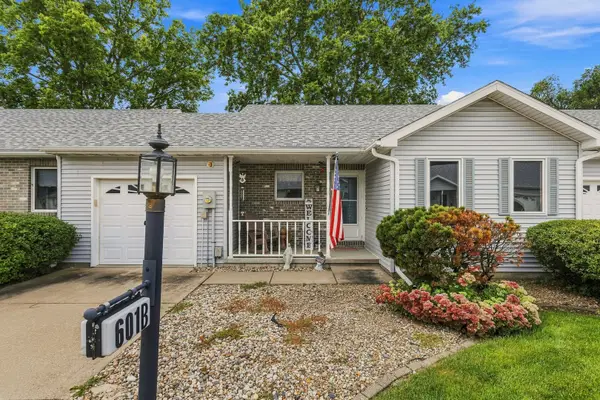 $157,000Active2 beds 2 baths920 sq. ft.
601 S Third Street #B, Fisher, IL 61843
MLS# 12746762Listed by: HAPP REALTY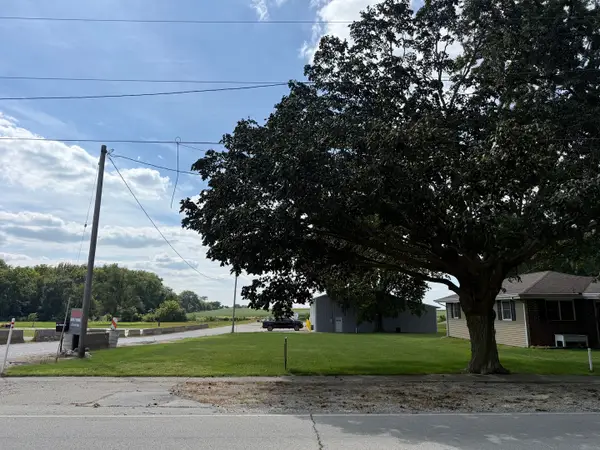 $25,000Active0 Acres
205 N Third Street, Fisher, IL 61843
MLS# 12742116Listed by: BRENDA KEITH REALTY INC $219,900Pending4 beds 2 baths1,800 sq. ft.
209 W Sangamon Street, Fisher, IL 61843
MLS# 12732245Listed by: RYAN DALLAS REAL ESTATE $209,900Pending3 beds 2 baths1,450 sq. ft.
212 Medinah Court, Fisher, IL 61843
MLS# 12733351Listed by: KELLER WILLIAMS-TREC


Protect your home and budget from life's surprises with an Assurant Home Warranty, backed by a partner that supports you through every step of homeownership. Explore Plans.
© 2026 Better Homes and Gardens Real Estate LLC. An Anywhere Real Estate company. All rights reserved. Better Homes and Gardens® Real Estate is a registered trademark owned by Meredith Operations Corporation, licensed to Better Homes and Gardens Real Estate LLC and used with permission. Better Homes and Gardens Real Estate LLC fully supports the principles of the Fair Housing Act and the Equal Opportunity Act. Listing information is deemed reliable but is not guaranteed accurate.
Each office is independently owned and operated.
Any services or products provided by third parties are not provided by, affiliated with or related to Better Homes and Gardens Real Estate LLC, or its affiliated companies.