
719 John Street, Fithian, IL 61844
Local realty services provided by:Better Homes and Gardens Real Estate Service First
719 John Street,Fithian, IL 61844
$130,000
- 3 Beds
- 1 Baths
- 1,534 sq. ft.
- Single family
- Pending
Listed by: caden clauson
Office: keller williams realty - danville
MLS#:6259493
Source:IL_CIBOR
Price summary
- Price:$130,000
- Price per sq. ft.:$84.75
About this home
Welcome to this charming 3, possible 4 bedroom, 1-bath home located in the highly sought-after Oakwood School District! Situated on a spacious corner lot, this property offers an inviting open floor plan filled with abundant natural light, creating a warm and welcoming atmosphere from the moment you step inside. The functional layout provides comfortable living spaces, while the newer roof offers added peace of mind for the next owner. Whether you're a first-time homebuyer, investor, or someone looking to make a home your own, this property presents a fantastic opportunity. Conveniently located with easy access to local amenities, as well as Interstate 74 for easy commutes. This home is being sold AS-IS, allowing buyers the chance to add their own personal touches and build equity. Don't miss your opportunity to explore everything this home has to offer—schedule your private showing today!
Contact an agent
Home facts
- Year built:1955
- Listing ID #:6259493
- Added:86 day(s) ago
- Updated:September 24, 2026 at 10:34 AM
Rooms and interior
- Bedrooms:3
- Total bathrooms:1
- Full bathrooms:1
- Rooms Total:8
- Kitchen Description:Dishwasher, Oven
- Basement:Yes
- Basement Description:Crawl Space
- Living area:1,534 sq. ft.
Heating and cooling
- Cooling:Central Air
- Heating:Forced Air
- Central air:Yes
Structure and exterior
- Year built:1955
- Building area:1,534 sq. ft.
- Lot area:0.41 Acres
- Construction Materials:Vinyl Siding
- Levels:1 Story
Utilities
- Water:Public
- Sewer:Public Sewer
Finances and disclosures
- Price:$130,000
- Price per sq. ft.:$84.75
- Tax amount:$2,772 (2024)
Features and amenities
- Appliances:Dishwasher, Gas Water Heater, Oven
- Laundry features:Laundry Main Level
Parking
- Parking description:2 Car Garage, Attached, Garage
- Garage:Yes
- Garage spaces:3
New listings near 719 John Street
- New
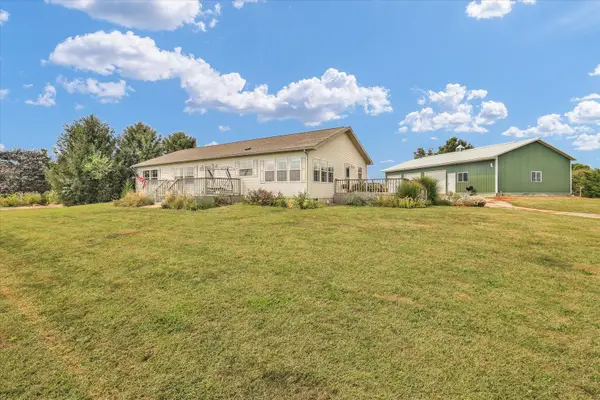 $289,900Active3 beds 2 baths2,047 sq. ft.
2369 E 2350 North Road, Fithian, IL 61844
MLS# 12743278Listed by: KELLER WILLIAMS-TREC
- New
 $265,000Active6 beds 2 baths2,862 sq. ft.
Address Withheld By Seller, Fithian, IL 61844
MLS# 12757929Listed by: CLINGAN,JIM AUCTION&REALTY,INC 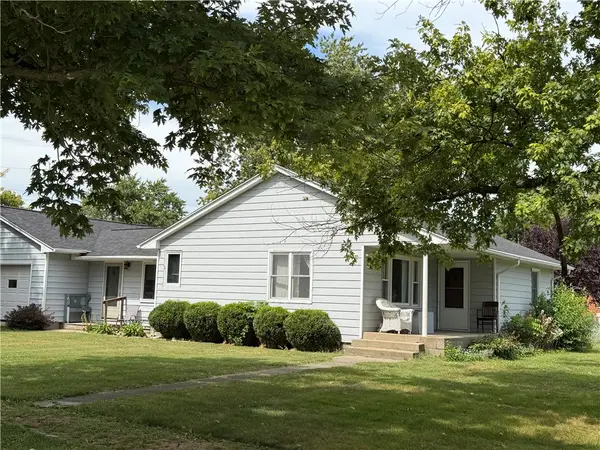 $97,500Pending2 beds 1 baths1,300 sq. ft.
206 Washington Street, Fithian, IL 61844
MLS# 6260779Listed by: RE/MAX ULTIMATE $145,000Pending2 beds 2 baths1,200 sq. ft.
606 Adams Street, Fithian, IL 61844
MLS# 6260453Listed by: EXP REALTY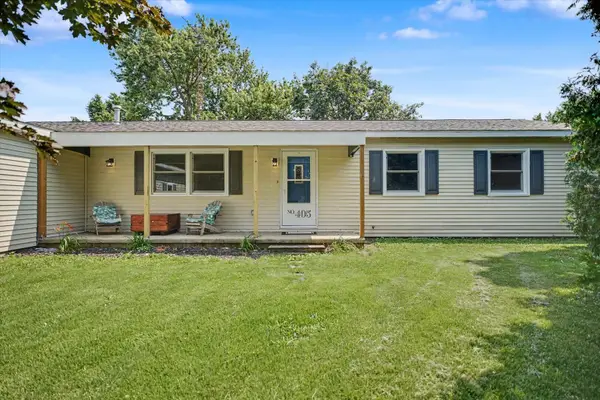 $219,900Active3 beds 2 baths1,789 sq. ft.
405 Washington Street, Fithian, IL 61844
MLS# 12703264Listed by: RE/MAX REALTY ASSOCIATES-CHA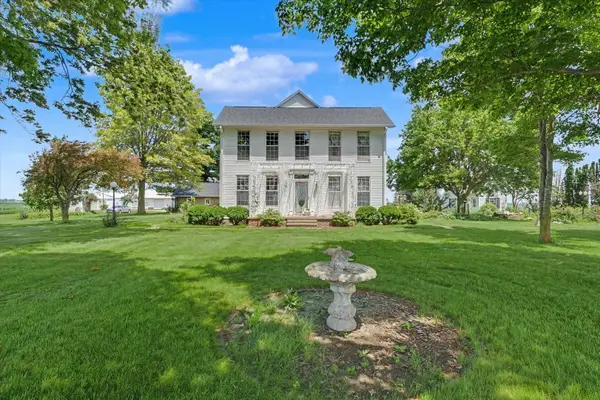 $439,900Active3 beds 2 baths2,544 sq. ft.
15869 N Vermilion West Road, Fithian, IL 61844
MLS# 12692895Listed by: KELLER WILLIAMS-TREC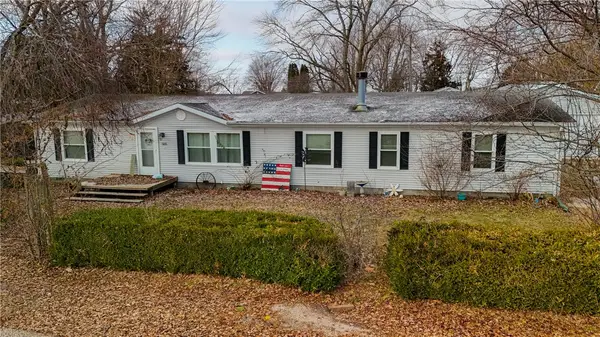 $149,900Pending3 beds 2 baths2,110 sq. ft.
505 Grove Street, Fithian, IL 61844
MLS# 6256582Listed by: KELLER WILLIAMS REALTY - DANVILLE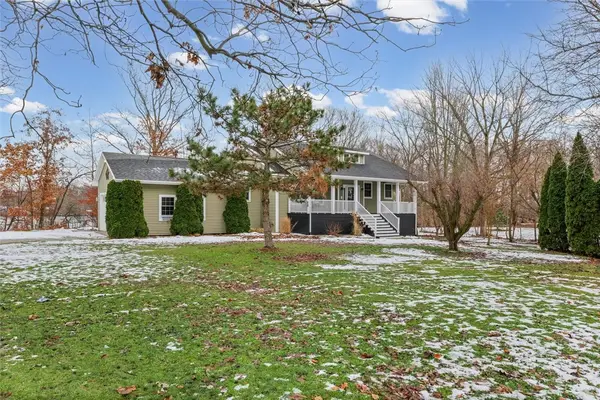 $379,900Pending3 beds 3 baths2,687 sq. ft.
16975 N 518 East Road, Fithian, IL 61844
MLS# 6256490Listed by: KELLER WILLIAMS REALTY - DANVILLE


Protect your home and budget from life's surprises with an Assurant Home Warranty, backed by a partner that supports you through every step of homeownership. Explore Plans.
© 2026 Better Homes and Gardens Real Estate LLC. An Anywhere Real Estate company. All rights reserved. Better Homes and Gardens® Real Estate is a registered trademark owned by Meredith Operations Corporation, licensed to Better Homes and Gardens Real Estate LLC and used with permission. Better Homes and Gardens Real Estate LLC fully supports the principles of the Fair Housing Act and the Equal Opportunity Act. Listing information is deemed reliable but is not guaranteed accurate.
Each office is independently owned and operated.
Any services or products provided by third parties are not provided by, affiliated with or related to Better Homes and Gardens Real Estate LLC, or its affiliated companies.