
2229 Macdonald Lane, Flossmoor, IL 60422
Local realty services provided by:Better Homes and Gardens Real Estate Connections
2229 Macdonald Lane,Flossmoor, IL 60422
$499,000
- 4 Beds
- 4 Baths
- 2,647 sq. ft.
- Single family
- Active
Listed by: michelle kurtz
Office: exp realty
MLS#:12712908
Source:MLSNI
Price summary
- Price:$499,000
- Price per sq. ft.:$188.52
About this home
This impressive brick home offers exceptional space and functionality with spacious rooms across three beautifully finished levels, featuring 4 bedrooms and 3.1 updated baths. A welcoming foyer opens to a bright and inviting living room with rich hardwood floors and a cozy fireplace. The formal dining room seamlessly connects to the stunning chef's kitchen, showcasing stainless steel appliances, quartz countertops, abundant cabinetry, and the convenience of first-floor laundry. A stylish powder room, spacious mudroom with ample storage, and attached garage complete the thoughtfully designed main level. Upstairs, you'll find four bedrooms and two full bathrooms, including a luxurious primary suite with dual organized closets and direct access to a private rooftop deck-the perfect spot to enjoy your morning coffee or unwind at the end of the day. The finished lower level expands the living space with a second kitchen, an additional fireplace, a full bathroom, and endless possibilities for entertaining, a family room, recreation area, or related living. Step outside to the fully fenced backyard, where a spacious deck, patio and new landscaping create an inviting outdoor oasis ideal for entertaining, relaxing, and enjoying every season. This move-in-ready home combines timeless character, modern updates, and exceptional living space both inside and out....
Contact an agent
Home facts
- Year built:1942
- Listing ID #:12712908
- Updated:September 28, 2026 at 08:07 PM
Rooms and interior
- Bedrooms:4
- Total bathrooms:4
- Full bathrooms:3
- Half bathrooms:1
- Rooms Total:9
- Dining Description:Separate Dining Room
- Bathrooms Description:Double Sinks, Separate Shower
- Kitchen Description:Dishwasher, Kitchen, Microwave, Range, Range Hood, Refrigerator, Stainless Steel Appliance(s), Wine Refrigerator
- Basement Description:Finished, Full
- Living area:2,647 sq. ft.
Heating and cooling
- Cooling:Central Air
- Heating:Forced Air, Natural Gas
- Central air:Yes
Structure and exterior
- Roof:Asphalt
- Year built:1942
- Building area:2,647 sq. ft.
- Lot area:0.18 Acres
- Lot Features:Landscaped
- Exterior Features:Balcony
- Levels:2 Story
Schools
- High school:Homewood-Flossmoor High School
- Middle school:Parker Junior High School
- Elementary school:Western Avenue Elementary School
Utilities
- Water:Public
- Sewer:Public Sewer
Finances and disclosures
- Price:$499,000
- Price per sq. ft.:$188.52
- Tax amount:$10,976 (2024)
Parking
- Total parking spaces:1
- Parking description:Attached Garage, Garage
- Garage:Yes
- Garage spaces:1
 Copyright 2026 Midwest Real Estate Data LLC. All rights reserved. The data relating to real estate for sale on this web site comes in part from the Broker Reciprocity Program of the Midwest Real Estate Data LLC. Listing information is deemed reliable but not guaranteed.
New listings near 2229 Macdonald Lane
- New
 $130,000Active2 beds 2 baths1,200 sq. ft.
3427 Vollmer Road #303, Flossmoor, IL 60422
MLS# 12690006Listed by: BAIRD & WARNER - New
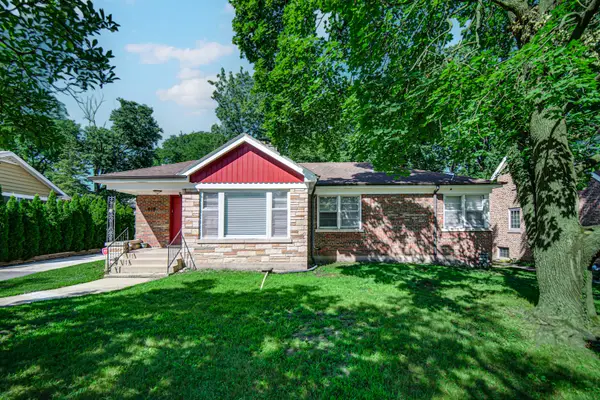 $350,000Active5 beds 2 baths2,900 sq. ft.
618 Dundee Avenue, Flossmoor, IL 60422
MLS# 12770069Listed by: KELLER WILLIAMS PREFERRED RLTY - New
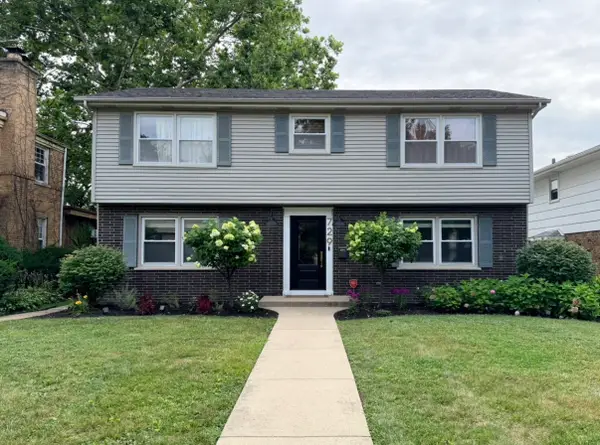 $375,000Active4 beds 2 baths1,976 sq. ft.
729 Latimer Lane, Flossmoor, IL 60422
MLS# 12767916Listed by: EXP REALTY - New
 $105,000Active2 beds 2 baths1,200 sq. ft.
2612 Central Drive #1N, Flossmoor, IL 60422
MLS# 12765286Listed by: CENTURY 21 S.G.R., INC. - New
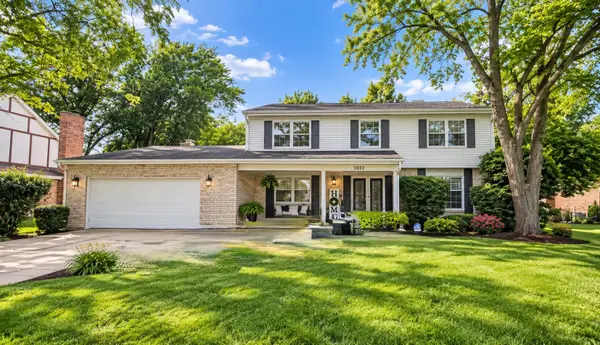 $380,000Active5 beds 3 baths2,980 sq. ft.
3037 Kathleen Lane, Flossmoor, IL 60422
MLS# 12764622Listed by: 26.2 REALTY, INC  $285,000Pending3 beds 2 baths1,522 sq. ft.
718 Central Park Avenue, Flossmoor, IL 60422
MLS# 12762302Listed by: REAL BROKER LLC $229,000Active3 beds 2 baths1,800 sq. ft.
3415 Vollmer Road #308, Flossmoor, IL 60422
MLS# 12761322Listed by: COLDWELL BANKER REALTY $439,900Active4 beds 3 baths3,358 sq. ft.
1421 Lawrence Crescent, Flossmoor, IL 60422
MLS# 12760676Listed by: HOMESMART REALTY GROUP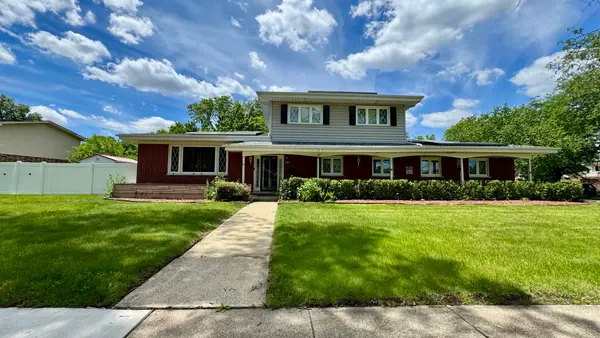 $399,900Active4 beds 3 baths2,235 sq. ft.
1348 Berry Lane, Flossmoor, IL 60422
MLS# 12758718Listed by: KELLER WILLIAMS PREFERRED RLTY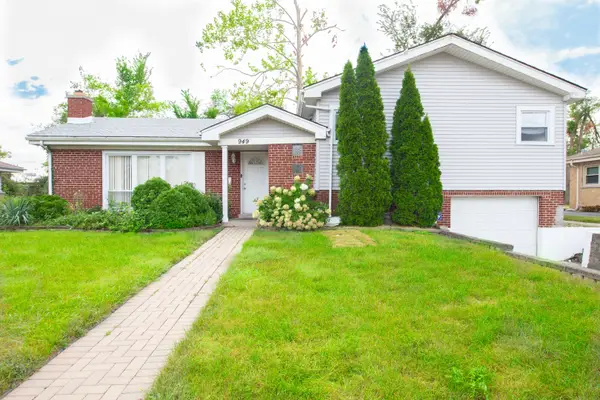 $239,000Active3 beds 2 baths1,469 sq. ft.
949 Braemar Road, Flossmoor, IL 60422
MLS# 12752653Listed by: COLDWELL BANKER REALTY


Protect your home and budget from life's surprises with an Assurant Home Warranty, backed by a partner that supports you through every step of homeownership. Explore Plans.
© 2026 Better Homes and Gardens Real Estate LLC. An Anywhere Real Estate company. All rights reserved. Better Homes and Gardens® Real Estate is a registered trademark owned by Meredith Operations Corporation, licensed to Better Homes and Gardens Real Estate LLC and used with permission. Better Homes and Gardens Real Estate LLC fully supports the principles of the Fair Housing Act and the Equal Opportunity Act. Listing information is deemed reliable but is not guaranteed accurate.
Each office is independently owned and operated.
Any services or products provided by third parties are not provided by, affiliated with or related to Better Homes and Gardens Real Estate LLC, or its affiliated companies.