
2424 Hawthorne Lane, Flossmoor, IL 60422
Local realty services provided by:Better Homes and Gardens Real Estate Star Homes
2424 Hawthorne Lane,Flossmoor, IL 60422
$580,000
- 4 Beds
- 4 Baths
- 3,733 sq. ft.
- Single family
- Active
Upcoming open houses
- Sat, Oct 1001:00 pm - 03:00 pm
Listed by: ivan lopez
Office: realty of america, llc.
MLS#:12772258
Source:MLSNI
Price summary
- Price:$580,000
- Price per sq. ft.:$155.37
About this home
Welcome to 2424 Hawthorne Lane, a distinguished custom home situated on a beautiful corner lot in the sought-after Flossmoor Estates. Rich in character and architectural charm this four-bedroom 3.5-bath residence blends the timeless details of its 1920s origins with a spacious and versatile floor plan. The main level offers a welcoming formal living room and dining room, step-down den, and bright sunroom overlooking the backyard. The kitchen features a center island and dedicated eating area, along with a new dishwasher, microwave, and garbage disposal. Original hardwood floors, arched windows, and classic architectural details throughout add warmth and personality to this truly unique home. Upstairs, the expansive primary suite offers a comfortable private retreat, while a separate guest suite features its own ensuite bath. Two additional bedrooms share a convenient Jack-and-Jill bathroom. The laundry has been thoughtfully relocated from the basement to the second floor, adding everyday convenience to an already functional layout. A full basement provides an abundance of storage and flexible space with excellent potential to be transformed into additional finished living areas, a recreation room, home office, gym or whatever best suits your needs. Numerous recent improvements provide added peace of mind including a new dual-zone AC condenser, tankless water heater, new garage door and motor, and several recent pool upgrades including a new pool pump and pool vacuum. Outside, enjoy your own private oasis with a beautifully maintained in-ground pool and spacious backyard-perfect for entertaining or relaxing. Ideally located just blocks from the Metra, downtown Flossmoor, parks, and highly regarded schools, this exceptional property offers a rare combination of historic charm, thoughtful modern updates, generous living space, and an incredible outdoor setting. A truly special home with character, flexibility, and endless possibilities....
Contact an agent
Home facts
- Year built:1925
- Subdivision & Development:Flossmoor Estates
- Listing ID #:12772258
- Updated:October 07, 2026 at 12:21 PM
Rooms and interior
- Bedrooms:4
- Total bathrooms:4
- Full bathrooms:3
- Half bathrooms:1
- Rooms Total:10
- Dining Description:Breakfast Room, Separate Dining Room
- Bathrooms Description:Double Sinks, Separate Shower, Steam Shower
- Kitchen Description:Dishwasher, Disposal, Double Oven, Microwave, Refrigerator, Trash Compactor
- Basement Description:Full, Partially Finished
- Living area:3,733 sq. ft.
Heating and cooling
- Cooling:Central Air, Zoned
- Heating:Forced Air, Natural Gas, Radiator(s)
- Central air:Yes
Structure and exterior
- Roof:Asphalt
- Year built:1925
- Building area:3,733 sq. ft.
- Lot area:0.51 Acres
- Lot Features:Corner Lot, Landscaped
- Architectural Style:Mediterranean
- Exterior Features:Outdoor Grill
- Foundation Description:Concrete Perimeter
- Levels:2 Story
Schools
- High school:Homewood-Flossmoor High School
- Middle school:Parker Junior High School
- Elementary school:Western Avenue Elementary School
Utilities
- Water:Lake Michigan
- Sewer:Public Sewer
Finances and disclosures
- Price:$580,000
- Price per sq. ft.:$155.37
- Tax amount:$11,160 (2025)
Features and amenities
- Laundry features:Dryer, Washer
- Amenities:Ceiling Fan(s), Fan-Attic Exhaust, Security System, Sump Pump, TV-Cable
Parking
- Total parking spaces:2
- Parking description:Asphalt, Attached Garage, Garage, Tandem
- Garage:Yes
- Garage spaces:2
 Copyright 2026 Midwest Real Estate Data LLC. All rights reserved. The data relating to real estate for sale on this web site comes in part from the Broker Reciprocity Program of the Midwest Real Estate Data LLC. Listing information is deemed reliable but not guaranteed.
New listings near 2424 Hawthorne Lane
- New
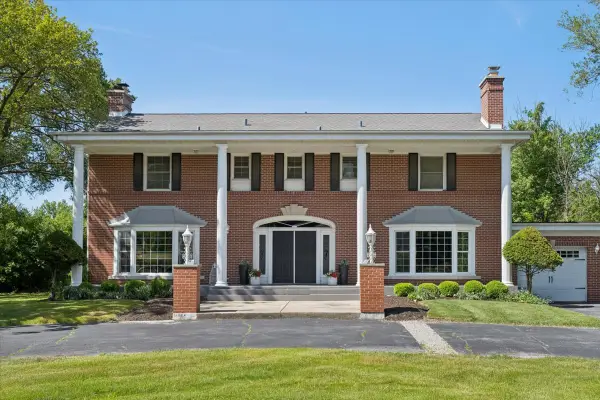 $680,000Active5 beds 5 baths4,942 sq. ft.
1819 Cornell Road, Flossmoor, IL 60422
MLS# 12778059Listed by: BERKSHIRE HATHAWAY HOMESERVICES CHICAGO - New
 Active4 beds 3 baths2,464 sq. ft.
2914 Macfarlane Cres, Flossmoor, IL 60422
MLS# 12776900Listed by: REALHOME SERVICES & SOLUTIONS, INC. - Open Sat, 11am to 1pmNew
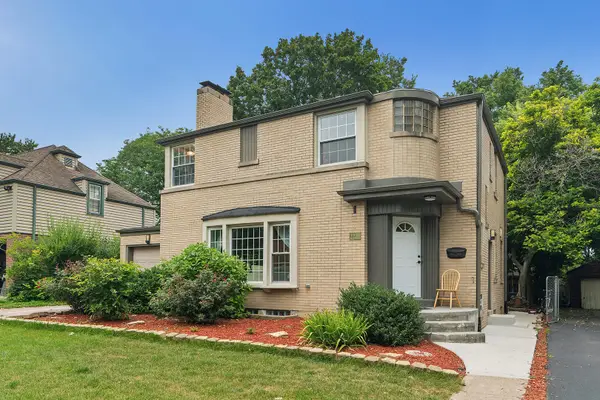 $475,000Active4 beds 4 baths2,647 sq. ft.
2229 Macdonald Lane, Flossmoor, IL 60422
MLS# 12776889Listed by: EXP REALTY - New
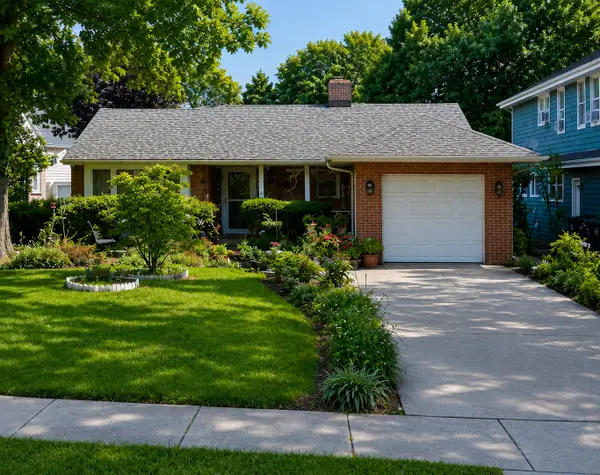 $289,900Active3 beds 2 baths1,500 sq. ft.
2631 Central Drive, Flossmoor, IL 60422
MLS# 12713822Listed by: CENTURY 21 INTEGRA - New
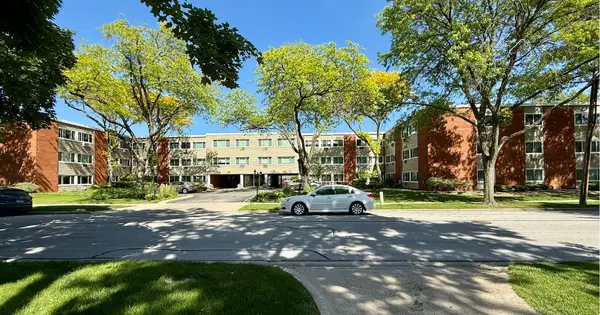 $92,000Active1 beds 1 baths950 sq. ft.
1139 Leavitt Avenue #212, Flossmoor, IL 60422
MLS# 12776126Listed by: KELLER WILLIAMS ONECHICAGO - New
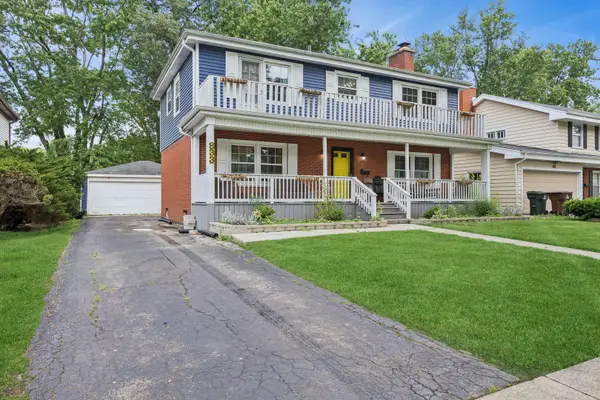 $306,000Active4 beds 3 baths1,954 sq. ft.
833 Elm Street, Flossmoor, IL 60422
MLS# 12775615Listed by: BAIRD & WARNER - New
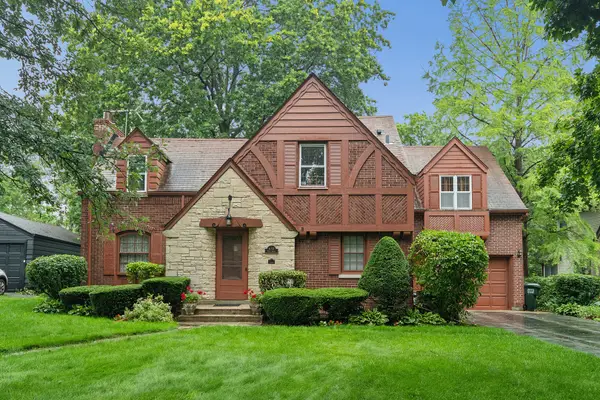 $495,000Active4 beds 3 baths3,063 sq. ft.
630 Perth Avenue, Flossmoor, IL 60422
MLS# 12670461Listed by: EXP REALTY  $130,000Pending2 beds 2 baths1,200 sq. ft.
3427 Vollmer Road #303, Flossmoor, IL 60422
MLS# 12690006Listed by: BAIRD & WARNER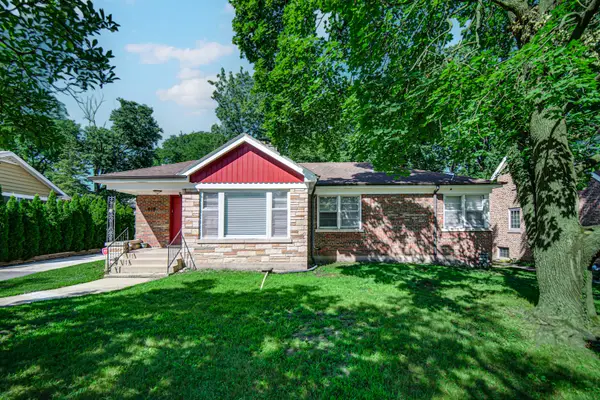 $350,000Active5 beds 2 baths2,900 sq. ft.
618 Dundee Avenue, Flossmoor, IL 60422
MLS# 12770069Listed by: KELLER WILLIAMS PREFERRED RLTY


Protect your home and budget from life's surprises with an Assurant Home Warranty, backed by a partner that supports you through every step of homeownership. Explore Plans.
© 2026 Better Homes and Gardens Real Estate LLC. An Anywhere Real Estate company. All rights reserved. Better Homes and Gardens® Real Estate is a registered trademark owned by Meredith Operations Corporation, licensed to Better Homes and Gardens Real Estate LLC and used with permission. Better Homes and Gardens Real Estate LLC fully supports the principles of the Fair Housing Act and the Equal Opportunity Act. Listing information is deemed reliable but is not guaranteed accurate.
Each office is independently owned and operated.
Any services or products provided by third parties are not provided by, affiliated with or related to Better Homes and Gardens Real Estate LLC, or its affiliated companies.