
2637 Wallace Drive, Flossmoor, IL 60422
Local realty services provided by:Better Homes and Gardens Real Estate Connections
2637 Wallace Drive,Flossmoor, IL 60422
$1,025,000
- 5 Beds
- 5 Baths
- 7,500 sq. ft.
- Single family
- Active
Listed by: elizabeth benoit, maureen mcnamara
Office: coldwell banker realty
MLS#:12789355
Source:MLSNI
Price summary
- Price:$1,025,000
- Price per sq. ft.:$136.67
About this home
STUNNING! is the only word that describes this home in one of the LOVELIEST AREAS IN FLOSSMOOR. Approximately 7,500 sq. Ft. of Exquisitely Finished Space, you will be wrapped in "Welcome" the minute you walk in. GORGEOUS LIVING ROOM with fireplace. INVITING DINING ROOM, and CHARMING KITCHEN AND BREAKFAST ROOM include designer touches. Cozy up in the LOVELY FAMILY ROOM with fireplace and built ins. There is a main floor powder room, a large laundry room, and a walk-in closet that will come in handy for coats and shoes. The PRIMARY ENSUITE includes a LOVELY SITTING ROOM and a large walk-in closet. Three GINORMOUS BEDROOMS, one ensuite and the other two share a jack & jill bath. There is a 2nd LAUNDRY ROOM on the 2nd floor! The LOOK-OUT LOWER LEVEL is a party waiting to happen! There is a bar area with a Dishwasher, Refrigerator, and Sink, A Great Room, and a delightful family room. There is another bedroom, full bath, and two flex rooms on this level. Transom windows, loads of storage space, 3-car attached garage, and beautiful corner lot round out this custom-built home. WALKING DISTANCE TO METRA TRAIN, DOWNTOWN FLOSSMOOR SHOPS AND RESTAURANTS, PARK, AND AWARD WINNING SCHOOLS....
Contact an agent
Home facts
- Year built:1998
- Listing ID #:12789355
- Updated:November 09, 2026 at 01:28 PM
Rooms and interior
- Bedrooms:5
- Total bathrooms:5
- Full bathrooms:4
- Half bathrooms:1
- Rooms Total:14
- Dining Description:Breakfast Room, Separate Dining Room
- Bathrooms Description:Double Sinks, Separate Shower, Whirlpool
- Kitchen Description:Cooktop, Dishwasher, Double Oven, High End Refrigerator, Microwave
- Basement Description:Finished, Full
- Living area:7,500 sq. ft.
Heating and cooling
- Cooling:Central Air
- Heating:Gas
- Central air:Yes
Structure and exterior
- Roof:Asphalt
- Year built:1998
- Building area:7,500 sq. ft.
- Lot Features:Corner Lot
- Levels:2 Story
Schools
- High school:Homewood-Flossmoor High School
- Middle school:Parker Junior High School
Utilities
- Water:Lake Michigan
- Sewer:Public Sewer
Finances and disclosures
- Price:$1,025,000
- Price per sq. ft.:$136.67
- Tax amount:$22,453 (2025)
Features and amenities
- Laundry features:Dryer, Washer
Parking
- Total parking spaces:3
- Parking description:Attached Garage, Concrete, Garage
- Garage:Yes
- Garage spaces:3
 Copyright 2026 Midwest Real Estate Data LLC. All rights reserved. The data relating to real estate for sale on this web site comes in part from the Broker Reciprocity Program of the Midwest Real Estate Data LLC. Listing information is deemed reliable but not guaranteed.
New listings near 2637 Wallace Drive
- New
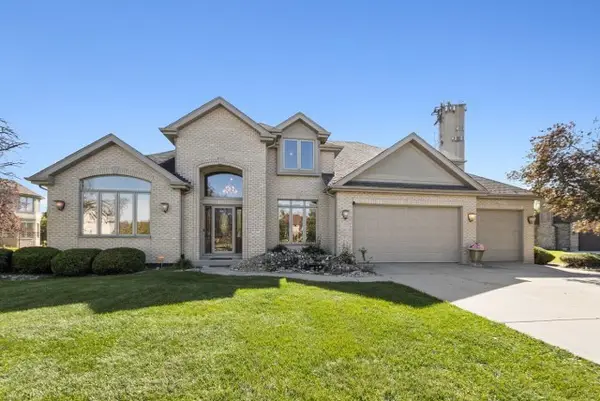 $579,000Active4 beds 4 baths3,609 sq. ft.
1527 Dunfries Street, Flossmoor, IL 60422
MLS# 12804083Listed by: CHICAGOLAND BROKERS INC. - New
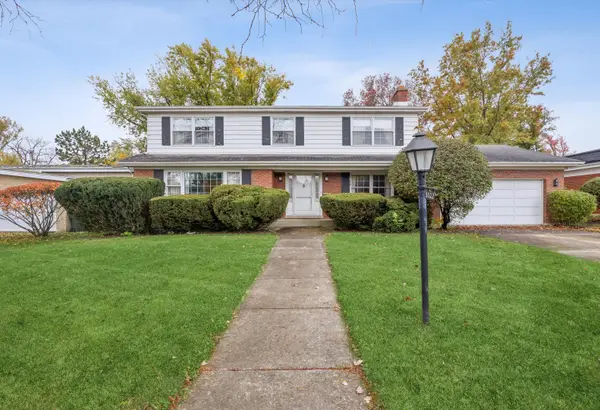 $275,000Active4 beds 3 baths2,535 sq. ft.
3002 Balmoral Crescent, Flossmoor, IL 60422
MLS# 12802709Listed by: REALTY EXECUTIVES ELITE - New
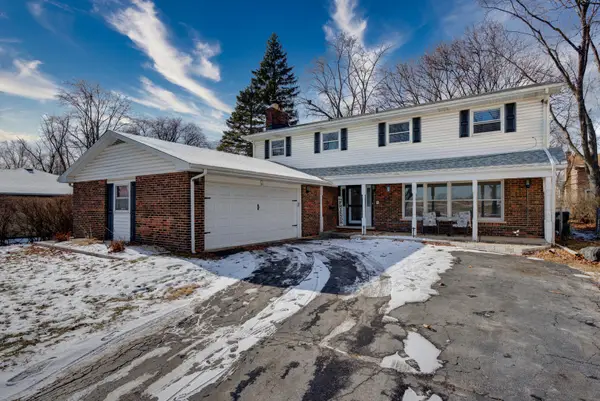 $430,000Active5 beds 3 baths3,200 sq. ft.
754 Central Park Avenue, Flossmoor, IL 60422
MLS# 12799034Listed by: RE/MAX PREMIER - New
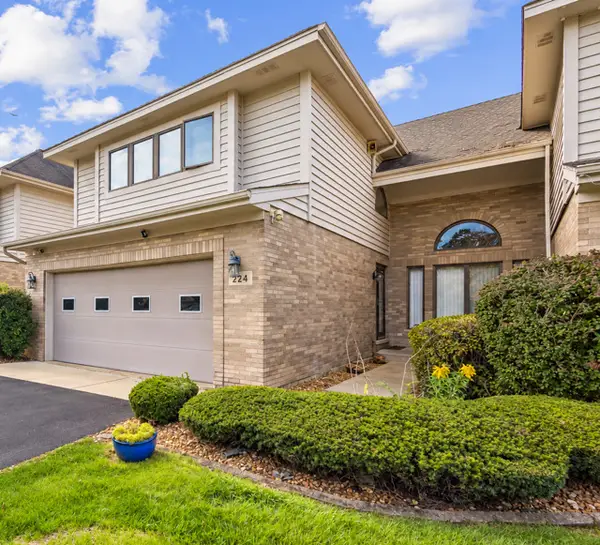 $320,000Active4 beds 4 baths2,211 sq. ft.
224 Shea Drive, Flossmoor, IL 60422
MLS# 12783563Listed by: BAIRD & WARNER - New
 Active4 beds 2 baths3,315 sq. ft.
1430 Brassie Avenue, Flossmoor, IL 60422
MLS# 12798148Listed by: PARKVUE REALTY CORPORATION 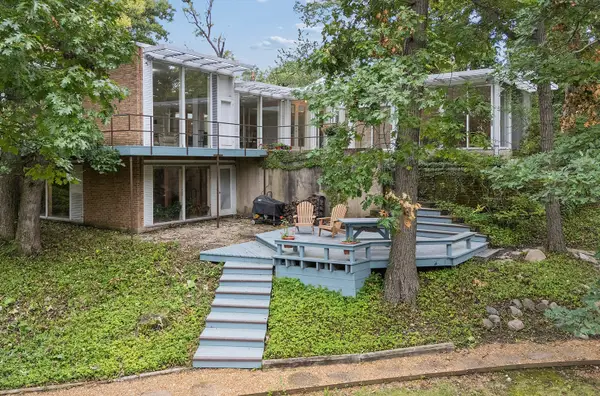 $675,000Active4 beds 4 baths5,104 sq. ft.
1822 Western Avenue, Flossmoor, IL 60422
MLS# 12759233Listed by: EXP REALTY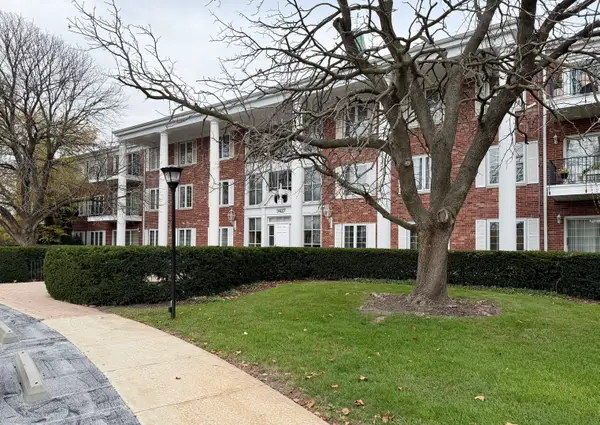 $200,000Active3 beds 2 baths1,600 sq. ft.
3427 Vollmer Road #204, Flossmoor, IL 60422
MLS# 12796905Listed by: REAL PEOPLE REALTY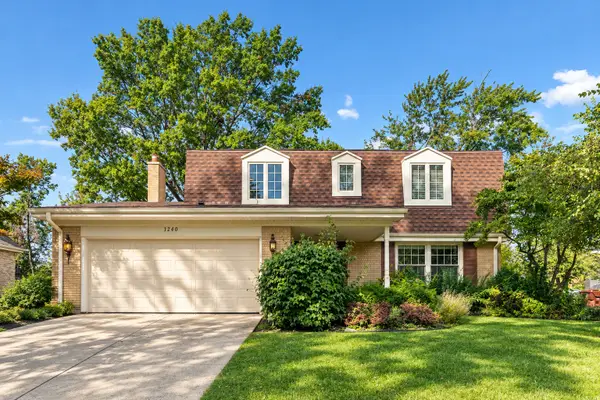 $449,000Active4 beds 3 baths2,520 sq. ft.
1240 Heather Hill Crest, Flossmoor, IL 60422
MLS# 12782749Listed by: EXP REALTY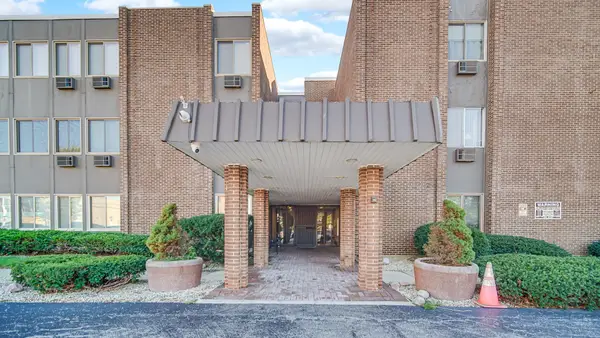 $199,900Active3 beds 2 baths1,450 sq. ft.
1117 Leavitt Avenue #114, Flossmoor, IL 60422
MLS# 12792687Listed by: RAINES REALTY LTD.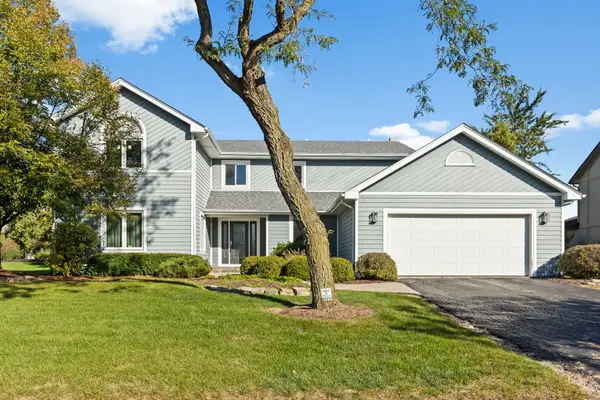 $399,900Active4 beds 3 baths2,131 sq. ft.
3013 Lawrence Crest, Flossmoor, IL 60422
MLS# 12791277Listed by: @PROPERTIES CHRISTIES INTERNATIONAL REAL ESTATE


Protect your home and budget from life's surprises with an Assurant Home Warranty, backed by a partner that supports you through every step of homeownership. Explore Plans.
© 2026 Better Homes and Gardens Real Estate LLC. An Anywhere Real Estate company. All rights reserved. Better Homes and Gardens® Real Estate is a registered trademark owned by Meredith Operations Corporation, licensed to Better Homes and Gardens Real Estate LLC and used with permission. Better Homes and Gardens Real Estate LLC fully supports the principles of the Fair Housing Act and the Equal Opportunity Act. Listing information is deemed reliable but is not guaranteed accurate.
Each office is independently owned and operated.
Any services or products provided by third parties are not provided by, affiliated with or related to Better Homes and Gardens Real Estate LLC, or its affiliated companies.