
1521 E 13th Place, Ford Heights, IL 60411
Local realty services provided by:Better Homes and Gardens Real Estate Star Homes
1521 E 13th Place,Ford Heights, IL 60411
$80,000
- 3 Beds
- 1 Baths
- 1,059 sq. ft.
- Single family
- Active
Listed by: trena hawkins
Office: coldwell banker realty
MLS#:12273715
Source:MLSNI
Price summary
- Price:$80,000
- Price per sq. ft.:$75.54
About this home
AFFORDABLE BRICK RANCH WITH SPACE, UPDATES & POTENTIAL! Come take a look at this solid all-brick 3-bedroom, 1-bath ranch offering an excellent opportunity to create a comfortable home or add value with your own finishing touches. Several improvements have already been made, including fresh paint in select rooms, newly carpeted bedrooms, new vinyl flooring in the living room, and new bedroom doors. The spacious layout offers three bedrooms and a functional living area, while the bathroom is ready for updating to suit your personal style. Outside, enjoy a generously sized front and back yard with plenty of room for outdoor activities, gardening, entertaining, or simply enjoying the additional space. A storage shed provides convenient extra storage. No garage. Conveniently located just minutes from Ford Motor Company, as well as approximately 5 minutes from IL-394, providing easy access to major transportation routes for commuting and everyday travel. Situated on the outskirts of the village, the property offers a convenient location with a more open setting. The seller has completed some repairs. Property is being sold AS-IS. Pre-approved buyers are welcome. With its brick construction, three-bedroom layout, spacious yard, and completed updates, this property offers plenty of possibilities for its next owner. Schedule your showing and come see the potential for yourself!...
Contact an agent
Home facts
- Year built:1970
- Listing ID #:12273715
- Updated:September 28, 2026 at 12:21 PM
Rooms and interior
- Bedrooms:3
- Total bathrooms:1
- Full bathrooms:1
- Rooms Total:5
- Living area:1,059 sq. ft.
Heating and cooling
- Cooling:Central Air
- Heating:Natural Gas
- Central air:Yes
Structure and exterior
- Roof:Asphalt
- Year built:1970
- Building area:1,059 sq. ft.
- Architectural Style:Ranch
- Foundation Description:Concrete Perimeter
- Levels:1 Story
Utilities
- Water:Public
- Sewer:Public Sewer
Finances and disclosures
- Price:$80,000
- Price per sq. ft.:$75.54
- Tax amount:$2,752 (2024)
Parking
- Total parking spaces:2
- Parking description:Driveway
 Copyright 2026 Midwest Real Estate Data LLC. All rights reserved. The data relating to real estate for sale on this web site comes in part from the Broker Reciprocity Program of the Midwest Real Estate Data LLC. Listing information is deemed reliable but not guaranteed.
New listings near 1521 E 13th Place
- New
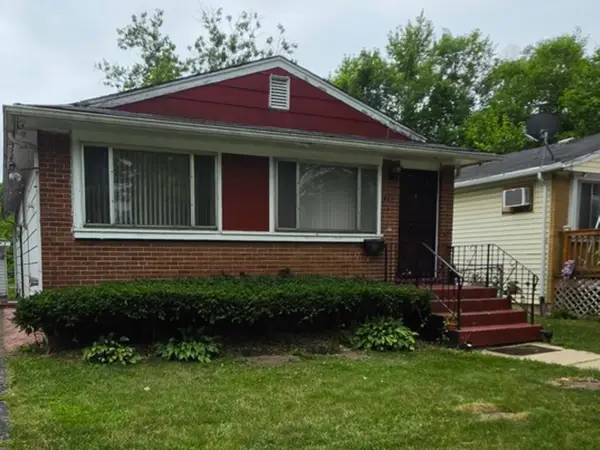 Listed by BHGRE$74,900Active4 beds 1 baths1,110 sq. ft.
821 E 10th Place, Ford Heights, IL 60411
MLS# 12768616Listed by: BETTER HOMES & GARDENS REAL ESTATE - New
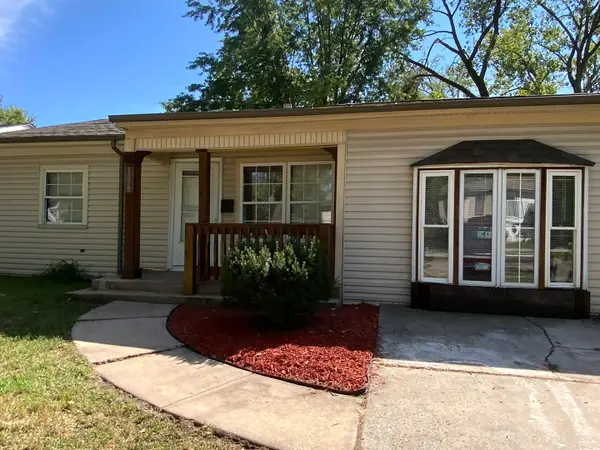 $169,900Active3 beds 1 baths1,060 sq. ft.
1429 Ambassador Lane, Ford Heights, IL 60411
MLS# 12754375Listed by: COLDWELL BANKER REALTY 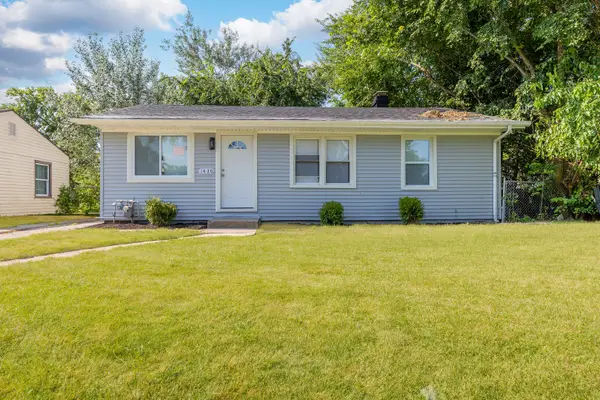 $129,000Active3 beds 1 baths856 sq. ft.
1420 E 15th Street, Ford Heights, IL 60411
MLS# 12747750Listed by: SANCHEZ REALTY LLC $149,999Active3 beds 2 baths897 sq. ft.
1436 Congress Lane, Ford Heights, IL 60411
MLS# 12741905Listed by: EXIT STRATEGY REALTY $50,000Pending4 beds 2 baths761 sq. ft.
1508 Congress Lane, Ford Heights, IL 60411
MLS# 12720079Listed by: THE WALLACE REAL ESTATE GROUP, INC.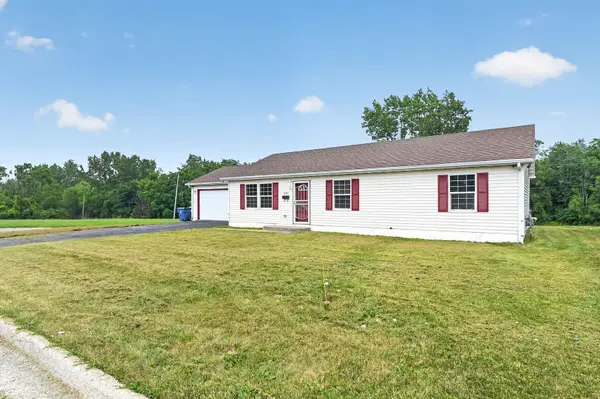 $187,900Active3 beds 2 baths1,200 sq. ft.
1301 Berkeley Avenue, Ford Heights, IL 60411
MLS# 12712112Listed by: UNITED REAL ESTATE - CHICAGO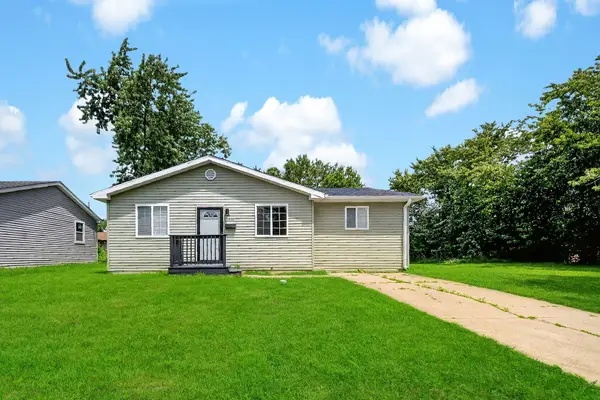 $170,000Active4 beds 2 baths1,169 sq. ft.
1520 Congress Lane, Ford Heights, IL 60411
MLS# 12697306Listed by: UPSCALE REALTY MANAGEMENT INC $80,000Active3 beds 1 baths1,113 sq. ft.
1020 Park Avenue, Ford Heights, IL 60411
MLS# 12543844Listed by: COLDWELL BANKER REALTY $29,550Pending2 beds 1 baths900 sq. ft.
1453 Park Lane, Ford Heights, IL 60411
MLS# 12517700Listed by: THE CHICAGOLAND RE AUCTION CO.


Protect your home and budget from life's surprises with an Assurant Home Warranty, backed by a partner that supports you through every step of homeownership. Explore Plans.
© 2026 Better Homes and Gardens Real Estate LLC. An Anywhere Real Estate company. All rights reserved. Better Homes and Gardens® Real Estate is a registered trademark owned by Meredith Operations Corporation, licensed to Better Homes and Gardens Real Estate LLC and used with permission. Better Homes and Gardens Real Estate LLC fully supports the principles of the Fair Housing Act and the Equal Opportunity Act. Listing information is deemed reliable but is not guaranteed accurate.
Each office is independently owned and operated.
Any services or products provided by third parties are not provided by, affiliated with or related to Better Homes and Gardens Real Estate LLC, or its affiliated companies.