
1101 Beloit Avenue, Forest Park, IL 60130
Local realty services provided by:Better Homes and Gardens Real Estate Star Homes
1101 Beloit Avenue,Forest Park, IL 60130
$475,000
- 3 Beds
- 2 Baths
- - sq. ft.
- Single family
- Sold
Listed by: katie shukis
Office: compass
MLS#:12696692
Source:MLSNI
Sorry, we are unable to map this address
Price summary
- Price:$475,000
About this home
Situated on an expansive corner lot in desirable Forest Park, this beautifully updated, character-filled American Four Square immediately feels like home. A gracious foyer welcomes you into a spacious living room, dedicated dining area, and a bright sunroom - perfect as a home office, playroom, or reading nook. The thoughtfully redesigned kitchen blends timeless charm with modern functionality, featuring a brand-new quartz island for casual dining, sleek new granite countertops, a reconfigured extended wall of cabinetry, newer stainless steel appliances, preserved original 42" cabinetry with updated hardware, and a classic subway tile backsplash. A stylishly refreshed powder room with an updated mirror and light fixture is conveniently located just off the kitchen, making it ideal for guests. Upstairs, you'll find three generously sized bedrooms and a full bath. The spacious primary bedroom easily accommodates a king-size bed and additional furniture and is complete with two professionally organized closets, one of which is newly built. The full bathroom features a tub/shower combination, beautiful tile flooring, and custom built-in storage. The semi-finished basement with epoxy flooring provides a dedicated laundry area, abundant storage, and flexible space for a family room or home gym. A convenient mudroom leads to the professionally landscaped, privacy-fenced backyard, featuring a brick paver patio and walkway to the 2.5-car garage with epoxy flooring and direct street access. Additional improvements include fresh interior paint and updated light fixtures throughout, upgraded attic insulation, new siding, a rebuilt chimney with a new liner, upgraded 200-amp electrical service, new copper plumbing, basement waterproofing with a sump pump and battery backup, and a tear-off roof (2018). Ideally located near the community pool, park, tennis courts, highly rated schools, I-290, the Blue Line, and the restaurants and shops of vibrant downtown Forest Park, this home seamlessly combines charm, comfort, and functionality, leaving nothing to do but move in and enjoy....
Contact an agent
Home facts
- Year built:1919
- Listing ID #:12696692
- Updated:August 31, 2026 at 10:28 AM
Rooms and interior
- Bedrooms:3
- Total bathrooms:2
- Full bathrooms:1
- Half bathrooms:1
- Rooms Total:6
- Dining Description:Separate Dining Room
- Kitchen Description:Dishwasher, Microwave, Range, Refrigerator
- Basement Description:Full, Partially Finished
Heating and cooling
- Cooling:Central Air
- Heating:Forced Air, Natural Gas
- Central air:Yes
Structure and exterior
- Year built:1919
- Levels:2 Story
Utilities
- Water:Lake Michigan, Public
- Sewer:Public Sewer
Finances and disclosures
- Price:$475,000
- Tax amount:$10,653 (2024)
Features and amenities
- Laundry features:Dryer, Washer
Parking
- Total parking spaces:2
- Parking description:Detached Garage, Garage
- Garage:Yes
- Garage spaces:2.5
 Copyright 2026 Midwest Real Estate Data LLC. All rights reserved. The data relating to real estate for sale on this web site comes in part from the Broker Reciprocity Program of the Midwest Real Estate Data LLC. Listing information is deemed reliable but not guaranteed.
New listings near 1101 Beloit Avenue
- New
 $449,000Active3 beds 1 baths1,103 sq. ft.
214 Rockford Avenue, Forest Park, IL 60130
MLS# 12744939Listed by: ELLSBURY GROUP LLC - New
 $145,000Active1 beds 1 baths800 sq. ft.
32 Elgin Avenue #B2, Forest Park, IL 60130
MLS# 12741744Listed by: EXTREME REALTY LLC - New
 $475,500Active5 beds 2 baths
7633 Jackson Boulevard, Forest Park, IL 60130
MLS# 12721187Listed by: COLDWELL BANKER REALTY - New
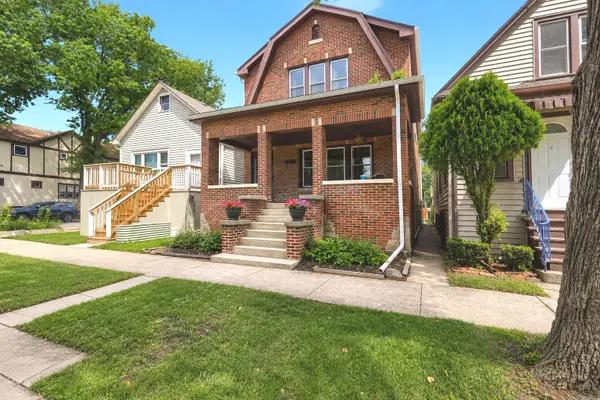 $485,000Active6 beds 2 baths
1002 Circle Avenue, Forest Park, IL 60130
MLS# 12732954Listed by: RE/MAX AT HOME - New
 $430,000Active3 beds 2 baths1,657 sq. ft.
1015 Beloit Avenue, Forest Park, IL 60130
MLS# 12718751Listed by: BAIRD & WARNER - New
 $399,900Active4 beds 4 baths1,819 sq. ft.
1114 Des Plaines Avenue, Forest Park, IL 60130
MLS# 12736199Listed by: REDFIN CORPORATION - New
 $338,900Active3 beds 2 baths1,224 sq. ft.
917 S Harlem Avenue, Forest Park, IL 60130
MLS# 12738236Listed by: REALTY OF AMERICA, LLC  $259,000Active1 beds 1 baths765 sq. ft.
7753 Van Buren Street #303, Forest Park, IL 60130
MLS# 12735090Listed by: LEGACY PROPERTIES, A SARAH LEONARD COMPANY, LLC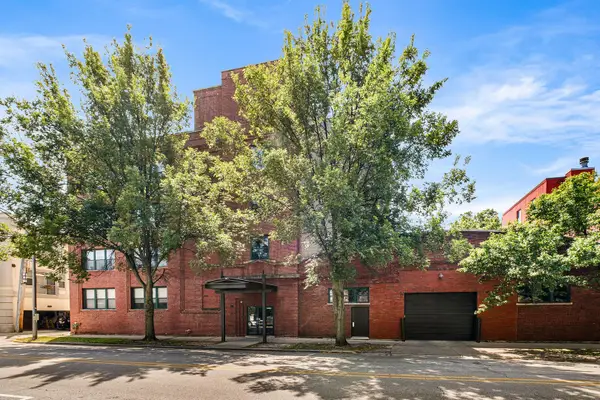 $325,000Pending1 beds 2 baths1,400 sq. ft.
7240 Franklin Street #2C, Forest Park, IL 60130
MLS# 12737371Listed by: REDFIN CORPORATION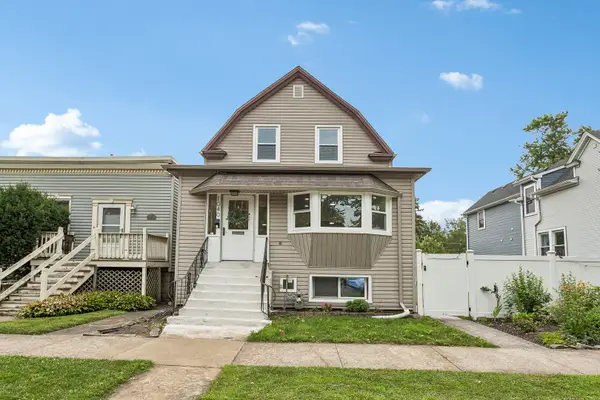 $485,000Active4 beds 3 baths1,800 sq. ft.
1040 Dunlop Avenue, Forest Park, IL 60130
MLS# 12736646Listed by: REDFIN CORPORATION


Protect your home and budget from life's surprises with an Assurant Home Warranty, backed by a partner that supports you through every step of homeownership. Explore Plans.
© 2026 Better Homes and Gardens Real Estate LLC. An Anywhere Real Estate company. All rights reserved. Better Homes and Gardens® Real Estate is a registered trademark owned by Meredith Operations Corporation, licensed to Better Homes and Gardens Real Estate LLC and used with permission. Better Homes and Gardens Real Estate LLC fully supports the principles of the Fair Housing Act and the Equal Opportunity Act. Listing information is deemed reliable but is not guaranteed accurate.
Each office is independently owned and operated.
Any services or products provided by third parties are not provided by, affiliated with or related to Better Homes and Gardens Real Estate LLC, or its affiliated companies.