
211 Elgin Avenue #5J, Forest Park, IL 60130
Local realty services provided by:Better Homes and Gardens Real Estate Connections
Listed by: kimberly wojack
Office: baird & warner
MLS#:12760320
Source:MLSNI
Price summary
- Price:$325,000
- Price per sq. ft.:$209.68
- Monthly HOA dues:$477
About this home
Welcome to this beautifully updated, move-in-ready condominium located in a prime area of Forest Park. This home features a bright, open-concept floor plan with hardwood floors and fresh paint throughout. The updated kitchen includes quartz countertops, custom cabinetry with pull-out pantry drawers, stainless steel appliances, and a large eat-in island that flows seamlessly into the spacious living room. Enjoy ample natural light and beautiful sunset views from the west-facing balcony, plus a separate large dining room ideal for entertaining. The layout includes a generous primary bedroom with an ensuite bath and large closet, plus a second bedroom and a full second bath. Building updates and features include two newer elevators, a newer roof, owner-occupied residency, and healthy financial reserves. Additional amenities feature a social gathering room, a bike room, community laundry facilities, a designated indoor parking space, and a pet-friendly policy, all in close proximity to public transportation, downtown Oak Park and Forest Park Madison Ave. businesses....
Contact an agent
Home facts
- Year built:1970
- Listing ID #:12760320
- Updated:September 28, 2026 at 06:45 PM
Rooms and interior
- Bedrooms:2
- Total bathrooms:2
- Full bathrooms:2
- Rooms Total:5
- Dining Description:Separate Dining Room
- Kitchen Description:Dishwasher, Disposal, Microwave, Range, Range Hood, Refrigerator, Stainless Steel Appliance(s)
- Living area:1,550 sq. ft.
Heating and cooling
- Cooling:Central Air
- Heating:Forced Air, Natural Gas
- Central air:Yes
Structure and exterior
- Roof:Asphalt
- Year built:1970
- Building area:1,550 sq. ft.
- Exterior Features:Balcony
- Foundation Description:Concrete Perimeter
Utilities
- Water:Lake Michigan, Public
- Sewer:Public Sewer
Finances and disclosures
- Price:$325,000
- Price per sq. ft.:$209.68
- Tax amount:$4,839 (2025)
Features and amenities
- Laundry features:Coin Laundry
- Amenities:Intercom
Parking
- Total parking spaces:1
- Parking description:Attached Garage, Garage
- Garage:Yes
- Garage spaces:1
 Copyright 2026 Midwest Real Estate Data LLC. All rights reserved. The data relating to real estate for sale on this web site comes in part from the Broker Reciprocity Program of the Midwest Real Estate Data LLC. Listing information is deemed reliable but not guaranteed.
New listings near 211 Elgin Avenue #5J
- Open Sat, 11am to 1pmNew
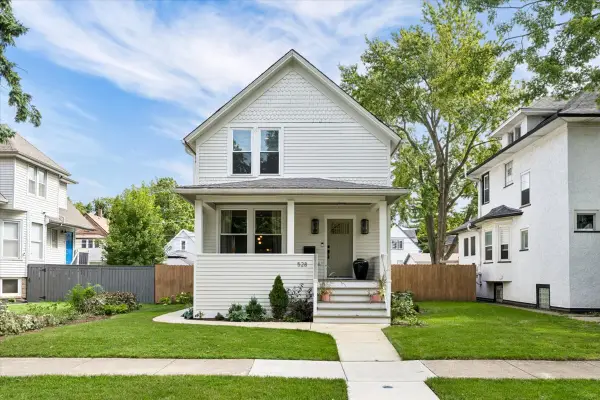 $799,000Active4 beds 4 baths2,480 sq. ft.
528 Ferdinand Avenue, Forest Park, IL 60130
MLS# 12769313Listed by: ENGEL & VOELKERS CHICAGO - New
 $439,000Active5 beds 2 baths
227 Circle Avenue, Forest Park, IL 60130
MLS# 12765739Listed by: COMPASS - New
 $379,900Active2 beds 3 baths1,782 sq. ft.
7243 Franklin Street #B, Forest Park, IL 60130
MLS# 12766317Listed by: REDFIN CORPORATION - New
 $649,900Active6 beds 4 baths
1029 Marengo Avenue, Forest Park, IL 60130
MLS# 12768888Listed by: GMC REALTY LTD - New
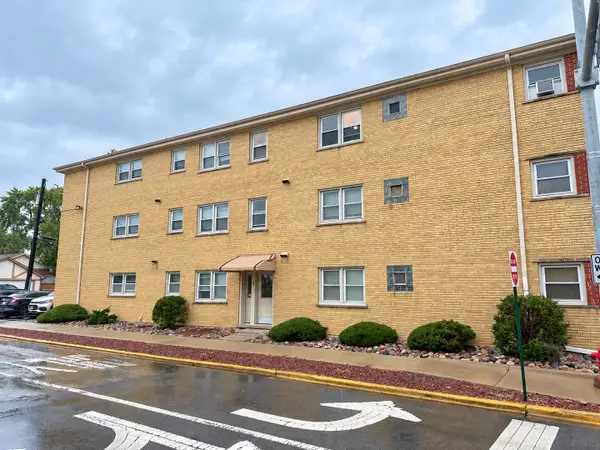 $124,900Active1 beds 1 baths600 sq. ft.
1543 Harlem Avenue #3W, Forest Park, IL 60130
MLS# 12768362Listed by: KOMAR - New
 $147,000Active1 beds 1 baths900 sq. ft.
7639 W Jackson Boulevard #1E, Forest Park, IL 60130
MLS# 12760171Listed by: HOMESMART REALTY GROUP - New
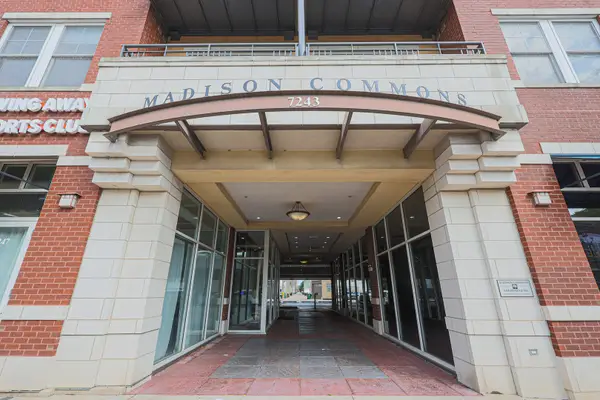 $385,000Active2 beds 2 baths1,380 sq. ft.
7243 Madison Street #318, Forest Park, IL 60130
MLS# 12764252Listed by: CENTURY 21 UTMOST  $385,000Active2 beds 2 baths1,900 sq. ft.
7505 Brown Avenue #E, Forest Park, IL 60130
MLS# 12762389Listed by: COMPASS $515,000Active4 beds 2 baths1,100 sq. ft.
1118 Thomas Avenue, Forest Park, IL 60130
MLS# 12750349Listed by: REALTY OF AMERICA, LLC


Protect your home and budget from life's surprises with an Assurant Home Warranty, backed by a partner that supports you through every step of homeownership. Explore Plans.
© 2026 Better Homes and Gardens Real Estate LLC. An Anywhere Real Estate company. All rights reserved. Better Homes and Gardens® Real Estate is a registered trademark owned by Meredith Operations Corporation, licensed to Better Homes and Gardens Real Estate LLC and used with permission. Better Homes and Gardens Real Estate LLC fully supports the principles of the Fair Housing Act and the Equal Opportunity Act. Listing information is deemed reliable but is not guaranteed accurate.
Each office is independently owned and operated.
Any services or products provided by third parties are not provided by, affiliated with or related to Better Homes and Gardens Real Estate LLC, or its affiliated companies.