
7226 Washington Street #A, Forest Park, IL 60130
Local realty services provided by:Better Homes and Gardens Real Estate Star Homes
7226 Washington Street #A,Forest Park, IL 60130
$374,900
- 2 Beds
- 3 Baths
- 1,572 sq. ft.
- Townhouse
- Active
Listed by: yusef obeid
Office: homesmart realty group
MLS#:12695489
Source:MLSNI
Price summary
- Price:$374,900
- Price per sq. ft.:$238.49
- Monthly HOA dues:$215
About this home
Welcome to this beautifully updated and move-in-ready townhome in the desirable Forest Commons community! This spacious 3-story home features an open-concept main level with hardwood flooring, abundant natural light, and a stunning fireplace that serves as the focal point of the living area. The freshly updated kitchen showcases newly painted white cabinets, a breakfast area, and brand-new oven and range top (2026), making it perfect for both everyday living and entertaining. Fresh paint throughout the home (2026) gives the entire space a bright, modern feel. Upstairs, you'll find spacious bedrooms, including a spacious primary suite, offering flexibility and privacy for homeowners and guests alike. The lower level provides additional living space and updated flooring, ideal for a family room, office, or workout area. Additional highlights include an attached 2-car garage with an epoxy-coated floor, generous storage, spacious concrete Patio deck, and a functional layout designed for today's lifestyle. Located in the heart of Forest Park, this move-in-ready home offers easy access to shopping, dining, parks, public transportation, and major expressways. Don't miss this exceptional opportunity to own a beautifully updated townhome in a prime location!...
Contact an agent
Home facts
- Year built:1989
- Listing ID #:12695489
- Updated:July 08, 2026 at 12:28 PM
Rooms and interior
- Bedrooms:2
- Total bathrooms:3
- Full bathrooms:2
- Half bathrooms:1
- Rooms Total:6
- Dining Description:Combined With Living Room
- Kitchen Description:Dishwasher, Range, Refrigerator
- Living area:1,572 sq. ft.
Heating and cooling
- Cooling:Central Air
- Heating:Electric
- Central air:Yes
Structure and exterior
- Year built:1989
- Building area:1,572 sq. ft.
Utilities
- Water:Public
- Sewer:Public Sewer
Finances and disclosures
- Price:$374,900
- Price per sq. ft.:$238.49
- Tax amount:$8,410 (2023)
Features and amenities
- Laundry features:Dryer, Washer
Parking
- Total parking spaces:2
- Parking description:Asphalt, Attached Garage, Garage
- Garage:Yes
- Garage spaces:2
 Copyright 2026 Midwest Real Estate Data LLC. All rights reserved. The data relating to real estate for sale on this web site comes in part from the Broker Reciprocity Program of the Midwest Real Estate Data LLC. Listing information is deemed reliable but not guaranteed.
New listings near 7226 Washington Street #A
- Open Sat, 10am to 12pmNew
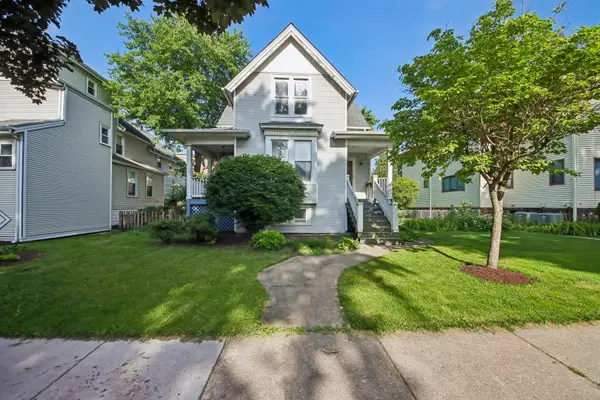 $499,000Active4 beds 2 baths2,160 sq. ft.
537 Ferdinand Avenue, Forest Park, IL 60130
MLS# 12696204Listed by: BERKSHIRE HATHAWAY HOMESERVICES CHICAGO - New
 $718,000Active6 beds 3 baths
833 Elgin Avenue, Forest Park, IL 60130
MLS# 12665204Listed by: IDEAL LOCATION OAK PARK RE - New
 $588,000Active3 beds 3 baths2,289 sq. ft.
944 Beloit Avenue #4, Forest Park, IL 60130
MLS# 12694283Listed by: COMPASS - New
 $599,000Active4 beds 3 baths
840 Beloit Avenue, Forest Park, IL 60130
MLS# 12691897Listed by: FULTON GRACE REALTY 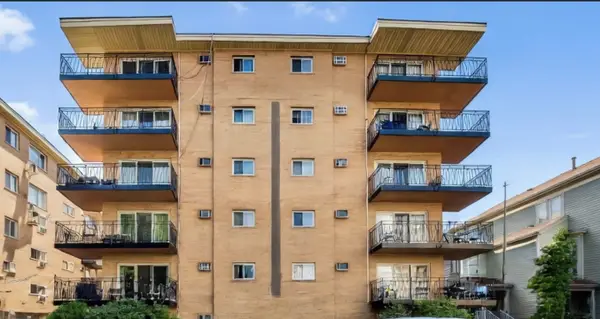 $125,000Pending1 beds 1 baths800 sq. ft.
7432 W Washington Street #604, Forest Park, IL 60130
MLS# 12692096Listed by: PREMIER AGENT NETWORK ILLINOIS LLC- Open Wed, 1:30 to 2:30pmNew
 $639,000Active5 beds 3 baths
244 Des Plaines Avenue, Forest Park, IL 60130
MLS# 12690051Listed by: EXP REALTY  $550,000Active4 beds 2 baths2,022 sq. ft.
831 Circle Avenue, Forest Park, IL 60130
MLS# 12664746Listed by: BERKSHIRE HATHAWAY HOMESERVICES CHICAGO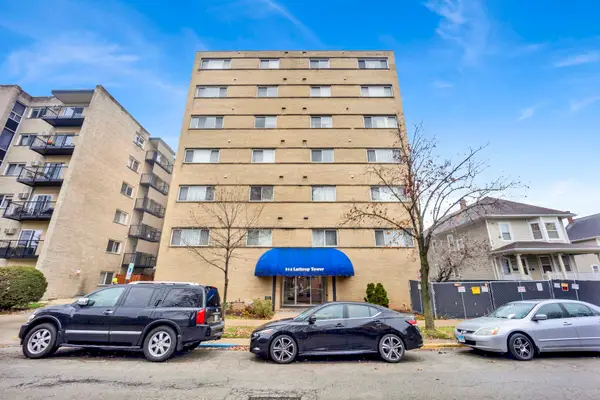 $145,000Pending2 beds 2 baths960 sq. ft.
314 Lathrop Avenue #407, Forest Park, IL 60130
MLS# 12687393Listed by: COMPASS Listed by BHGRE$318,000Active2 beds 2 baths968 sq. ft.
1044 Ferdinand Avenue, Forest Park, IL 60130
MLS# 12653183Listed by: BETTER HOMES & GARDENS REAL ESTATE CONNECTIONS


Protect your home and budget from life's surprises with an Assurant Home Warranty, backed by a partner that supports you through every step of homeownership. Explore Plans.
© 2026 Better Homes and Gardens Real Estate LLC. An Anywhere Real Estate company. All rights reserved. Better Homes and Gardens® Real Estate is a registered trademark owned by Meredith Operations Corporation, licensed to Better Homes and Gardens Real Estate LLC and used with permission. Better Homes and Gardens Real Estate LLC fully supports the principles of the Fair Housing Act and the Equal Opportunity Act. Listing information is deemed reliable but is not guaranteed accurate.
Each office is independently owned and operated.
Any services or products provided by third parties are not provided by, affiliated with or related to Better Homes and Gardens Real Estate LLC, or its affiliated companies.