
7718 Harvard Street, Forest Park, IL 60130
Local realty services provided by:Better Homes and Gardens Real Estate Star Homes
7718 Harvard Street,Forest Park, IL 60130
$387,000
- 2 Beds
- 3 Baths
- - sq. ft.
- Townhouse
- Sold
Listed by: dominic irpino
Office: irpino real estate, inc.
MLS#:12705961
Source:MLSNI
Sorry, we are unable to map this address
Price summary
- Price:$387,000
- Monthly HOA dues:$200
About this home
Stunning, Fully Renovated 2 Bedroom + Den/Office / 2.5 Bathroom End Unit Townhome in the Heart of Forest Park offering the perfect blend of Modern Design, Functional Living, and Exceptional Space. The Main Level offers incredible versatility with a Spacious Family Room / Office / Den, along with a Mudroom and additional Closet Space. The Second Level features an Open Floor Plan with seamless flow between the Eat-In Chef's Kitchen, Dining Room, and Living Room. The spacious Living Room is anchored by a Cozy Gas Log Fireplace and enhanced by Custom Window Treatments and Rich Custom-Stained Hardwood Floors throughout. The Chef's Kitchen is beautifully appointed with Quartz Countertops, Custom Backsplash, and Under-Mount LED Lighting, Stainless Steel Appliances including a French Door Refrigerator with Bottom Freezer, Dishwasher, Oven and 5-Burner Stove. Just off the Kitchen, enjoy the Large Private Terrace perfect for Grilling, Dining, and Outdoor Entertaining. On the Third Level you will find the Expansive Primary Suite with a Large Walk-In Closet and Spa-Inspired EnSuite Bathroom featuring a Double Vanity with Quartz Countertops, Walk-In Shower, and Large Soaking Tub. The Additional Generously Sized Bedroom provides flexibility for Guests and there is a Full Guest Bathroom. To complete this level there is a Convenient Laundry Closet and Linen Closet. Additional highlights include LED Recessed Lighting on the 2nd and 3rd Floors, Central Heat and Air, Updated 200 Amp Electrical Panel, Nest Thermostat and the Attached Two-Car Garage includes an EV Charger and Hanging Storage. This Prime Location is Moments to: I-290, CTA Blue Line, Local Parks, Jewel-Osco, Costco, North Riverside Park Mall, Dining and More....
Contact an agent
Home facts
- Year built:1991
- Listing ID #:12705961
- Updated:August 27, 2026 at 07:52 AM
Rooms and interior
- Bedrooms:2
- Total bathrooms:3
- Full bathrooms:2
- Half bathrooms:1
- Rooms Total:6
- Dining Description:Separate Dining Room
- Bathrooms Description:Separate Shower, Soaking Tub
- Kitchen Description:Dishwasher, Disposal, Gas Cooktop, Microwave, Range, Refrigerator, Stainless Steel Appliance(s)
Heating and cooling
- Cooling:Central Air
- Heating:Forced Air, Natural Gas
- Central air:Yes
Structure and exterior
- Year built:1991
- Exterior Features:Balcony
Utilities
- Water:Lake Michigan
- Sewer:Public Sewer
Finances and disclosures
- Price:$387,000
- Tax amount:$7,901 (2024)
Features and amenities
- Laundry features:Dryer, Washer
- Amenities:CO Detectors, Ceiling Fan(s), Intercom, Security System, TV-Cable
Parking
- Total parking spaces:2
- Parking description:Attached Garage, Garage
- Garage:Yes
- Garage spaces:2
 Copyright 2026 Midwest Real Estate Data LLC. All rights reserved. The data relating to real estate for sale on this web site comes in part from the Broker Reciprocity Program of the Midwest Real Estate Data LLC. Listing information is deemed reliable but not guaranteed.
New listings near 7718 Harvard Street
- Open Sat, 10am to 12pmNew
 $145,000Active1 beds 1 baths800 sq. ft.
32 Elgin Avenue #B2, Forest Park, IL 60130
MLS# 12741744Listed by: EXTREME REALTY LLC - Open Sat, 12:30 to 2:30pmNew
 $475,500Active5 beds 2 baths
7633 Jackson Boulevard, Forest Park, IL 60130
MLS# 12721187Listed by: COLDWELL BANKER REALTY - New
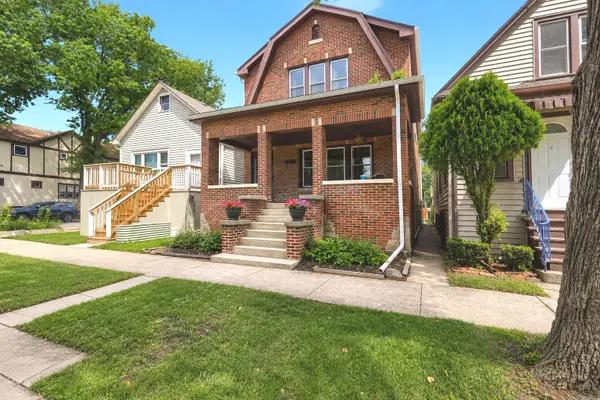 $485,000Active6 beds 2 baths
1002 Circle Avenue, Forest Park, IL 60130
MLS# 12732954Listed by: RE/MAX AT HOME - New
 $430,000Active3 beds 2 baths1,657 sq. ft.
1015 Beloit Avenue, Forest Park, IL 60130
MLS# 12718751Listed by: BAIRD & WARNER - New
 $399,900Active4 beds 4 baths1,819 sq. ft.
1114 Des Plaines Avenue, Forest Park, IL 60130
MLS# 12736199Listed by: REDFIN CORPORATION - New
 $338,900Active3 beds 2 baths1,224 sq. ft.
917 S Harlem Avenue, Forest Park, IL 60130
MLS# 12738236Listed by: REALTY OF AMERICA, LLC - New
 $259,000Active1 beds 1 baths765 sq. ft.
7753 Van Buren Street #303, Forest Park, IL 60130
MLS# 12735090Listed by: LEGACY PROPERTIES, A SARAH LEONARD COMPANY, LLC - New
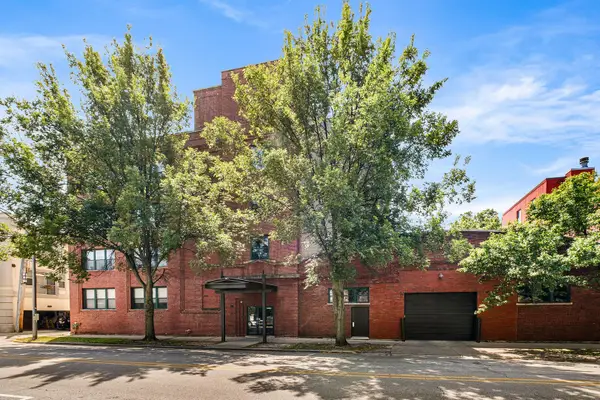 $325,000Active1 beds 2 baths1,400 sq. ft.
7240 Franklin Street #2C, Forest Park, IL 60130
MLS# 12737371Listed by: REDFIN CORPORATION - New
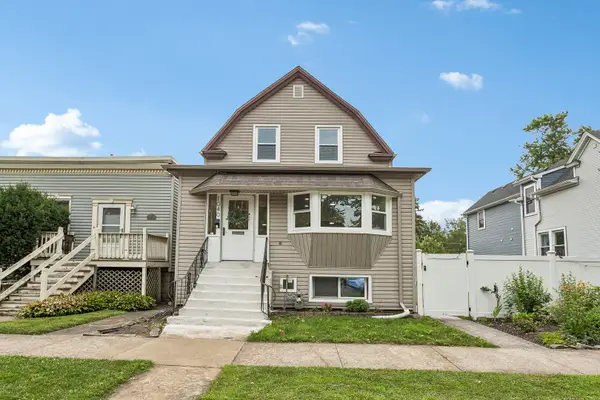 $485,000Active4 beds 3 baths1,800 sq. ft.
1040 Dunlop Avenue, Forest Park, IL 60130
MLS# 12736646Listed by: REDFIN CORPORATION 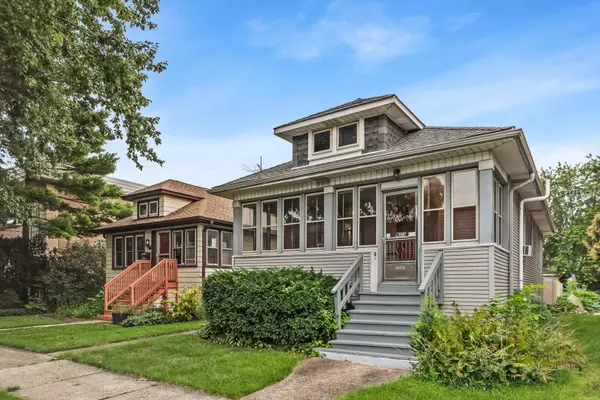 $300,000Pending2 beds 1 baths900 sq. ft.
923 Dunlop Avenue, Forest Park, IL 60130
MLS# 12726474Listed by: BEYOND PROPERTIES REALTY GROUP


Protect your home and budget from life's surprises with an Assurant Home Warranty, backed by a partner that supports you through every step of homeownership. Explore Plans.
© 2026 Better Homes and Gardens Real Estate LLC. An Anywhere Real Estate company. All rights reserved. Better Homes and Gardens® Real Estate is a registered trademark owned by Meredith Operations Corporation, licensed to Better Homes and Gardens Real Estate LLC and used with permission. Better Homes and Gardens Real Estate LLC fully supports the principles of the Fair Housing Act and the Equal Opportunity Act. Listing information is deemed reliable but is not guaranteed accurate.
Each office is independently owned and operated.
Any services or products provided by third parties are not provided by, affiliated with or related to Better Homes and Gardens Real Estate LLC, or its affiliated companies.