
827 Thomas Avenue, Forest Park, IL 60130
Local realty services provided by:Better Homes and Gardens Real Estate Connections
827 Thomas Avenue,Forest Park, IL 60130
$510,000
- 5 Beds
- 3 Baths
- 2,100 sq. ft.
- Single family
- Pending
Listed by: youlia raichev
Office: homesmart connect llc.
MLS#:12698298
Source:MLSNI
Price summary
- Price:$510,000
- Price per sq. ft.:$242.86
About this home
Welcome to this beautifully renovated Cape Cod home, where timeless vintage charm meets modern design. Built in 1913, this home sits on a spacious 6,250 sq. ft. double lot and offers approximately 2,100 sq. ft. of living space where each floor is its own functional space. It's ideal for a growing family or even multi-generational living. Distinctive original stained-glass windows and exquisite woodwork on the ceilings enhance the charm of the space, complemented by thoughtfully integrated built-ins and European-style loft. The fully finished basement offers a self-contained living space with two bedrooms, a full bathroom, and a full-size kitchen-ideal for in-laws or guests. Laundry room located in the basement, with an additional laundry hookup on the main level for added convenience. This house also presents a great investment apportunity for rent at $3,000 plus income per month. Recent updates include a brand-new HVAC system, roof, siding, and large picture windows at both the front and back of the home, allowing for abundant natural light. Ideal for commuters and families alike, this property offers unbeatable convenience-just a short walk to the Blue Line and steps away from Forest Park Middle School and the Park District. Enjoy easy access to nearby playgrounds, tennis courts, soccer and softball fields, and even an Olympic-sized pool-perfect for active lifestyles and family fun. Sold "AS-IS"...
Contact an agent
Home facts
- Year built:1913
- Listing ID #:12698298
- Updated:October 10, 2026 at 08:34 AM
Rooms and interior
- Bedrooms:5
- Total bathrooms:3
- Full bathrooms:3
- Rooms Total:8
- Dining Description:Combined With Living Room
- Kitchen Description:Dishwasher, Gas Oven, Microwave, Range, Range Hood, Refrigerator, Stainless Steel Appliance(s)
- Basement Description:Finished, Full
- Living area:2,100 sq. ft.
Heating and cooling
- Cooling:Central Air
- Heating:Natural Gas
- Central air:Yes
Structure and exterior
- Year built:1913
- Building area:2,100 sq. ft.
- Architectural Style:Cape Cod
- Foundation Description:Concrete Perimeter
- Levels:2 Story
Utilities
- Water:Lake Michigan
- Sewer:Public Sewer
Finances and disclosures
- Price:$510,000
- Price per sq. ft.:$242.86
- Tax amount:$12,010 (2024)
Parking
- Total parking spaces:4
- Parking description:Detached Garage, Garage
- Garage:Yes
- Garage spaces:1
 Copyright 2026 Midwest Real Estate Data LLC. All rights reserved. The data relating to real estate for sale on this web site comes in part from the Broker Reciprocity Program of the Midwest Real Estate Data LLC. Listing information is deemed reliable but not guaranteed.
New listings near 827 Thomas Avenue
- Open Sat, 10am to 1pmNew
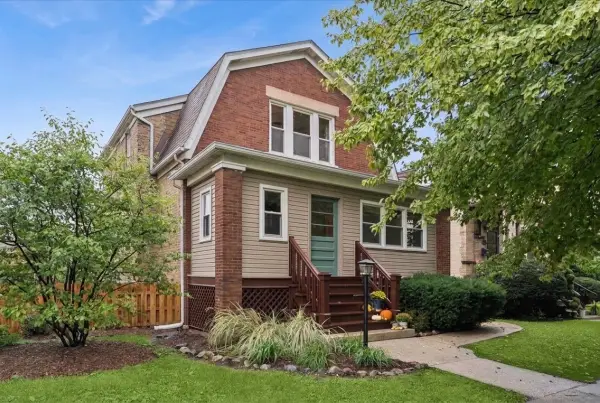 $764,000Active5 beds 3 baths2,273 sq. ft.
612 Hannah Avenue, Forest Park, IL 60130
MLS# 12775935Listed by: BAIRD & WARNER - New
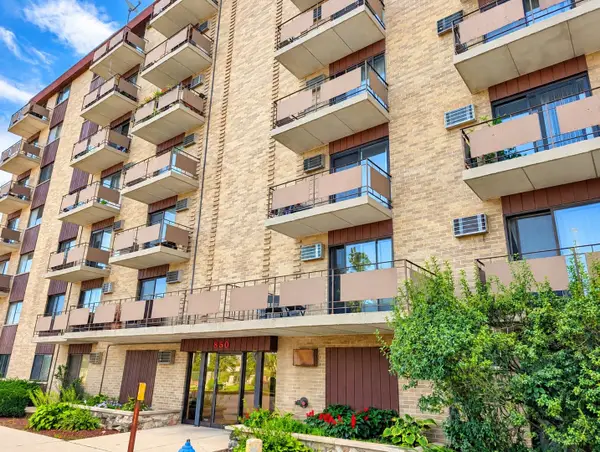 $116,000Active1 beds 1 baths
850 Des Plaines Avenue #101, Forest Park, IL 60130
MLS# 12779187Listed by: RE/MAX PROFESSIONALS - New
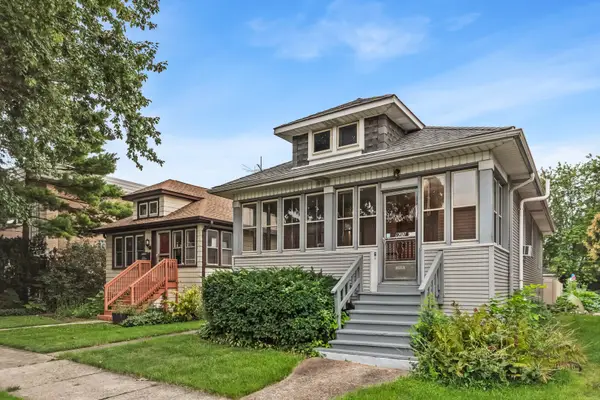 $300,000Active2 beds 1 baths900 sq. ft.
923 Dunlop Avenue, Forest Park, IL 60130
MLS# 12778479Listed by: BEYOND PROPERTIES REALTY GROUP - New
 $299,000Active3 beds 2 baths1,444 sq. ft.
818 Circle Avenue, Forest Park, IL 60130
MLS# 12775897Listed by: COMPASS - New
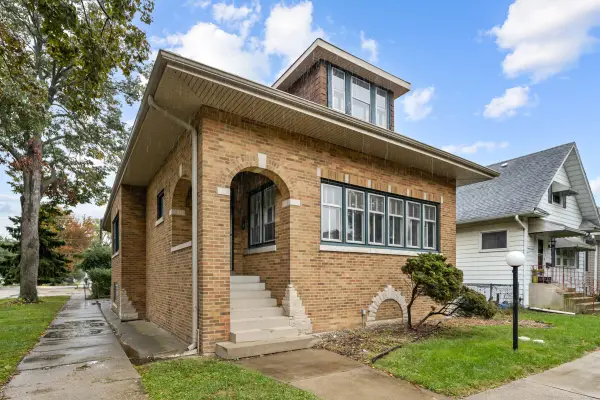 $329,900Active3 beds 2 baths1,483 sq. ft.
900 Lathrop Avenue, Forest Park, IL 60130
MLS# 12775911Listed by: PARKVUE REALTY CORPORATION - New
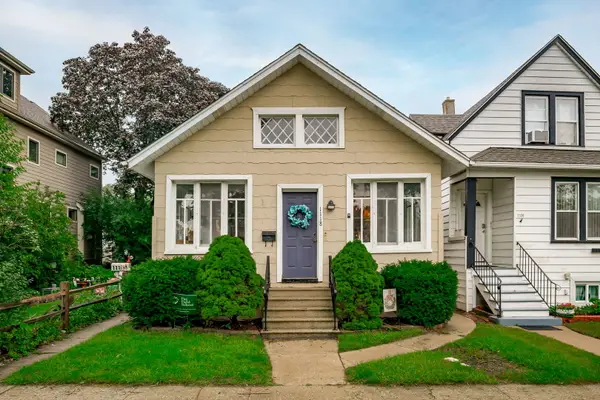 $350,000Active4 beds 2 baths1,089 sq. ft.
1118 Ferdinand Avenue, Forest Park, IL 60130
MLS# 12767932Listed by: BERKSHIRE HATHAWAY HOMESERVICES CHICAGO 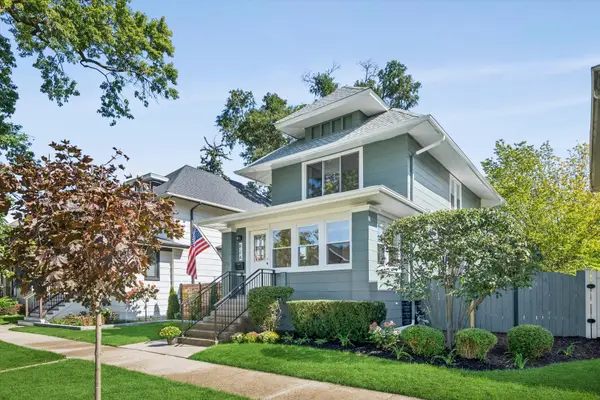 $559,000Pending3 beds 2 baths2,287 sq. ft.
824 Lathrop Avenue, Forest Park, IL 60130
MLS# 12768750Listed by: @PROPERTIES CHRISTIE'S INTERNATIONAL REAL ESTATE- Open Sat, 12 to 3pmNew
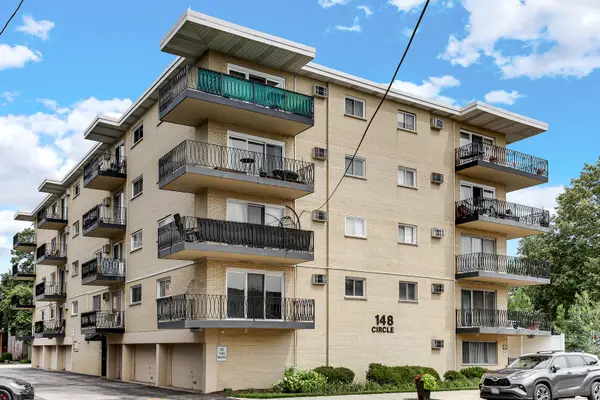 $149,999Active2 beds 2 baths1,000 sq. ft.
148 Circle Avenue #201, Forest Park, IL 60130
MLS# 12773679Listed by: KELLER WILLIAMS INFINITY 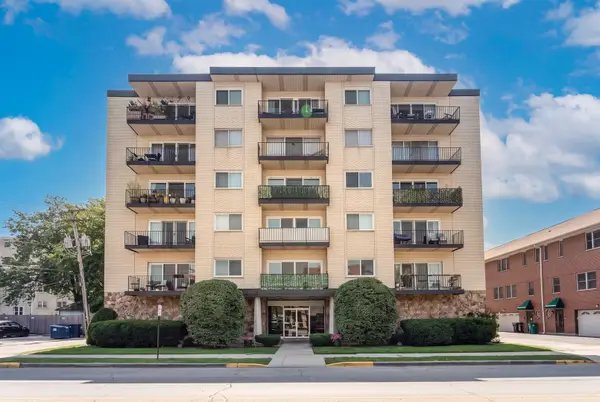 $299,900Pending2 beds 2 baths1,200 sq. ft.
7314 Randolph Street #5B, Forest Park, IL 60130
MLS# 12772625Listed by: @PROPERTIES CHRISTIES INTERNATIONAL REAL ESTATE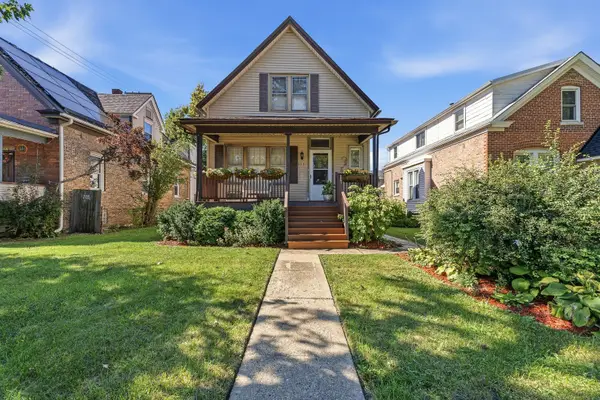 $275,000Pending4 beds 2 baths1,500 sq. ft.
1131 Troost Avenue, Forest Park, IL 60130
MLS# 12767023Listed by: WIRTZ REAL ESTATE GROUP INC.


Protect your home and budget from life's surprises with an Assurant Home Warranty, backed by a partner that supports you through every step of homeownership. Explore Plans.
© 2026 Better Homes and Gardens Real Estate LLC. An Anywhere Real Estate company. All rights reserved. Better Homes and Gardens® Real Estate is a registered trademark owned by Meredith Operations Corporation, licensed to Better Homes and Gardens Real Estate LLC and used with permission. Better Homes and Gardens Real Estate LLC fully supports the principles of the Fair Housing Act and the Equal Opportunity Act. Listing information is deemed reliable but is not guaranteed accurate.
Each office is independently owned and operated.
Any services or products provided by third parties are not provided by, affiliated with or related to Better Homes and Gardens Real Estate LLC, or its affiliated companies.