
4612 Grove Avenue, Forest View, IL 60402
Local realty services provided by:Better Homes and Gardens Real Estate Star Homes
4612 Grove Avenue,Forest View, IL 60402
$339,900
- 3 Beds
- 2 Baths
- 1,000 sq. ft.
- Single family
- Active
Listed by: monica villarreal
Office: baird & warner
MLS#:12657216
Source:MLSNI
Price summary
- Price:$339,900
- Price per sq. ft.:$339.9
About this home
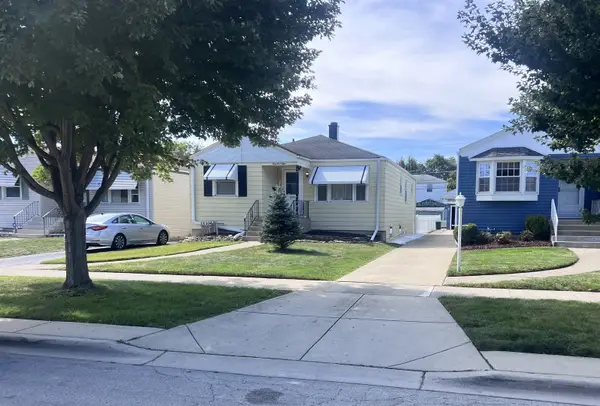
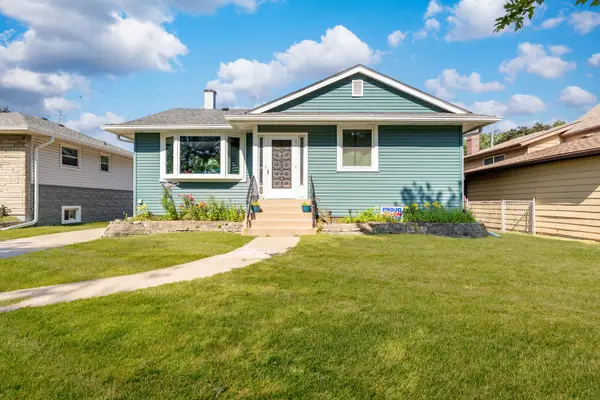
Tucked away at the end of a quiet cul-de-sac in Forest View, this inviting 3-bedroom, 2-bathroom raised ranch offers the ideal balance of classic suburban living and quick, easy city access. The main floor features polished hardwood floors, crisp crown molding, and bright, naturally lit living spaces. An expansive eat-in kitchen comes equipped with classic wooden cabinetry, sleek dark countertops, an overhead skylight, and stainless steel appliances, while three comfortable bedrooms with ceiling fans and a beautifully updated full bath complete the level. Below, the spacious basement opens up endless options for a rec room, home gym, or workshop, complete with a second full bath featuring a walk-in shower and a dedicated laundry area. Outside, the spacious yard and long private driveway leading to a standalone detached garage. You'll love the neighborhood feel with local parks, the library, and police and fire stations all within walking distance, plus quick access to I-55 to put the city just minutes away. must see!...
Contact an agent
Home facts
- Year built:1955
- Listing ID #:12657216
- Updated:October 05, 2026 at 11:29 AM
Rooms and interior
- Bedrooms:3
- Total bathrooms:2
- Full bathrooms:2
- Rooms Total:5
- Kitchen Description:Microwave, Range, Refrigerator, Stainless Steel Appliance(s), Trash Compactor
- Basement Description:Full, Unfinished
- Living area:1,000 sq. ft.
Heating and cooling
- Cooling:Central Air
- Heating:Natural Gas
- Central air:Yes
Structure and exterior
- Roof:Asphalt
- Year built:1955
- Building area:1,000 sq. ft.
- Architectural Style:Ranch
- Foundation Description:Concrete Perimeter
- Levels:1.5 Story
Schools
- High school:J Sterling Morton West High Scho
- Elementary school:Home Elementary School
Utilities
- Water:Public
- Sewer:Public Sewer
Finances and disclosures
- Price:$339,900
- Price per sq. ft.:$339.9
- Tax amount:$5,720 (2025)
Parking
- Total parking spaces:5
- Parking description:Concrete, Detached Garage, Driveway, Garage
- Garage:Yes
- Garage spaces:2
 Copyright 2026 Midwest Real Estate Data LLC. All rights reserved. The data relating to real estate for sale on this web site comes in part from the Broker Reciprocity Program of the Midwest Real Estate Data LLC. Listing information is deemed reliable but not guaranteed.
New listings near 4612 Grove Avenue


Protect your home and budget from life's surprises with an Assurant Home Warranty, backed by a partner that supports you through every step of homeownership. Explore Plans.
© 2026 Better Homes and Gardens Real Estate LLC. An Anywhere Real Estate company. All rights reserved. Better Homes and Gardens® Real Estate is a registered trademark owned by Meredith Operations Corporation, licensed to Better Homes and Gardens Real Estate LLC and used with permission. Better Homes and Gardens Real Estate LLC fully supports the principles of the Fair Housing Act and the Equal Opportunity Act. Listing information is deemed reliable but is not guaranteed accurate.
Each office is independently owned and operated.
Any services or products provided by third parties are not provided by, affiliated with or related to Better Homes and Gardens Real Estate LLC, or its affiliated companies.