
201 E Watson Street, Forrest, IL 61741
Local realty services provided by:Better Homes and Gardens Real Estate Star Homes
201 E Watson Street,Forrest, IL 61741
$139,900
- 3 Beds
- 2 Baths
- 2,288 sq. ft.
- Single family
- Pending
Listed by: lindsay prewitt
Office: exp realty
MLS#:12801864
Source:MLSNI
Price summary
- Price:$139,900
- Price per sq. ft.:$61.15
About this home
Some homes just feel like they've been loved, and this one shows it from the moment you step though the door! Inside, graceful arched doorways and warm oak trim set a tone that's timeless and welcoming. The living room is bright and easygoing, with a large picture window and an arched display niche that adds a touch of vintage charm. It flows into a sunny dining area framed by oversized windows, which opens to a kitchen made for real life: rich oak cabinetry, glass-front uppers, charming apothecary-style drawers, stainless appliances, and a peninsula breakfast bar for morning coffee or homework help. Hardwood floors run through the main-level rooms, including a bedroom brightened by two windows and a second bedroom that's a true showstopper. It's wrapped in floor-to-ceiling built-in bookshelves, with a window seat and French doors that open to a brick paver patio, so it works beautifully as a bedroom, home office, or reading retreat. The main bath pairs a pedestal sink with generous built-in linen storage, and the hallway adds even more built-in drawers. Upstairs, the spacious third bedroom offers angled ceilings, a skylight, recessed lighting, and exposed brick for a cozy, one-of-a-kind feel. The finished lower level adds a large carpeted rec area, plus a second full bath with laundry. Character, storage, and room to spread out, all in a small-town setting. Call for your showing today!...
Contact an agent
Home facts
- Year built:1949
- Subdivision & Development:Not Applicable
- Listing ID #:12801864
- Updated:November 08, 2026 at 09:00 AM
Rooms and interior
- Bedrooms:3
- Total bathrooms:2
- Full bathrooms:2
- Rooms Total:7
- Kitchen Description:Dishwasher, Microwave, Range, Refrigerator
- Basement Description:Full, Partially Finished
- Living area:2,288 sq. ft.
Heating and cooling
- Cooling:Central Air
- Heating:Forced Air, Gas
- Central air:Yes
Structure and exterior
- Year built:1949
- Building area:2,288 sq. ft.
- Lot area:0.2 Acres
- Lot Features:Corner Lot, Mature Trees
- Architectural Style:Traditional
- Levels:1.5 Story
Schools
- High school:Prairie Central High School
- Middle school:Prairie Central Jr High
- Elementary school:Fairbury
Utilities
- Water:Public
- Sewer:Public Sewer
Finances and disclosures
- Price:$139,900
- Price per sq. ft.:$61.15
- Tax amount:$3,301 (2025)
Features and amenities
- Amenities:Ceiling Fan(s), Sump Pump
Parking
- Total parking spaces:1
- Parking description:Detached Garage, Garage
- Garage:Yes
- Garage spaces:1
 Copyright 2026 Midwest Real Estate Data LLC. All rights reserved. The data relating to real estate for sale on this web site comes in part from the Broker Reciprocity Program of the Midwest Real Estate Data LLC. Listing information is deemed reliable but not guaranteed.
New listings near 201 E Watson Street
- New
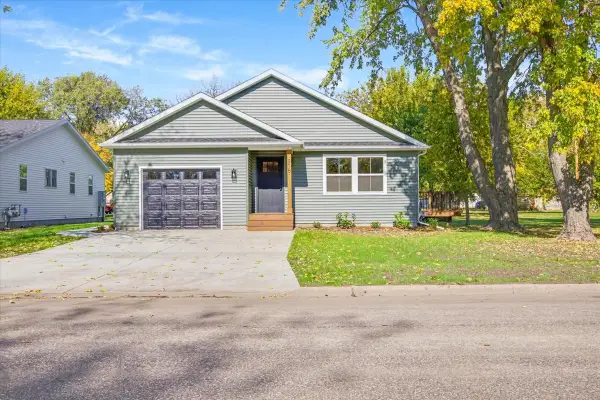 $265,000Active2 beds 2 baths1,629 sq. ft.
315 E Martin Street, Forrest, IL 61741
MLS# 12793597Listed by: COLDWELL BANKER REAL ESTATE GROUP  $229,000Active4 beds 2 baths1,879 sq. ft.
718 N Leona Lane, Forrest, IL 61741
MLS# 12789530Listed by: KEELEY REAL ESTATE $55,000Active0.4 Acres
215 E James Street, Forrest, IL 61741
MLS# 12789468Listed by: GREEN STREET REALTY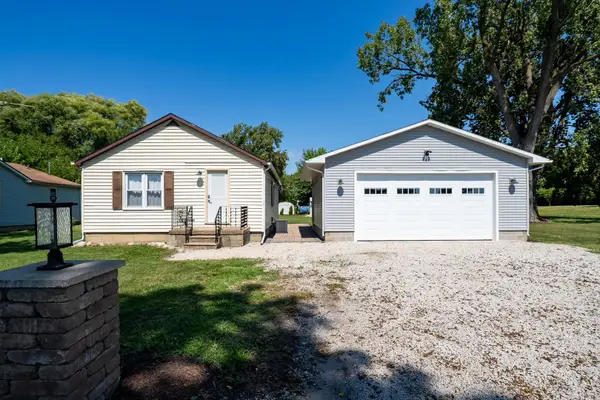 $151,900Active1 beds 1 baths820 sq. ft.
327 E John Street, Forrest, IL 61741
MLS# 12751393Listed by: PALEN REAL ESTATE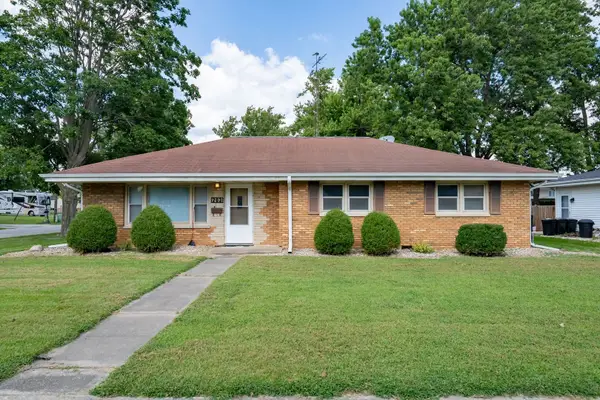 $221,900Active3 beds 2 baths1,652 sq. ft.
203 E Bullard Street, Forrest, IL 61741
MLS# 12746353Listed by: PALEN REAL ESTATE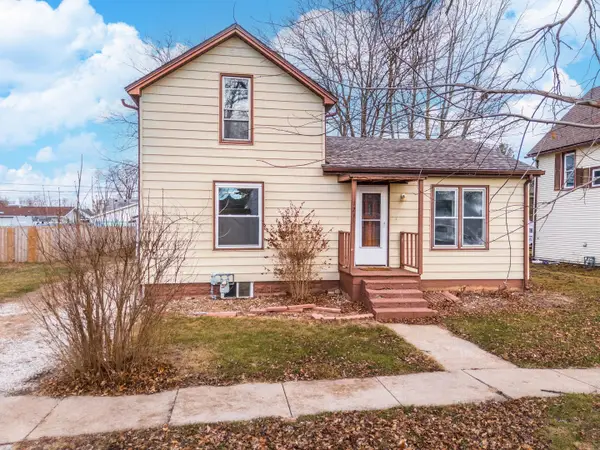 $121,900Active3 beds 1 baths1,227 sq. ft.
121 E James Street, Forrest, IL 61741
MLS# 12539066Listed by: PALEN REAL ESTATE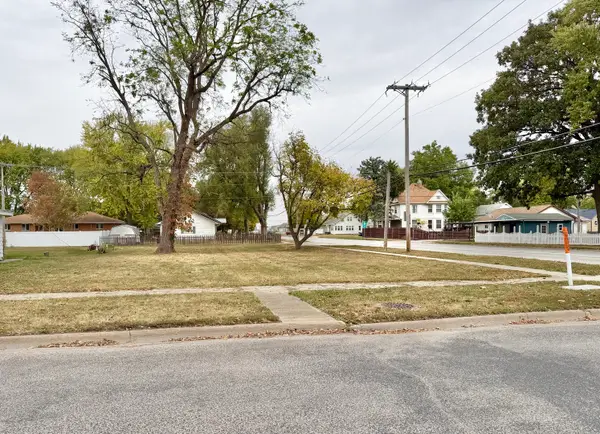 $5,000Pending0 Acres
105 W Martin Street, Forrest, IL 61741
MLS# 12497220Listed by: GREEN STREET REALTY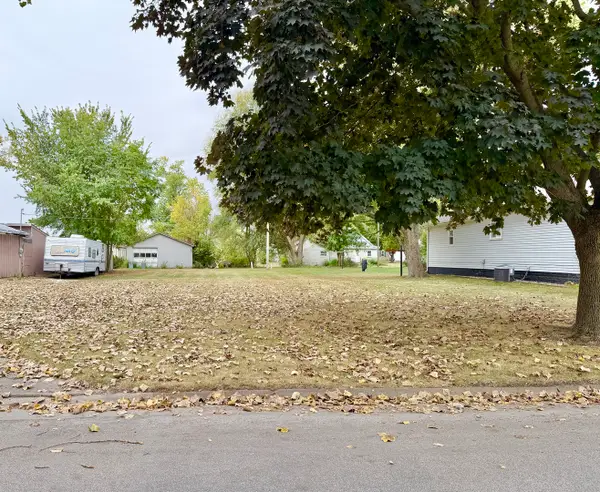 $5,000Active0 Acres
322 E Watson Street, Forrest, IL 61741
MLS# 12498711Listed by: GREEN STREET REALTY


Protect your home and budget from life's surprises with an Assurant Home Warranty, backed by a partner that supports you through every step of homeownership. Explore Plans.
© 2026 Better Homes and Gardens Real Estate LLC. An Anywhere Real Estate company. All rights reserved. Better Homes and Gardens® Real Estate is a registered trademark owned by Meredith Operations Corporation, licensed to Better Homes and Gardens Real Estate LLC and used with permission. Better Homes and Gardens Real Estate LLC fully supports the principles of the Fair Housing Act and the Equal Opportunity Act. Listing information is deemed reliable but is not guaranteed accurate.
Each office is independently owned and operated.
Any services or products provided by third parties are not provided by, affiliated with or related to Better Homes and Gardens Real Estate LLC, or its affiliated companies.