
405 W Cherry Street, Forreston, IL 61030
Local realty services provided by:Better Homes and Gardens Real Estate Star Homes
405 W Cherry Street,Forreston, IL 61030
$184,000
- 3 Beds
- 2 Baths
- - sq. ft.
- Single family
- Sold
Listed by: heather manis
Office: berkshire hathaway homeservice
MLS#:12653024
Source:MLSNI
Sorry, we are unable to map this address
Price summary
- Price:$184,000
About this home
This one-owner ranch sits on a beautiful 1/2-acre lot at the edge of town, offering sweeping country views and a peaceful backdrop of mature trees and natural vegetation. With 1,237 finished square feet on the main level, the home features 3 bedrooms, 1.5 baths, and an attached 2-car garage. Fresh paint throughout, new carpet, and updated baths create a move-in-ready feel. The kitchen and dining areas flow to sliding doors that open to a second-story deck overlooking the picturesque backyard-an ideal spot for morning coffee or evening unwinding. The lower level provides incredible potential with full exposure, two full-size windows, and a wide-open layout. It's a perfect blank canvas for a future family room, rec room, home office, craft space, workout area, or additional bedrooms-whatever fits your needs. Additional updates include a newer garage door, water heater 2025, roof and siding in 2015. A rare combination of small-town convenience and country serenity. Come see how you can make this home yours!...
Contact an agent
Home facts
- Year built:1976
- Listing ID #:12653024
- Updated:July 17, 2026 at 07:55 AM
Rooms and interior
- Bedrooms:3
- Total bathrooms:2
- Full bathrooms:1
- Half bathrooms:1
- Rooms Total:6
- Kitchen Description:Disposal, Range, Refrigerator
- Basement Description:Finished, Full
Heating and cooling
- Cooling:Central Air
- Heating:Natural Gas
- Central air:Yes
Structure and exterior
- Roof:Asphalt
- Year built:1976
- Architectural Style:Ranch
- Levels:1 Story
Schools
- High school:Forreston High School
- Middle school:Forreston Middle School
- Elementary school:Forreston Elementary School
Utilities
- Water:Public
- Sewer:Public Sewer
Finances and disclosures
- Price:$184,000
- Tax amount:$2,444 (2025)
Features and amenities
- Laundry features:Dryer, Washer
- Amenities:Sump Pump
Parking
- Total parking spaces:2
- Parking description:Asphalt, Attached Garage, Garage
- Garage:Yes
- Garage spaces:2
 Copyright 2026 Midwest Real Estate Data LLC. All rights reserved. The data relating to real estate for sale on this web site comes in part from the Broker Reciprocity Program of the Midwest Real Estate Data LLC. Listing information is deemed reliable but not guaranteed.
New listings near 405 W Cherry Street
- New
 $329,900Active4 beds 3 baths1,960 sq. ft.
15251 W Coffman Road, Forreston, IL 61030
MLS# 12706252Listed by: BERKSHIRE HATHAWAY HOMESERVICES CROSBY STARCK REAL 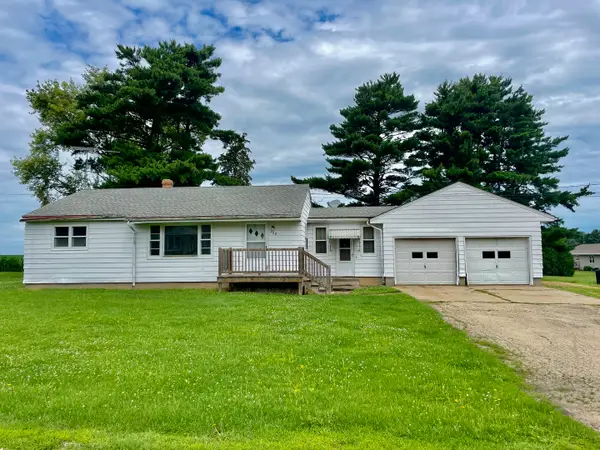 $125,000Pending3 beds 1 baths1,064 sq. ft.
308 W Logan Street, Forreston, IL 61030
MLS# 12696334Listed by: RE/MAX OF ROCK VALLEY $199,500Pending3 beds 3 baths1,335 sq. ft.
309 Maple Avenue, Forreston, IL 61030
MLS# 12689170Listed by: NEXTHOME FIRST CLASS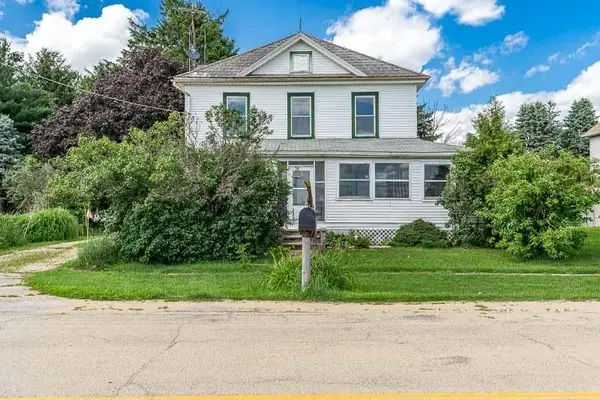 $109,900Pending4 beds 1 baths2,040 sq. ft.
12236 Haldane Road, Forreston, IL 61030
MLS# 12686300Listed by: DICKERSON & NIEMAN REALTORS - ROCKFORD $375,000Pending3 beds 2 baths1,312 sq. ft.
3651 N Brookville Road, Forreston, IL 61030
MLS# 12587599Listed by: WHITETAIL PROPERTIES REAL ESTATE, LLC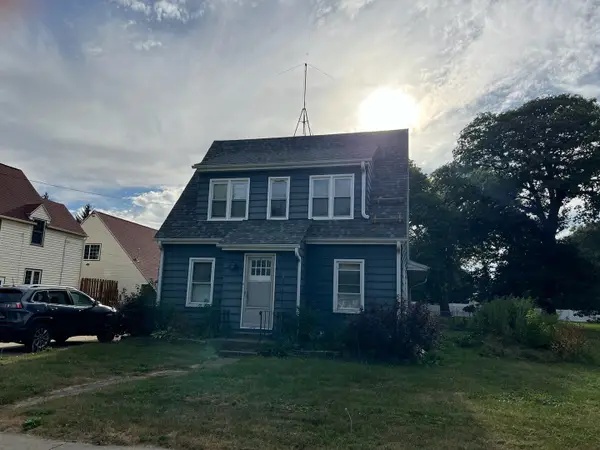 $149,900Active2 beds 3 baths1,550 sq. ft.
304 Maple Avenue, Forreston, IL 61030
MLS# 12486661Listed by: DICKERSON & NIEMAN REALTORS - ROCKFORD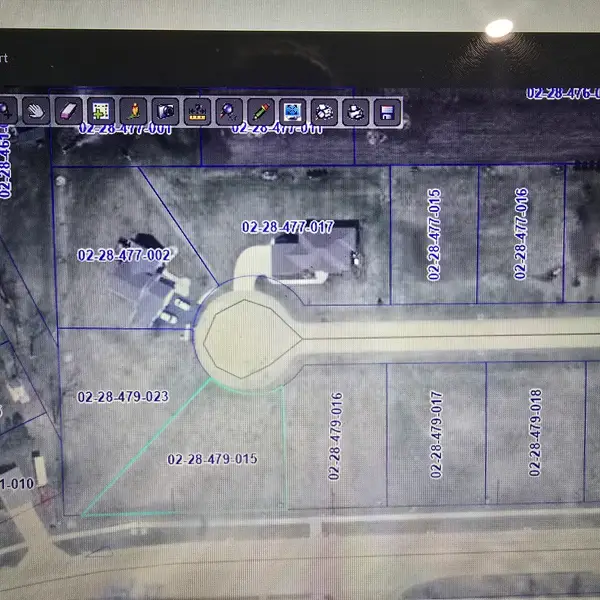 $13,000Active0.41 Acres
603 Hewitt Street, Forreston, IL 61030
MLS# 12577857Listed by: RE/MAX PROFESSIONAL ADVANTAGE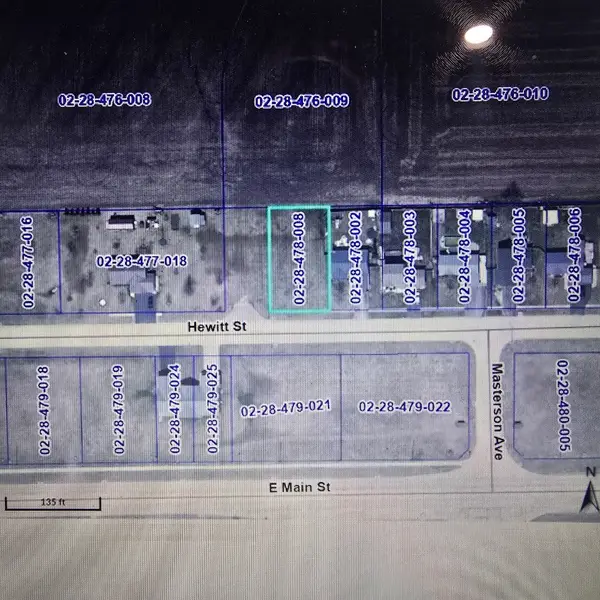 $13,000Active0.25 Acres
702 Hewitt Street, Forreston, IL 61030
MLS# 12577859Listed by: RE/MAX PROFESSIONAL ADVANTAGE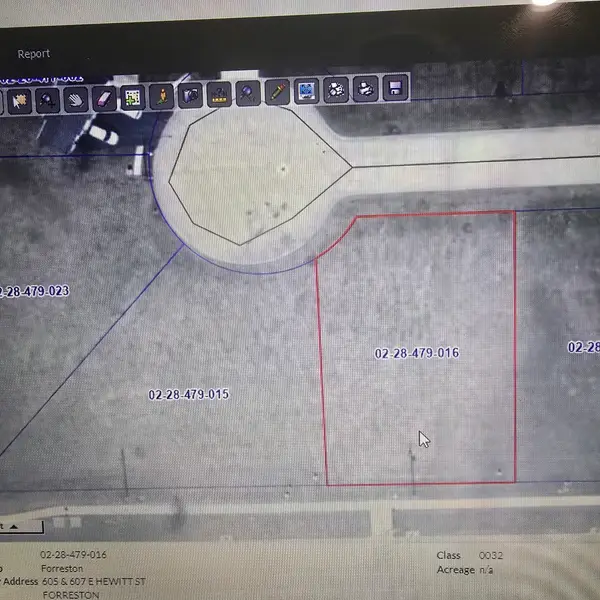 $20,000Active0.35 Acres
605 Hewitt Street, Forreston, IL 61030
MLS# 12577862Listed by: RE/MAX PROFESSIONAL ADVANTAGE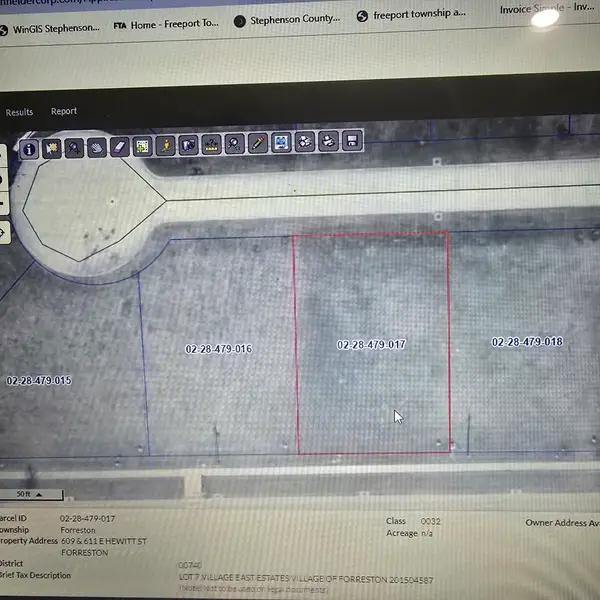 $20,000Active0.35 Acres
609 Hewitt Street, Forreston, IL 61030
MLS# 12577865Listed by: RE/MAX PROFESSIONAL ADVANTAGE


Protect your home and budget from life's surprises with an Assurant Home Warranty, backed by a partner that supports you through every step of homeownership. Explore Plans.
© 2026 Better Homes and Gardens Real Estate LLC. An Anywhere Real Estate company. All rights reserved. Better Homes and Gardens® Real Estate is a registered trademark owned by Meredith Operations Corporation, licensed to Better Homes and Gardens Real Estate LLC and used with permission. Better Homes and Gardens Real Estate LLC fully supports the principles of the Fair Housing Act and the Equal Opportunity Act. Listing information is deemed reliable but is not guaranteed accurate.
Each office is independently owned and operated.
Any services or products provided by third parties are not provided by, affiliated with or related to Better Homes and Gardens Real Estate LLC, or its affiliated companies.