
5527 Oakland Avenue, Forsyth, IL 62535
Local realty services provided by:Better Homes and Gardens Real Estate Service First
Listed by: tony piraino
Office: brinkoetter realtors
MLS#:6260927
Source:IL_CIBOR
Price summary
- Price:$400,000
- Price per sq. ft.:$138.94
About this home
Step inside and prepare to fall in love with this incredible kitchen! Completely remodeled in 2015, it features soft-close cherry cabinetry, granite countertops, a huge center island, pot filler, Sub-Zero refrigerator, Bosch dishwasher, and an impressive Wolf appliance package including range, griddle, microwave and double oven. The kitchen opens to a spacious family room with cathedral ceilings, rustic beams and a large fireplace. Beautiful acacia wood floors flow through the dining room, foyer and hallway. The interior has been refreshed with wallpaper removed and fresh paint, giving the home an updated feel while maintaining its character. The living room and main-floor den offer flexible living space and could potentially be converted into a main-floor primary suite. Upstairs you'll find four bedrooms, convenient second-floor laundry and a spacious primary suite with jetted tub. Two HVAC systems provide comfortable heating and cooling throughout the home.
Outside, enjoy the large lot from the deck or brick patio, or relax in the approximately 3-year-old saltwater hot tub while taking in the view of the spacious backyard. A shed with electricity and an overhead door provides additional storage and workspace. The three-car garage includes a separate heated third stall with 220V power—perfect for a workshop, mechanic or hobbyist. Major exterior improvements include a new roof on both the home and shed in 2024, along with new 6" gutters and leaf guards. The shutters and front door have also been freshly painted for added curb appeal. An unfinished basement provides plenty of storage and even more possibilities for future living space.
Open house Sunday 9/27 10-12 pm, but seller reserves the right to accept an offer prior to open house....
Contact an agent
Home facts
- Year built:1977
- Subdivision & Development:Hickory Point Estates
- Listing ID #:6260927
- Added:4 day(s) ago
- Updated:September 28, 2026 at 09:51 PM
Rooms and interior
- Bedrooms:4
- Total bathrooms:3
- Full bathrooms:2
- Half bathrooms:1
- Rooms Total:9
- Kitchen Description:Built In, Dishwasher, Disposal, Microwave, Oven, Range, Range Hood, Refrigerator, Water Softener
- Basement:Yes
- Basement Description:Crawl Space, Partial, Sump Pump, Unfinished
- Living area:2,879 sq. ft.
Heating and cooling
- Cooling:Central Air
- Heating:Forced Air, Gas, Zoned
- Central air:Yes
Structure and exterior
- Year built:1977
- Building area:2,879 sq. ft.
- Lot area:0.69 Acres
- Architectural Style:Traditional
- Construction Materials:Brick, Vinyl Siding
- Exterior Features:Deck, Patio, Shed, Sprinkler Irrigation
- Levels:2 Stories
Utilities
- Water:Public, Well
- Sewer:Public Sewer
Finances and disclosures
- Price:$400,000
- Price per sq. ft.:$138.94
- Tax amount:$9,899 (2025)
Features and amenities
- Appliances:Dishwasher, Disposal, Dryer, Gas Water Heater, Microwave, Oven, Range, Range Hood, Refrigerator, Washer, Water Softener
- Laundry features:Dryer, Laundry Main Level, Washer
- Amenities:Breakfast Area, Cathedral Ceilings, Walk In Closets
Parking
- Parking description:3 Car Garage, Attached, Garage
- Garage:Yes
- Garage spaces:3
New listings near 5527 Oakland Avenue
- New
 $449,000Active3 beds 2 baths1,840 sq. ft.
120 Lea Lane, Forsyth, IL 62535
MLS# 12770026Listed by: BEYCOME BROKERAGE REALTY LLC
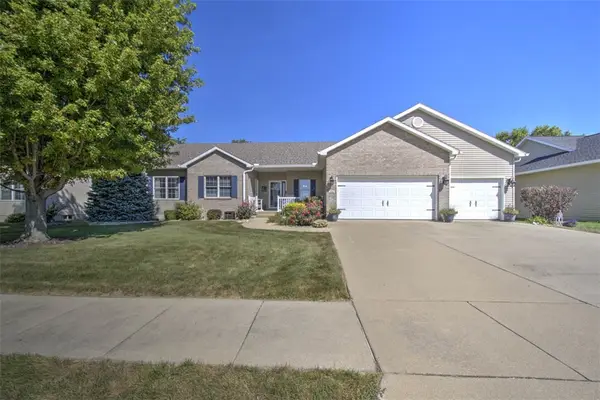 $400,000Active3 beds 2 baths1,930 sq. ft.
204 Jack Lane, Forsyth, IL 62535
MLS# 6260747Listed by: BRINKOETTER REALTORS $369,900Pending3 beds 3 baths3,455 sq. ft.
715 Cortez Drive, Forsyth, IL 62535
MLS# 12744234Listed by: KELLER WILLIAMS-TREC $74,900Active2.25 Acres
120 Shadow Ridge Boulevard, Forsyth, IL 62535
MLS# 6260268Listed by: BRINKOETTER REALTORS $245,000Pending3 beds 3 baths1,768 sq. ft.
540 Ventura Drive, Forsyth, IL 62535
MLS# 6260142Listed by: KELLER WILLIAMS REVOLUTION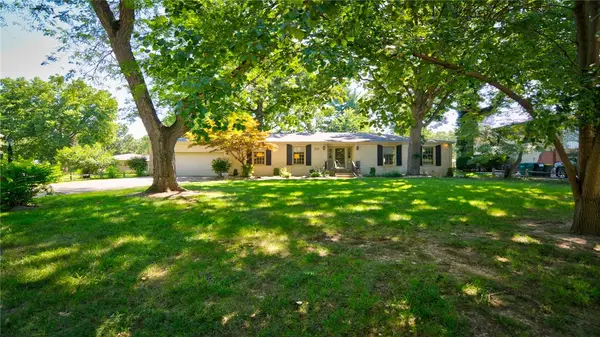 Listed by BHGRE$314,000Pending3 beds 3 baths2,402 sq. ft.
5224 Yavapai Drive, Forsyth, IL 62535
MLS# 6259881Listed by: VIEWEG RE/BETTER HOMES & GARDENS REAL ESTATE-SERVICE FIRST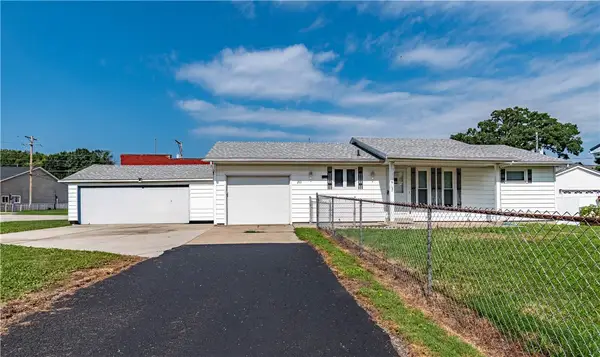 $144,900Pending2 beds 1 baths1,040 sq. ft.
261 S Smith Street, Forsyth, IL 62535
MLS# 6259883Listed by: GLENDA WILLIAMSON REALTY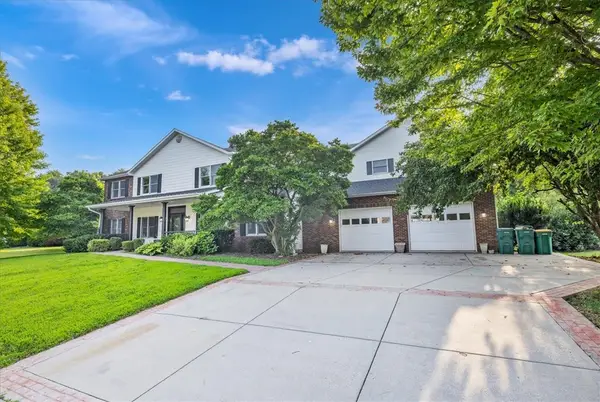 $535,000Active6 beds 5 baths6,055 sq. ft.
867 Jasons Way, Forsyth, IL 62535
MLS# 6259579Listed by: MTZ REALTY SERVICES Listed by BHGRE$420,000Active3 beds 4 baths3,298 sq. ft.
900 W Weaver Road, Forsyth, IL 62535
MLS# 6259714Listed by: VIEWEG RE/BETTER HOMES & GARDENS REAL ESTATE-SERVICE FIRST


Protect your home and budget from life's surprises with an Assurant Home Warranty, backed by a partner that supports you through every step of homeownership. Explore Plans.
© 2026 Better Homes and Gardens Real Estate LLC. An Anywhere Real Estate company. All rights reserved. Better Homes and Gardens® Real Estate is a registered trademark owned by Meredith Operations Corporation, licensed to Better Homes and Gardens Real Estate LLC and used with permission. Better Homes and Gardens Real Estate LLC fully supports the principles of the Fair Housing Act and the Equal Opportunity Act. Listing information is deemed reliable but is not guaranteed accurate.
Each office is independently owned and operated.
Any services or products provided by third parties are not provided by, affiliated with or related to Better Homes and Gardens Real Estate LLC, or its affiliated companies.