
28 Lakeside Lane, Fox Lake, IL 60020
Local realty services provided by:Better Homes and Gardens Real Estate Star Homes
28 Lakeside Lane,Fox Lake, IL 60020
$425,000
- 2 Beds
- 2 Baths
- 1,116 sq. ft.
- Single family
- Active
Listed by: michael nielsen
Office: re/max advantage
MLS#:12739165
Source:MLSNI
Price summary
- Price:$425,000
- Price per sq. ft.:$380.82
About this home
CHANNEL FRONT STUNNER!! This waterfront home features 100' of channel frontage with a short ride to Minneola Bay and Fox Lake! Completely renovated, start living your LAKE LIFE DREAMS! So much has been done...new seawall, new decks, new kitchen, new appliances, new bathrooms, new plumbing and electric...all you have to do is move in. The Chain of Lakes is a premier destination for full-time residents and weekend adventurists. After a day on the lake, continue the fun in your beautiful home. Centered around the kitchen, your beautiful finishes will be on display. Quartz countertops, 42" cabinets, open shelving, glass pendent lighting and STUNNING backsplash. Recessed lighting, LVP flooring throughout and fresh colors sets the tone for the lake house vibes. Private master bedroom with ensuite featuring all new fixtures and beautiful tile work. Main floor is completed with a 2nd bed, full bath, and laundry room. CHECK OUT THAT GARAGE! With the lake comes lake toys. This 3-car garage has 2 garage door entrances and provides plenty of space for parking and storage! Don't leave your guests stranded trying to find a place to park. You have room! Make this your new lake front home or short-term rental. Close to town with restaurants, entertainment and shopping! A must see!...
Contact an agent
Home facts
- Year built:1923
- Listing ID #:12739165
- Updated:August 23, 2026 at 11:30 AM
Rooms and interior
- Bedrooms:2
- Total bathrooms:2
- Full bathrooms:2
- Rooms Total:5
- Kitchen Description:Dishwasher, Range, Refrigerator, Stainless Steel Appliance(s)
- Living area:1,116 sq. ft.
Heating and cooling
- Cooling:Central Air
- Heating:Forced Air, Natural Gas
- Central air:Yes
Structure and exterior
- Roof:Asphalt
- Year built:1923
- Building area:1,116 sq. ft.
- Lot area:0.19 Acres
- Lot Features:Channel Front, Water Rights
- Architectural Style:Ranch
- Foundation Description:Block
- Levels:1 Story
Schools
- High school:Grant Community High School
- Middle school:Stanton
- Elementary school:Lotus
Utilities
- Water:Public
- Sewer:Public Sewer
Finances and disclosures
- Price:$425,000
- Price per sq. ft.:$380.82
- Tax amount:$3,682 (2025)
Features and amenities
- Laundry features:Dryer, Washer
- Amenities:Ceiling Fan(s)
Parking
- Total parking spaces:3
- Parking description:Asphalt, Detached Garage, Garage
- Garage:Yes
- Garage spaces:3
 Copyright 2026 Midwest Real Estate Data LLC. All rights reserved. The data relating to real estate for sale on this web site comes in part from the Broker Reciprocity Program of the Midwest Real Estate Data LLC. Listing information is deemed reliable but not guaranteed.
New listings near 28 Lakeside Lane
- New
 $32,500Active0 Acres
35 Ridgeland Avenue, Fox Lake, IL 60020
MLS# 12740372Listed by: STELLAR RESULTS REALTY - New
 $300,000Active2 beds 2 baths1,088 sq. ft.
39 Fairfax Road, Fox Lake, IL 60020
MLS# 12739875Listed by: COMPASS - New
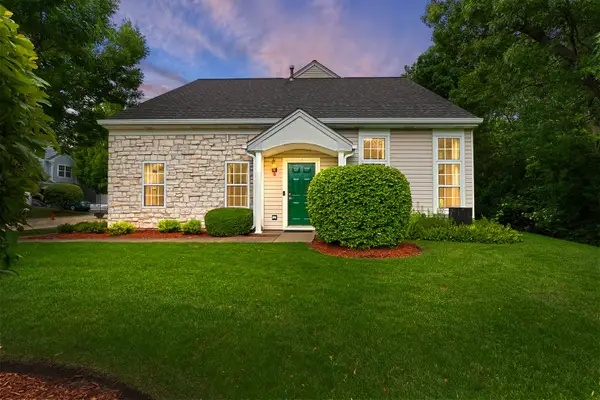 $287,000Active3 beds 3 baths1,781 sq. ft.
246 Rainier Way, Fox Lake, IL 60020
MLS# 12739124Listed by: COLDWELL BANKER REALTY - New
 $230,000Active3 beds 2 baths1,188 sq. ft.
635 Windsor Drive #4A, Fox Lake, IL 60020
MLS# 12732481Listed by: CENTURY 21 NEW HERITAGE - New
 $234,900Active2 beds 1 baths1,044 sq. ft.
7108 Lexington Lane #7108, Fox Lake, IL 60020
MLS# 12733948Listed by: RE/MAX PLAZA - New
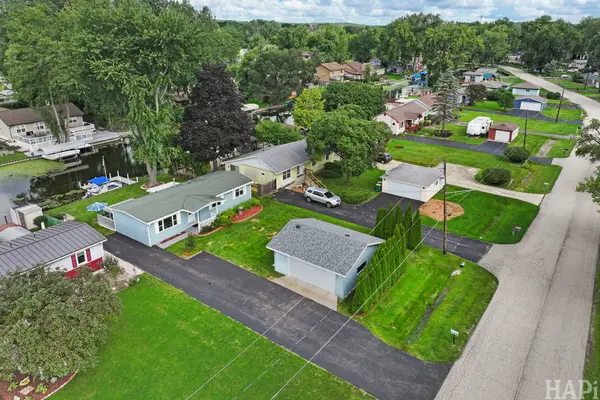 $435,000Active2 beds 1 baths1,066 sq. ft.
614 Livingston Street, McHenry, IL 60050
MLS# 12734766Listed by: LAKES REALTY GROUP - New
 $279,900Active2 beds 2 baths1,589 sq. ft.
7405 Clarendon Court #073, Fox Lake, IL 60020
MLS# 12734109Listed by: RESULTS REALTY USA - New
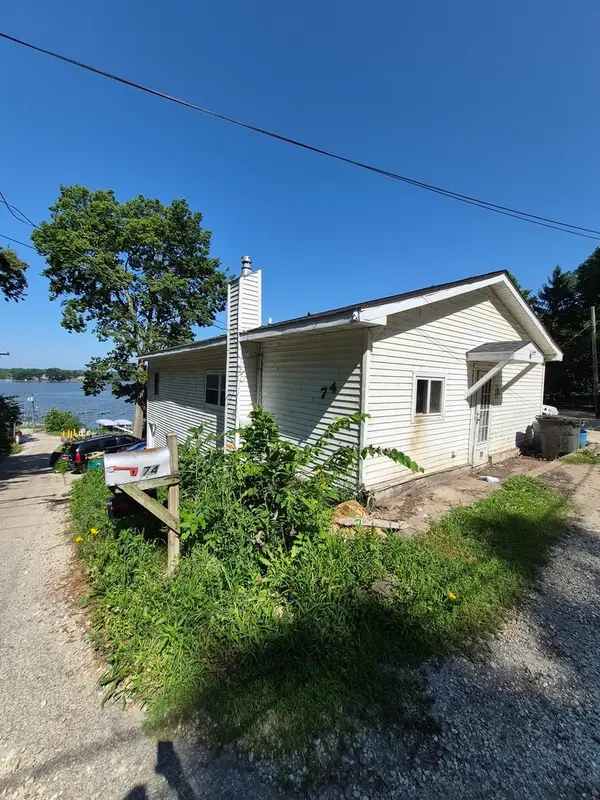 $200,000Active3 beds 2 baths1,456 sq. ft.
74 Cathryn Street, Fox Lake, IL 60020
MLS# 12735706Listed by: 1 PERCENT LISTS HOMEGROWN REALTY - New
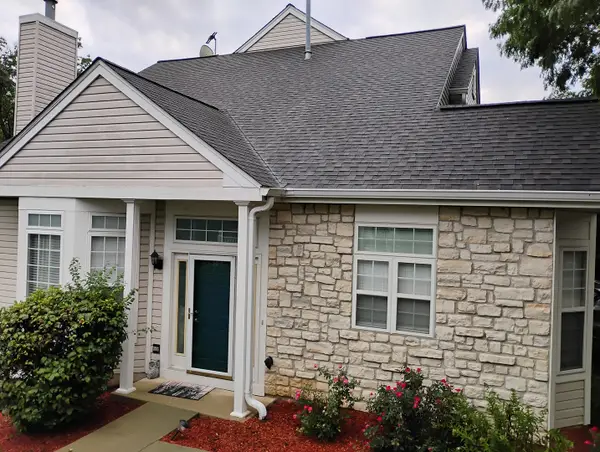 $347,000Active4 beds 4 baths2,720 sq. ft.
229 Rainier Way, Fox Lake, IL 60020
MLS# 12734264Listed by: REAL PEOPLE REALTY


Protect your home and budget from life's surprises with an Assurant Home Warranty, backed by a partner that supports you through every step of homeownership. Explore Plans.
© 2026 Better Homes and Gardens Real Estate LLC. An Anywhere Real Estate company. All rights reserved. Better Homes and Gardens® Real Estate is a registered trademark owned by Meredith Operations Corporation, licensed to Better Homes and Gardens Real Estate LLC and used with permission. Better Homes and Gardens Real Estate LLC fully supports the principles of the Fair Housing Act and the Equal Opportunity Act. Listing information is deemed reliable but is not guaranteed accurate.
Each office is independently owned and operated.
Any services or products provided by third parties are not provided by, affiliated with or related to Better Homes and Gardens Real Estate LLC, or its affiliated companies.