
85 Hilldale Road, Fox Lake, IL 60020
Local realty services provided by:Better Homes and Gardens Real Estate Connections
85 Hilldale Road,Fox Lake, IL 60020
$205,000
- 3 Beds
- 1 Baths
- 960 sq. ft.
- Single family
- Pending
Listed by: thomas hood
Office: riverside management
MLS#:12783767
Source:MLSNI
Price summary
- Price:$205,000
- Price per sq. ft.:$213.54
About this home
This home offers end-of-street privacy and is attractively located near to shopping and restaurants. Enter through the front door into a bright living room featuring a large picture window and wood burning stove centerpiece. The open concept kitchen has good condition laminate floors and sliding door access to the backyard deck. Spacious bedrooms with closet space. Some windows updated to vinyl. Full basement with one finished room offers extra storage or potential living space. Washer, dryer, and utility sink. Convenient storage shed in the backyard for tool or equipment storage. Selling AS IS.
Contact an agent
Home facts
- Year built:1991
- Listing ID #:12783767
- Updated:October 21, 2026 at 08:28 AM
Rooms and interior
- Bedrooms:3
- Total bathrooms:1
- Full bathrooms:1
- Rooms Total:5
- Kitchen Description:Dishwasher, Range, Refrigerator
- Basement Description:Full, Partially Finished, Unfinished
- Living area:960 sq. ft.
Heating and cooling
- Cooling:Central Air
- Heating:Natural Gas
- Central air:Yes
Structure and exterior
- Roof:Asphalt
- Year built:1991
- Building area:960 sq. ft.
- Lot area:0.17 Acres
- Levels:1 Story
Schools
- High school:Grant Community High School
Utilities
- Water:Public
- Sewer:Public Sewer
Finances and disclosures
- Price:$205,000
- Price per sq. ft.:$213.54
- Tax amount:$3,782 (2025)
Features and amenities
- Amenities:Ceiling Fan(s), Sump Pump
Parking
- Total parking spaces:2
- Parking description:Driveway
 Copyright 2026 Midwest Real Estate Data LLC. All rights reserved. The data relating to real estate for sale on this web site comes in part from the Broker Reciprocity Program of the Midwest Real Estate Data LLC. Listing information is deemed reliable but not guaranteed.
New listings near 85 Hilldale Road
- New
 $443,900Active4 beds 3 baths2,143 sq. ft.
8404 Birch Street, Fox Lake, IL 60020
MLS# 12790147Listed by: COMPASS - New
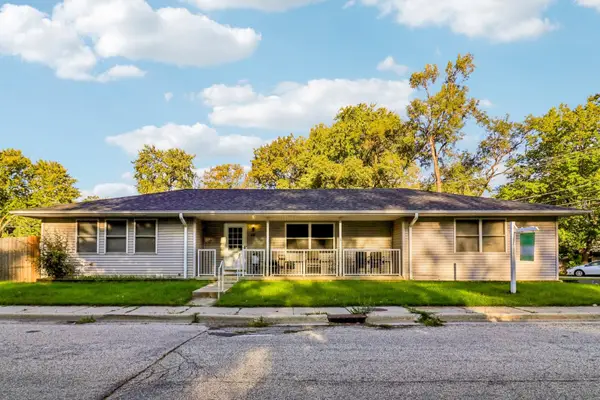 Listed by BHGRE$299,999Active3 beds 2 baths1,238 sq. ft.
92 Bay Road, Fox Lake, IL 60020
MLS# 12789677Listed by: BETTER HOMES AND GARDEN REAL ESTATE STAR HOMES - New
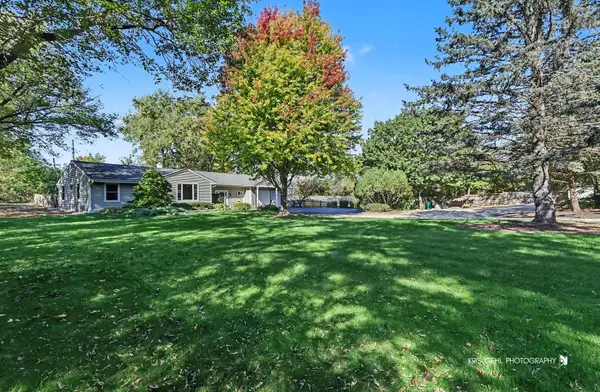 $425,000Active3 beds 3 baths1,592 sq. ft.
27301 W Nippersink Road, Ingleside, IL 60041
MLS# 12782538Listed by: HOMESMART CONNECT LLC - Open Sat, 11am to 2pm
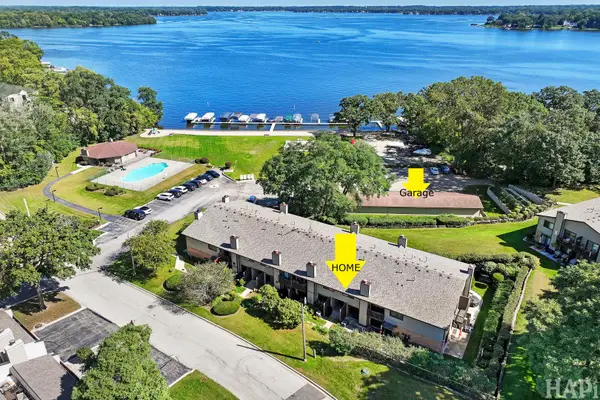 $219,500Active2 beds 2 baths1,122 sq. ft.
85 Mineola Road, Fox Lake, IL 60020
MLS# 12772733Listed by: RE/MAX PLAZA - New
 $75,000Active-- beds 1 baths340 sq. ft.
17 Saint Thomas Colony #4, Fox Lake, IL 60020
MLS# 12776130Listed by: BERKSHIRE HATHAWAY HOMESERVICES STARCK REAL ESTATE - Open Sat, 12 to 2pmNew
 Listed by BHGRE$1,025,000Active5 beds 5 baths4,719 sq. ft.
38 N Holly Avenue, Fox Lake, IL 60020
MLS# 12785102Listed by: BETTER HOMES AND GARDEN REAL ESTATE STAR HOMES 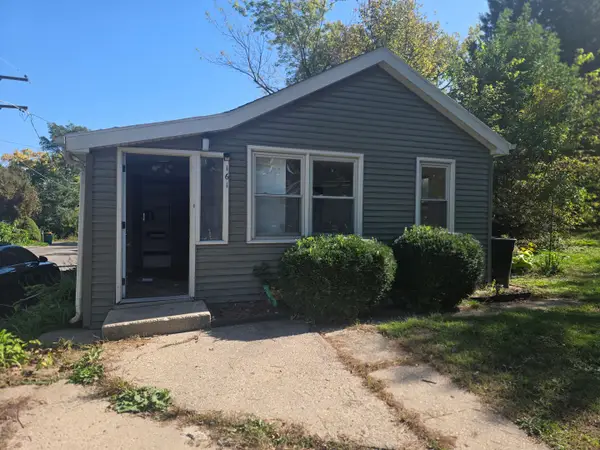 $134,900Pending2 beds 1 baths874 sq. ft.
161 Forest Avenue, Fox Lake, IL 60020
MLS# 12785046Listed by: REAL 1 REALTY- New
 $209,900Active3 beds 1 baths1,292 sq. ft.
32 Arlington Lane, Fox Lake, IL 60020
MLS# 12784955Listed by: RE/MAX CITY - New
 $89,900Active-- beds 1 baths340 sq. ft.
38 N Bermuda Colony #6, Fox Lake, IL 60020
MLS# 12782449Listed by: BEYCOME BROKERAGE REALTY LLC


Protect your home and budget from life's surprises with an Assurant Home Warranty, backed by a partner that supports you through every step of homeownership. Explore Plans.
© 2026 Better Homes and Gardens Real Estate LLC. An Anywhere Real Estate company. All rights reserved. Better Homes and Gardens® Real Estate is a registered trademark owned by Meredith Operations Corporation, licensed to Better Homes and Gardens Real Estate LLC and used with permission. Better Homes and Gardens Real Estate LLC fully supports the principles of the Fair Housing Act and the Equal Opportunity Act. Listing information is deemed reliable but is not guaranteed accurate.
Each office is independently owned and operated.
Any services or products provided by third parties are not provided by, affiliated with or related to Better Homes and Gardens Real Estate LLC, or its affiliated companies.