
89 Maude Avenue #B, Fox Lake, IL 60020
Local realty services provided by:Better Homes and Gardens Real Estate Connections
89 Maude Avenue #B,Fox Lake, IL 60020
$199,999
- 2 Beds
- 2 Baths
- 1,092 sq. ft.
- Condominium
- Active
Listed by: teresa vassos
Office: re/max deal makers
MLS#:12800163
Source:MLSNI
Price summary
- Price:$199,999
- Price per sq. ft.:$183.15
- Monthly HOA dues:$220
About this home
Fully remodeled townhome offering a warm modern style, lakefront lifestyle at an unbeatable value!!! This move-in-ready home has a gorgeous kitchen featuring granite countertops, pennisula seating, soft-close cabinetry, stainless appliances, recessed lighting, and opens seamlessly to the spacious family room! Bamboo flooring throughout! Main bedroom features recessed lighting, 2 closets, 1 of which is a walk-in closet and a private balcony. The upper loft style bedroom has a large closet with adjustable shelves and a private balcony. The two beautifully renovated bathrooms showcase today's sought after designer finishes with black fixtures and accents. This community owns lakefront property off of Fox Lake, right next to Minneola Marina. There is a massive deck for your enjoyment, watch the boats cruise by, local fireworks or cast a line! Walk to several WATERFRONT restaurants or the desired Fox Lake community park where you can enjoy the beach, pickle ball courts, a spray park, fenced in playground, covered picnic areas, an amphitheater hosting summer concerts and community events. Make some great memories with family and friends! This townhome truly offers the perfect combination of water front amenities, low-maintenance living, low HOA dues and taxes! Nothing to do but move in and enjoy! FHA can do a spot approval, rentals are allowed!...
Contact an agent
Home facts
- Year built:1977
- Subdivision & Development:Hidden Glen
- Listing ID #:12800163
- Updated:November 07, 2026 at 12:19 PM
Rooms and interior
- Bedrooms:2
- Total bathrooms:2
- Full bathrooms:1
- Half bathrooms:1
- Rooms Total:6
- Living area:1,092 sq. ft.
Heating and cooling
- Cooling:Central Air
- Heating:Forced Air
- Central air:Yes
Structure and exterior
- Roof:Asphalt
- Year built:1977
- Building area:1,092 sq. ft.
- Exterior Features:Balcony
- Foundation Description:Concrete Perimeter
Schools
- High school:Grant Community High School
- Elementary school:Stanton School
Utilities
- Water:Public
- Sewer:Public Sewer
Finances and disclosures
- Price:$199,999
- Price per sq. ft.:$183.15
- Tax amount:$2,605 (2025)
Parking
- Total parking spaces:2
 Copyright 2026 Midwest Real Estate Data LLC. All rights reserved. The data relating to real estate for sale on this web site comes in part from the Broker Reciprocity Program of the Midwest Real Estate Data LLC. Listing information is deemed reliable but not guaranteed.
New listings near 89 Maude Avenue #B
- New
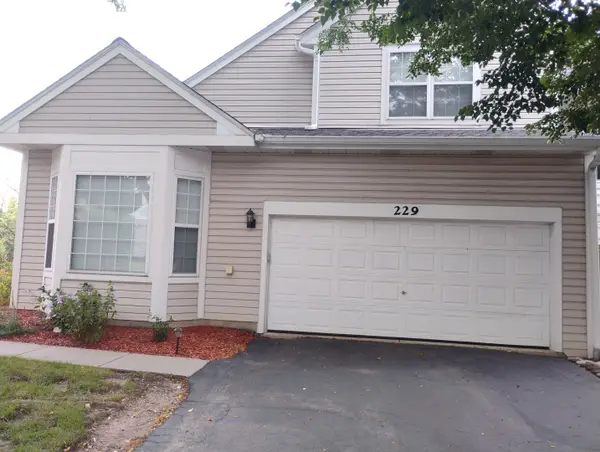 $342,000Active4 beds 4 baths2,720 sq. ft.
229 Rainier Way, Fox Lake, IL 60020
MLS# 12802825Listed by: REAL PEOPLE REALTY - New
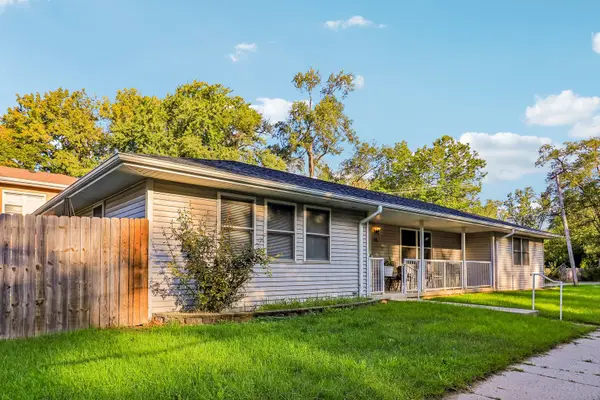 Listed by BHGRE$325,000Active3 beds 2 baths1,238 sq. ft.
92 Bay Road, Fox Lake, IL 60020
MLS# 12802312Listed by: BETTER HOMES AND GARDEN REAL ESTATE STAR HOMES - New
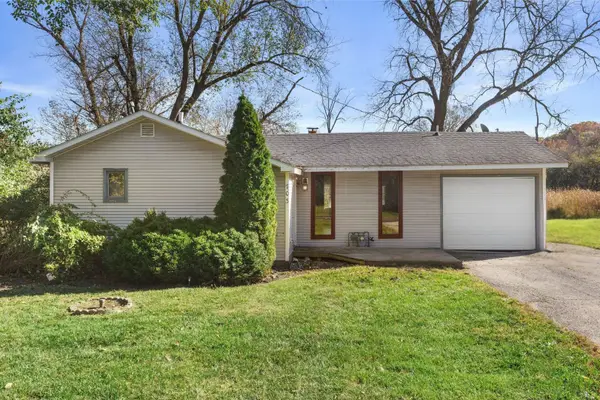 $199,900Active3 beds 1 baths1,300 sq. ft.
703 Il Route 59 Route, Ingleside, IL 60041
MLS# 12796442Listed by: COLDWELL BANKER REALTY - New
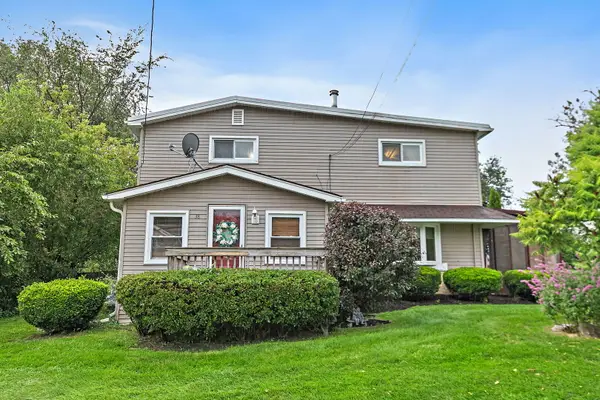 $374,950Active5 beds 4 baths2,448 sq. ft.
38 Elm Avenue, Fox Lake, IL 60020
MLS# 12799688Listed by: REAL BROKER, LLC - New
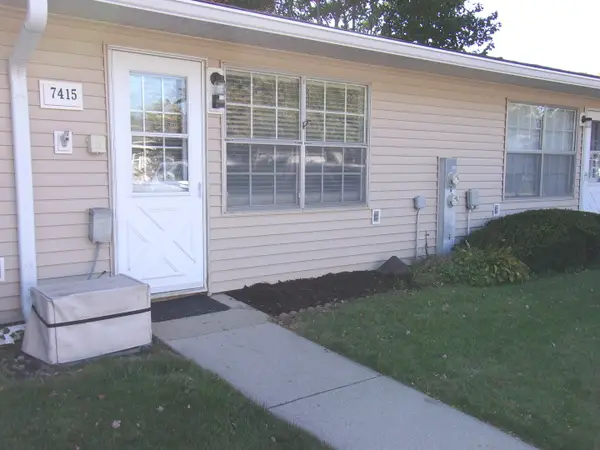 $137,900Active1 beds 1 baths755 sq. ft.
7415 Chevy Chase Court #003, Fox Lake, IL 60020
MLS# 12777465Listed by: RESULTS REALTY USA 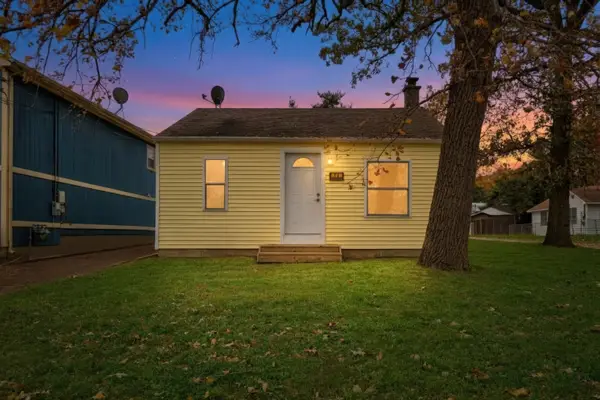 $159,900Pending2 beds 1 baths640 sq. ft.
22 Rushmore Road, Fox Lake, IL 60020
MLS# 12797356Listed by: EXP REALTY- New
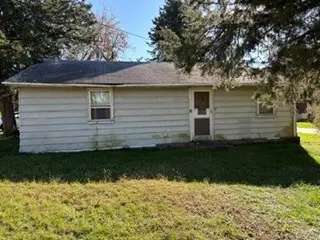 $150,000Active3 beds 1 baths768 sq. ft.
201 E Grand Avenue, Fox Lake, IL 60020
MLS# 12797258Listed by: GRANDVIEW REALTY, LLC - New
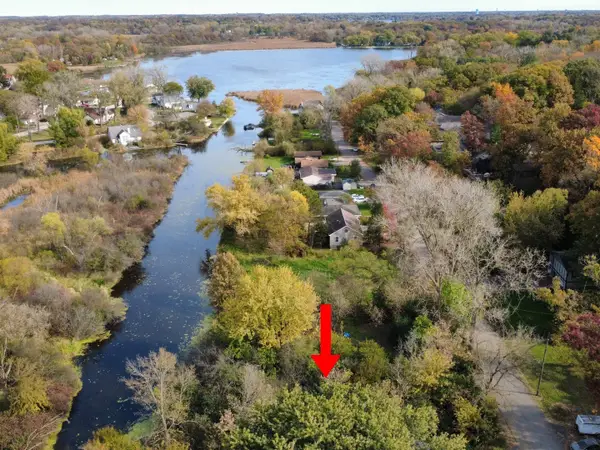 $25,400Active0.18 Acres
114 Wildwood Drive, Ingleside, IL 60041
MLS# 12796806Listed by: RE/MAX PLAZA 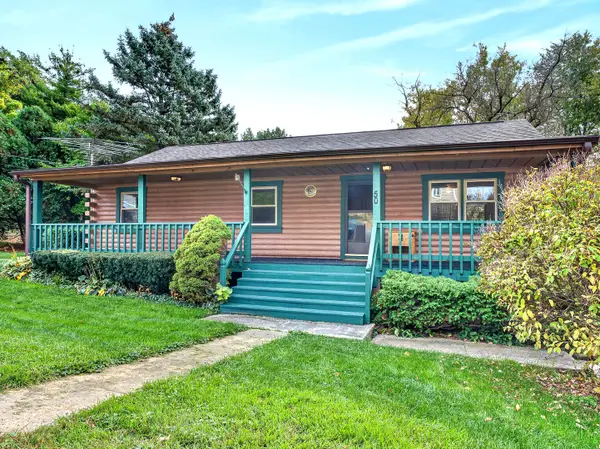 $274,900Pending3 beds 2 baths2,304 sq. ft.
50 Highview Avenue, Fox Lake, IL 60020
MLS# 12706644Listed by: RE/MAX PLAZA


Protect your home and budget from life's surprises with an Assurant Home Warranty, backed by a partner that supports you through every step of homeownership. Explore Plans.
© 2026 Better Homes and Gardens Real Estate LLC. An Anywhere Real Estate company. All rights reserved. Better Homes and Gardens® Real Estate is a registered trademark owned by Meredith Operations Corporation, licensed to Better Homes and Gardens Real Estate LLC and used with permission. Better Homes and Gardens Real Estate LLC fully supports the principles of the Fair Housing Act and the Equal Opportunity Act. Listing information is deemed reliable but is not guaranteed accurate.
Each office is independently owned and operated.
Any services or products provided by third parties are not provided by, affiliated with or related to Better Homes and Gardens Real Estate LLC, or its affiliated companies.