
300 Opatrny Drive #121, Fox River Grove, IL 60021
Local realty services provided by:Better Homes and Gardens Real Estate Connections
300 Opatrny Drive #121,Fox River Grove, IL 60021
$175,000
- 1 Beds
- 1 Baths
- 696 sq. ft.
- Condominium
- Active
Listed by: kasia conway, sean conway
Office: keller williams success realty
MLS#:12800778
Source:MLSNI
Price summary
- Price:$175,000
- Price per sq. ft.:$251.44
- Monthly HOA dues:$353
About this home
Welcome to your beautiful first floor condo in The Chalets of Fox River Grove! Freshly painted 1 bed, 1 bath unit boasts gorgeous hardwood flooring throughout! Maple cabinets, granite countertops, and stainless steel appliances in kitchen. Washer and dryer in unit! Loads of natural light from sliding doors onto patio from both your living room and your bedroom. Association dues include gas, heat, and water! Storage unit in basement. Steps from the Metra train station and one garage space included! Move in ready!!
Contact an agent
Home facts
- Year built:1967
- Listing ID #:12800778
- Updated:November 07, 2026 at 12:19 PM
Rooms and interior
- Bedrooms:1
- Total bathrooms:1
- Full bathrooms:1
- Rooms Total:3
- Living area:696 sq. ft.
Heating and cooling
- Heating:Steam
Structure and exterior
- Year built:1967
- Building area:696 sq. ft.
Schools
- High school:Cary-Grove Community High School
- Middle school:Fox River Grove Middle School
- Elementary school:Algonquin Road Elementary School
Utilities
- Water:Public
- Sewer:Public Sewer
Finances and disclosures
- Price:$175,000
- Price per sq. ft.:$251.44
- Tax amount:$4,240 (2025)
Parking
- Total parking spaces:1
- Parking description:Detached Garage, Garage
- Garage:Yes
- Garage spaces:1
 Copyright 2026 Midwest Real Estate Data LLC. All rights reserved. The data relating to real estate for sale on this web site comes in part from the Broker Reciprocity Program of the Midwest Real Estate Data LLC. Listing information is deemed reliable but not guaranteed.
New listings near 300 Opatrny Drive #121
- Open Sat, 11am to 1pmNew
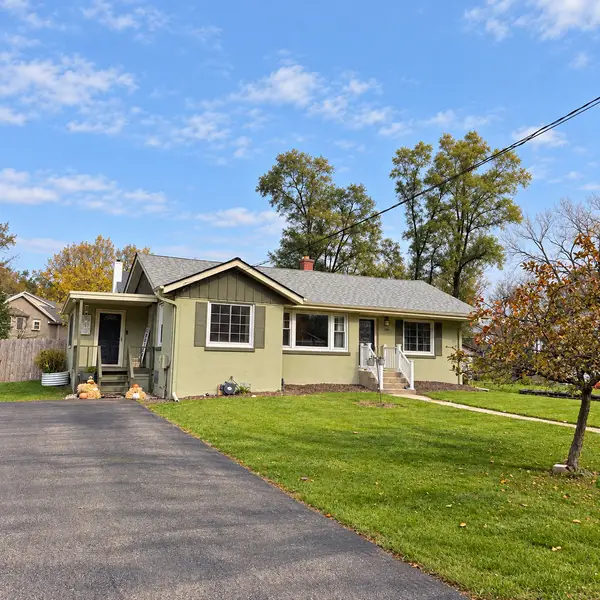 $299,999Active3 beds 1 baths1,104 sq. ft.
1104 Pine Street, Fox River Grove, IL 60021
MLS# 12801920Listed by: KELLER WILLIAMS NORTH SHORE WEST - New
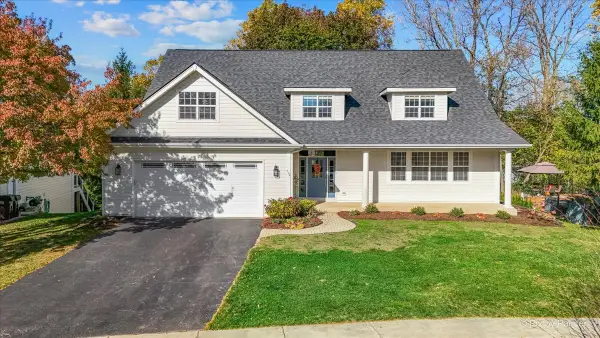 $645,000Active5 beds 4 baths6,566 sq. ft.
524 Tower Place, Fox River Grove, IL 60021
MLS# 12751883Listed by: KELLER WILLIAMS SUCCESS REALTY 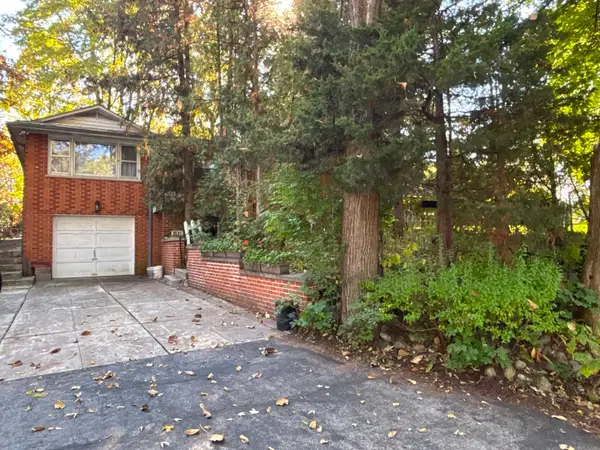 $134,900Pending1 beds 2 baths1,189 sq. ft.
2121 Fairview Avenue, Fox River Grove, IL 60021
MLS# 12793762Listed by: RE/MAX SUBURBAN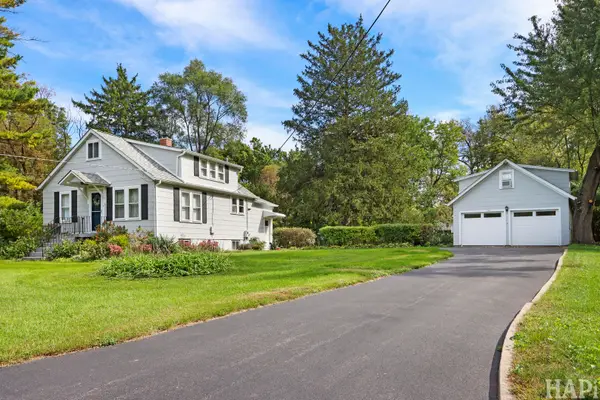 $340,000Pending2 beds 2 baths1,200 sq. ft.
2225 Lagoon Drive, Fox River Grove, IL 60021
MLS# 12788554Listed by: FLATLAND HOMES, LTD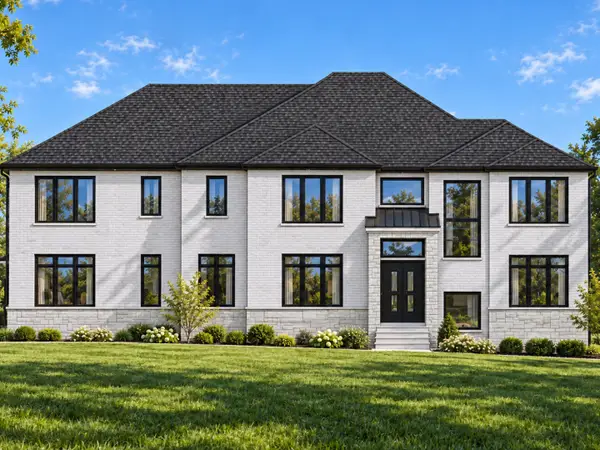 $2,300,000Active5 beds 5 baths6,386 sq. ft.
22 Projades Drive, South Barrington, IL 60010
MLS# 12787850Listed by: PINKEY RAUNIYAR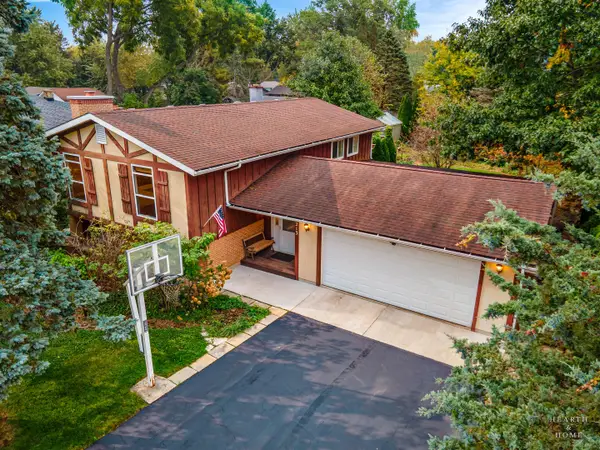 $429,900Pending5 beds 2 baths2,476 sq. ft.
213 Liberty Avenue, Fox River Grove, IL 60021
MLS# 12787251Listed by: KELLER WILLIAMS SUCCESS REALTY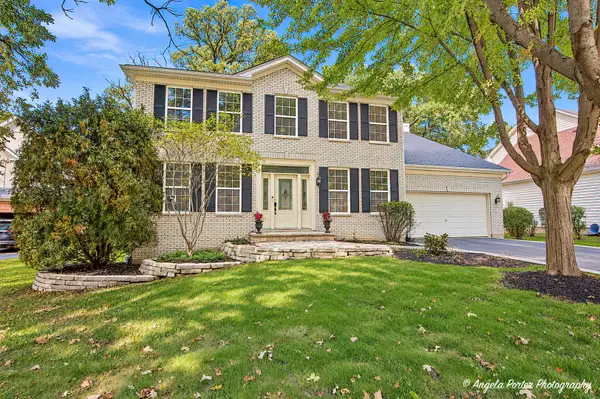 $574,000Active4 beds 4 baths3,560 sq. ft.
606 Barberry Trail, Fox River Grove, IL 60021
MLS# 12787600Listed by: COLDWELL BANKER REALTY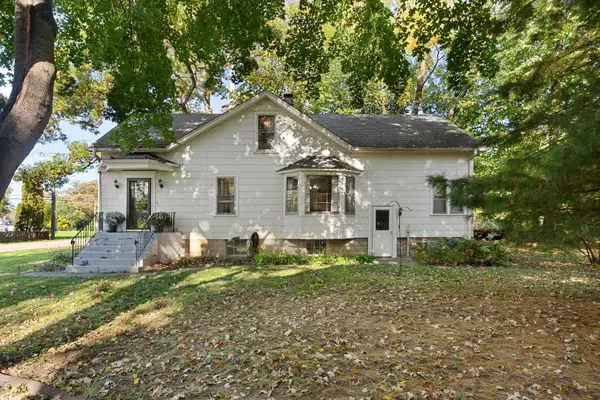 $275,000Pending4 beds 2 baths1,764 sq. ft.
1201 Lincoln Avenue, Fox River Grove, IL 60021
MLS# 12785453Listed by: COLDWELL BANKER REALTY $364,900Pending3 beds 2 baths1,824 sq. ft.
221 Foxmoor Road, Fox River Grove, IL 60021
MLS# 12776531Listed by: KELLER WILLIAMS SUCCESS REALTY


Protect your home and budget from life's surprises with an Assurant Home Warranty, backed by a partner that supports you through every step of homeownership. Explore Plans.
© 2026 Better Homes and Gardens Real Estate LLC. An Anywhere Real Estate company. All rights reserved. Better Homes and Gardens® Real Estate is a registered trademark owned by Meredith Operations Corporation, licensed to Better Homes and Gardens Real Estate LLC and used with permission. Better Homes and Gardens Real Estate LLC fully supports the principles of the Fair Housing Act and the Equal Opportunity Act. Listing information is deemed reliable but is not guaranteed accurate.
Each office is independently owned and operated.
Any services or products provided by third parties are not provided by, affiliated with or related to Better Homes and Gardens Real Estate LLC, or its affiliated companies.