
105 Azalea Road, Frankfort, IL 60423
Local realty services provided by:Better Homes and Gardens Real Estate Star Homes
105 Azalea Road,Frankfort, IL 60423
$599,000
- 4 Beds
- 3 Baths
- 2,368 sq. ft.
- Single family
- Active
Listed by: elise ratliff
Office: village realty, inc.
MLS#:12779441
Source:MLSNI
Price summary
- Price:$599,000
- Price per sq. ft.:$252.96
About this home
Just steps from Downtown Frankfort, this beautifully updated 4-bedroom, 3-bath home combines an open, modern interior with an incredible location. At the heart of the home is the recently remodeled kitchen featuring custom cabinetry, quartz countertops, stainless steel appliances, farmhouse sink, stylish backsplash and a large center island with plenty of seating. The kitchen opens seamlessly to the dining and living areas, creating a bright, spacious main level that's perfect for everyday living and entertaining. The lower-level family room provides additional living space with a cozy stone fireplace, while the professionally landscaped, fully fenced backyard and private patio offer the perfect setting for relaxing, entertaining or enjoying time outdoors. Major updates add even more value, including a NEW roof (2026), high-efficiency two-stage furnace and 16 SEER A/C (2020), water softener (2020), water heater (2021) and kitchen refrigerator (2025). An oversized attached garage with epoxy flooring provides additional storage and functionality. And the location is hard to beat! Enjoy being just steps from Downtown Frankfort's restaurants, boutiques, Farmers Market and community events, including the renowned Frankfort Fall Festival. Updated, spacious and close to everything that makes Frankfort special-come see all that 105 Azalea has to offer!...
Contact an agent
Home facts
- Year built:1987
- Subdivision & Development:Krusemark
- Listing ID #:12779441
- Updated:October 07, 2026 at 07:04 PM
Rooms and interior
- Bedrooms:4
- Total bathrooms:3
- Full bathrooms:3
- Rooms Total:8
- Dining Description:Combined With Living Room
- Kitchen Description:Dishwasher, Disposal, Microwave, Range, Refrigerator, Stainless Steel Appliance(s)
- Living area:2,368 sq. ft.
Heating and cooling
- Cooling:Central Air
- Heating:Forced Air, Natural Gas
- Central air:Yes
Structure and exterior
- Roof:Asphalt
- Year built:1987
- Building area:2,368 sq. ft.
- Lot area:0.27 Acres
- Lot Features:Corner Lot, Landscaped
- Foundation Description:Concrete Perimeter
- Levels:Split Level
Schools
- High school:Lincoln-Way East High School
Utilities
- Water:Public
- Sewer:Public Sewer
Finances and disclosures
- Price:$599,000
- Price per sq. ft.:$252.96
- Tax amount:$11,926 (2025)
Features and amenities
- Laundry features:Dryer, Washer
- Amenities:Ceiling Fan(s), Sprinkler-Lawn, TV-Cable, Water-Softener Owned
Parking
- Total parking spaces:2
- Parking description:Attached Garage, Concrete, Garage
- Garage:Yes
- Garage spaces:2
 Copyright 2026 Midwest Real Estate Data LLC. All rights reserved. The data relating to real estate for sale on this web site comes in part from the Broker Reciprocity Program of the Midwest Real Estate Data LLC. Listing information is deemed reliable but not guaranteed.
New listings near 105 Azalea Road
- New
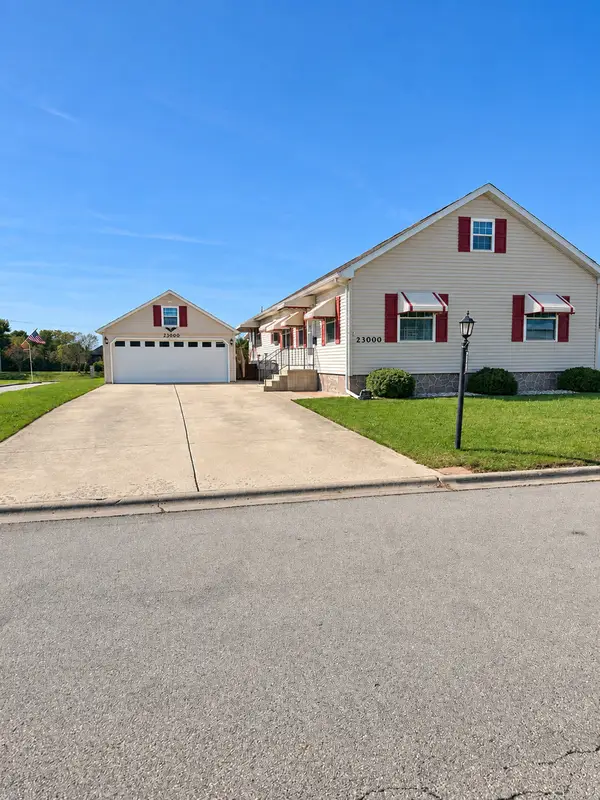 $199,000Active3 beds 2 baths
23000 S Pinehurst Drive, Frankfort, IL 60423
MLS# 12778097Listed by: GOGGIN REAL ESTATE LLC - Open Sat, 11am to 1pmNew
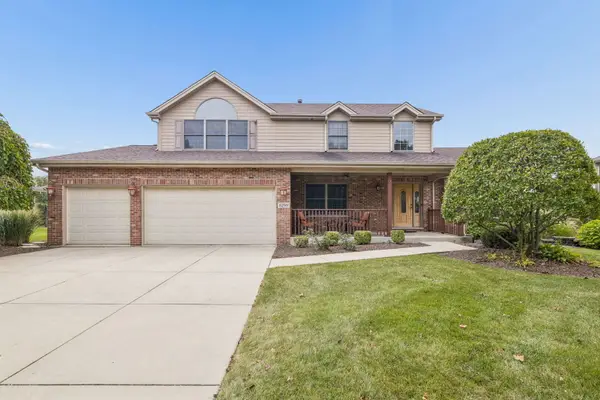 $575,000Active4 beds 3 baths3,389 sq. ft.
8299 Tatum Lane, Frankfort, IL 60423
MLS# 12768843Listed by: @PROPERTIES CHRISTIES INTERNATIONAL REAL ESTATE - New
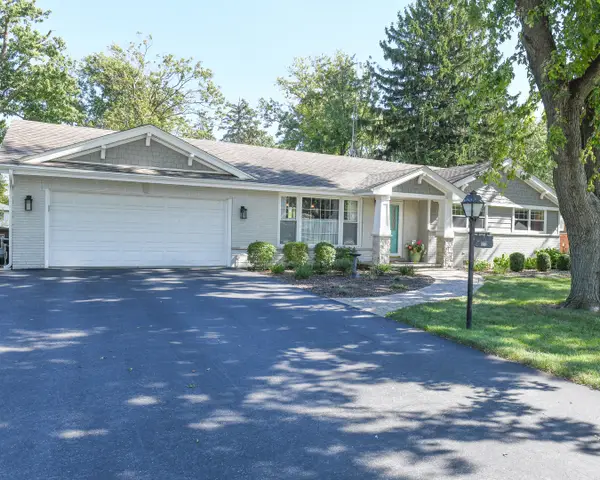 $599,000Active4 beds 2 baths2,250 sq. ft.
133 Linden Drive, Frankfort, IL 60423
MLS# 12774206Listed by: EDWARDS REALTY CO. - New
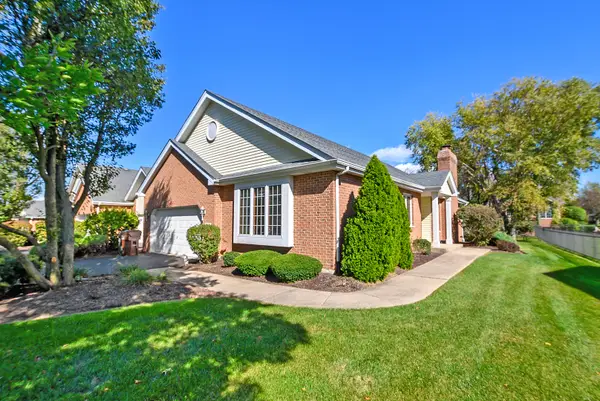 $389,900Active3 beds 2 baths1,554 sq. ft.
21163 Deerpath Road, Frankfort, IL 60423
MLS# 12724925Listed by: CENTURY 21 INTEGRA - New
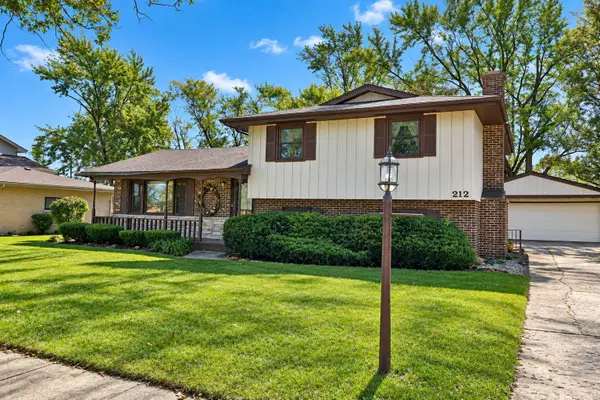 $389,900Active3 beds 2 baths1,821 sq. ft.
212 Pfaff Drive, Frankfort, IL 60423
MLS# 12776761Listed by: RE/MAX 10 - New
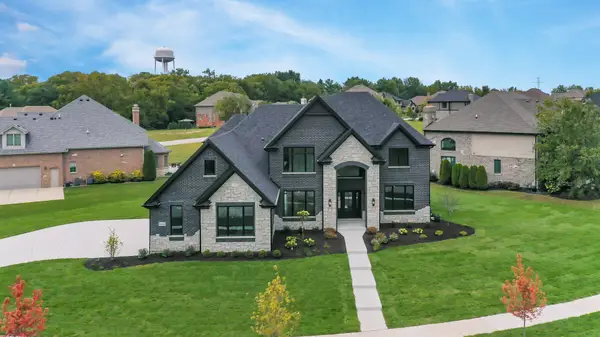 $1,249,900Active4 beds 4 baths3,821 sq. ft.
9044 Port Washington Drive, Frankfort, IL 60423
MLS# 12778390Listed by: VILLAGE REALTY, INC. - New
 $599,000Active4 beds 3 baths3,352 sq. ft.
381 E Nebraska A Street, Frankfort, IL 60423
MLS# 12771129Listed by: MURPHY REAL ESTATE GROUP - New
 $725,000Active5 beds 4 baths3,900 sq. ft.
10897 Pioneer Trail, Frankfort, IL 60423
MLS# 12776833Listed by: CROSSTOWN REALTORS, INC - New
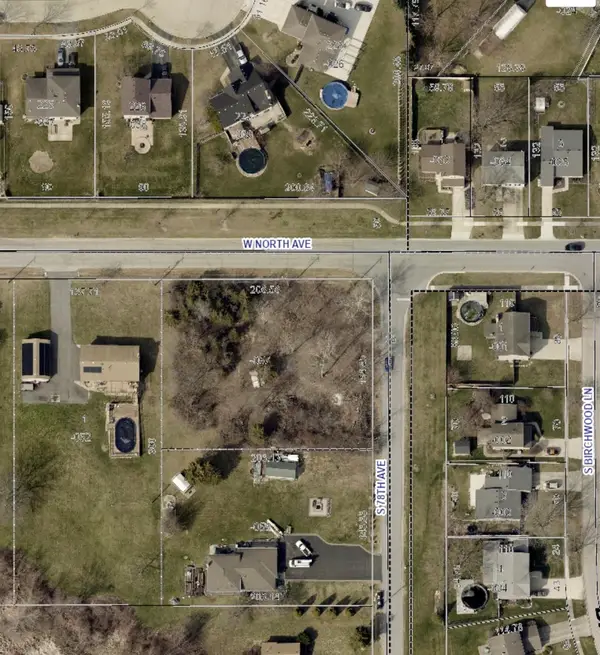 $95,000Active0.72 Acres
Vacant W North Avenue, Frankfort, IL 60423
MLS# 12776838Listed by: RE/MAX 10


Protect your home and budget from life's surprises with an Assurant Home Warranty, backed by a partner that supports you through every step of homeownership. Explore Plans.
© 2026 Better Homes and Gardens Real Estate LLC. An Anywhere Real Estate company. All rights reserved. Better Homes and Gardens® Real Estate is a registered trademark owned by Meredith Operations Corporation, licensed to Better Homes and Gardens Real Estate LLC and used with permission. Better Homes and Gardens Real Estate LLC fully supports the principles of the Fair Housing Act and the Equal Opportunity Act. Listing information is deemed reliable but is not guaranteed accurate.
Each office is independently owned and operated.
Any services or products provided by third parties are not provided by, affiliated with or related to Better Homes and Gardens Real Estate LLC, or its affiliated companies.