
20016 S Thorndale Drive, Frankfort, IL 60423
Local realty services provided by:Better Homes and Gardens Real Estate Connections
20016 S Thorndale Drive,Frankfort, IL 60423
$449,900
- 5 Beds
- 3 Baths
- 1,774 sq. ft.
- Single family
- Active
Listed by: nick pontarelli, gina knight
Office: coldwell banker stratford place
MLS#:12801902
Source:MLSNI
Price summary
- Price:$449,900
- Price per sq. ft.:$253.61
About this home
Welcome to this beautifully renovated split-level, offering 5 bedrooms, 3 full baths, an in-ground pool, and numerous upgrades throughout. The flexible layout provides plenty of room for everyday living, entertaining, and accommodating guests/related living. The lower level creates a warm, inviting gathering space, complete with a family room with fireplace a full bath and two bedrooms-ideal for visitors, a home office, hobbies, or additional living space. Outside, enjoy the large deck overlooking the in-ground pool-a wonderful setting for summer entertaining, weekend get-togethers, or relaxing at home. Renovated interiors, a practical layout, and appealing outdoor amenities make this Frankfort home a standout. Located in award-winning Lincoln Way East school district and close to shops, restaurants, golf, parks, Metra and more! This home has it all!
Contact an agent
Home facts
- Year built:1973
- Listing ID #:12801902
- Updated:November 06, 2026 at 02:39 PM
Rooms and interior
- Bedrooms:5
- Total bathrooms:3
- Full bathrooms:3
- Rooms Total:9
- Dining Description:Combined With Living Room
- Kitchen Description:Dishwasher, Range, Refrigerator
- Living area:1,774 sq. ft.
Heating and cooling
- Cooling:Central Air
- Heating:Gas
- Central air:Yes
Structure and exterior
- Year built:1973
- Building area:1,774 sq. ft.
- Architectural Style:Bi-level
- Levels:Split Level
Utilities
- Water:Lake Michigan, Public
- Sewer:Public Sewer
Finances and disclosures
- Price:$449,900
- Price per sq. ft.:$253.61
- Tax amount:$7,834 (2024)
Features and amenities
- Laundry features:Dryer, Washer
Parking
- Total parking spaces:2
- Parking description:Attached Garage, Garage
- Garage:Yes
- Garage spaces:2
 Copyright 2026 Midwest Real Estate Data LLC. All rights reserved. The data relating to real estate for sale on this web site comes in part from the Broker Reciprocity Program of the Midwest Real Estate Data LLC. Listing information is deemed reliable but not guaranteed.
New listings near 20016 S Thorndale Drive
- New
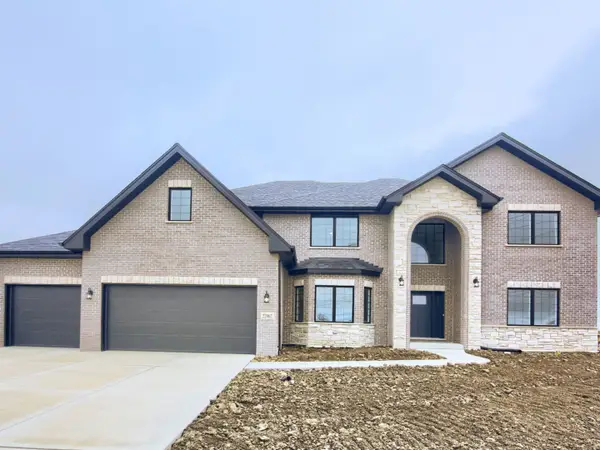 $899,900Active4 beds 4 baths4,333 sq. ft.
22962 Granton Place, Frankfort, IL 60423
MLS# 12801483Listed by: CENTURY 21 CIRCLE - New
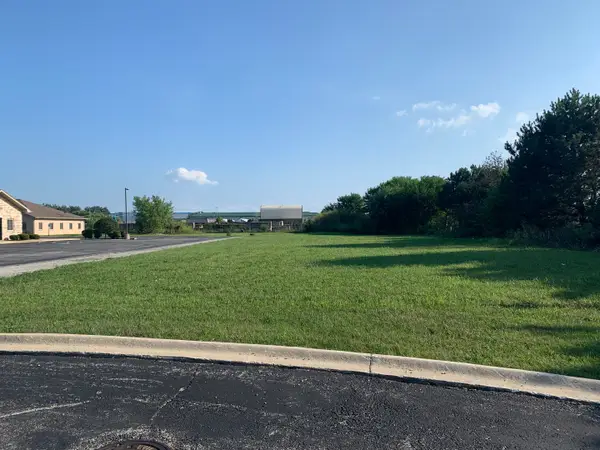 $425,000Active1.7 Acres
19558 S Harlem Avenue, Frankfort, IL 60423
MLS# 12802638Listed by: CAVELLE REALTORS - New
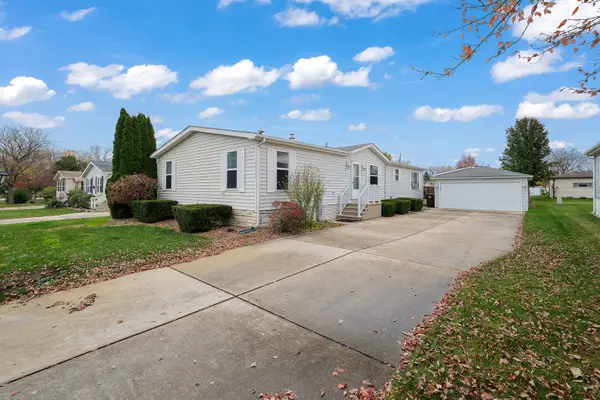 $80,000Active3 beds 2 baths
22705 Ravisloe Lane, Frankfort, IL 60423
MLS# 12802486Listed by: VILLAGE REALTY, INC. - New
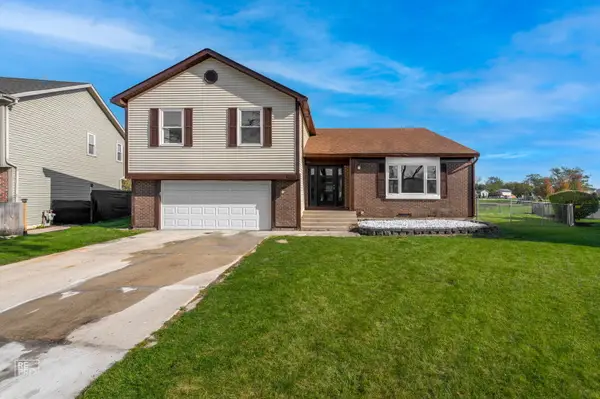 $499,900Active7 beds 4 baths2,900 sq. ft.
20249 Pepperwood Court, Frankfort, IL 60423
MLS# 12802349Listed by: INFINITI PROPERTIES, INC. - New
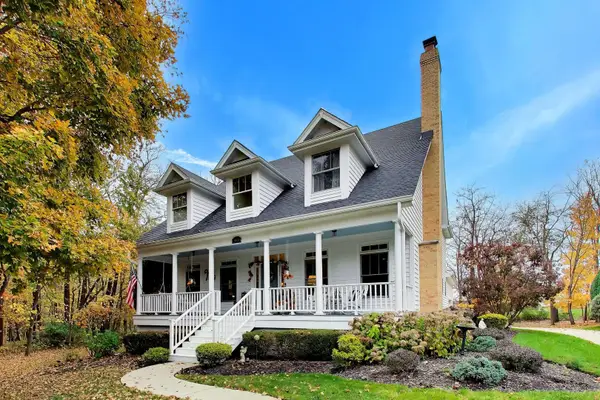 $680,000Active4 beds 4 baths2,997 sq. ft.
20603 Settlers Lane, Frankfort, IL 60423
MLS# 12793948Listed by: @PROPERTIES CHRISTIE'S INTERNATIONAL REAL ESTATE - New
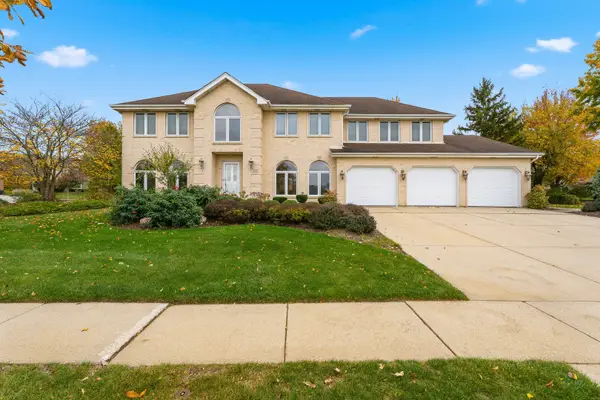 $575,000Active5 beds 4 baths3,527 sq. ft.
452 Johnson Avenue, Frankfort, IL 60423
MLS# 12423680Listed by: WIRTZ REAL ESTATE GROUP INC. - Open Sat, 12:30 to 2:30pmNew
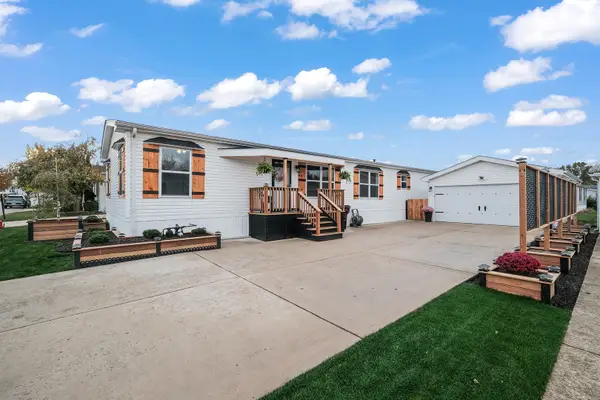 $219,000Active3 beds 2 baths
22700 S Ridge Lane, Frankfort, IL 60423
MLS# 12798962Listed by: VILLAGE REALTY, INC. - Open Sat, 12 to 2pmNew
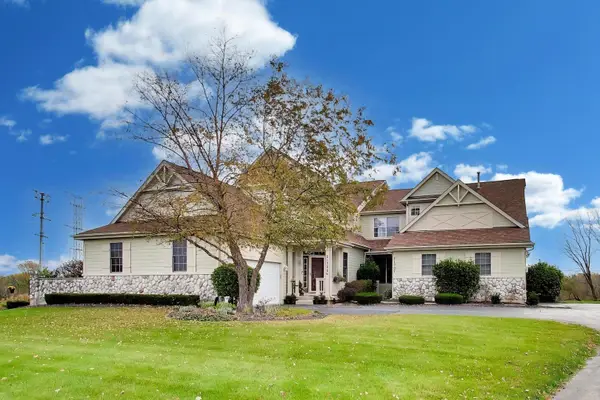 $499,999Active4 beds 4 baths3,333 sq. ft.
21307 Windy Hill Drive, Frankfort, IL 60423
MLS# 12796038Listed by: COMPASS - New
 $1,199,900Active5 beds 5 baths5,400 sq. ft.
8884 Port Washington Drive, Frankfort, IL 60423
MLS# 12797898Listed by: YOU PROPERTIES LLC


Protect your home and budget from life's surprises with an Assurant Home Warranty, backed by a partner that supports you through every step of homeownership. Explore Plans.
© 2026 Better Homes and Gardens Real Estate LLC. An Anywhere Real Estate company. All rights reserved. Better Homes and Gardens® Real Estate is a registered trademark owned by Meredith Operations Corporation, licensed to Better Homes and Gardens Real Estate LLC and used with permission. Better Homes and Gardens Real Estate LLC fully supports the principles of the Fair Housing Act and the Equal Opportunity Act. Listing information is deemed reliable but is not guaranteed accurate.
Each office is independently owned and operated.
Any services or products provided by third parties are not provided by, affiliated with or related to Better Homes and Gardens Real Estate LLC, or its affiliated companies.