
20532 Timber Mill Drive, Frankfort, IL 60423
Local realty services provided by:Better Homes and Gardens Real Estate Connections
20532 Timber Mill Drive,Frankfort, IL 60423
$410,000
- 3 Beds
- 3 Baths
- 1,906 sq. ft.
- Single family
- Active
Listed by: david geekie
Office: village realty, inc.
MLS#:12723752
Source:MLSNI
Price summary
- Price:$410,000
- Price per sq. ft.:$215.11
About this home
Welcome home to this spacious 3-bedroom, 2.5-bath two-story in desirable Rainford Farms! From the covered front porch, step into a bright living and dining area filled with natural light and tile flooring throughout the main level. The eat-in kitchen offers abundant oak cabinetry, a pantry, and stainless steel appliances including a French-door refrigerator - perfect for everyday living and entertaining. The vaulted family room provides a warm, open gathering space with views of the private backyard, while a convenient main-floor powder room and laundry/utility room round out the first floor. Upstairs, the primary suite features a private en-suite bath and generous closet space, joined by two additional bedrooms and a full hall bath. Outside, enjoy a fully fenced backyard with a deck - ideal for relaxing or entertaining. A 2.5-car garage completes this move-in-ready home. Don't miss this opportunity in a great Frankfort location close to schools, parks, and shopping. Schedule your private showing today!...
Contact an agent
Home facts
- Year built:1993
- Subdivision & Development:Rainford Farms
- Listing ID #:12723752
- Updated:October 06, 2026 at 11:19 AM
Rooms and interior
- Bedrooms:3
- Total bathrooms:3
- Full bathrooms:2
- Half bathrooms:1
- Rooms Total:7
- Dining Description:Separate Dining Room
- Kitchen Description:Dishwasher, Range, Refrigerator
- Living area:1,906 sq. ft.
Heating and cooling
- Cooling:Central Air
- Heating:Forced Air, Natural Gas
- Central air:Yes
Structure and exterior
- Roof:Asphalt
- Year built:1993
- Building area:1,906 sq. ft.
- Foundation Description:Concrete Perimeter
- Levels:2 Story
Schools
- High school:Lincoln-Way East High School
- Middle school:Summit Hill Junior High School
- Elementary school:Indian Trail Elementary School
Utilities
- Water:Public
- Sewer:Public Sewer
Finances and disclosures
- Price:$410,000
- Price per sq. ft.:$215.11
- Tax amount:$9,518 (2025)
Features and amenities
- Laundry features:Dryer, Washer
- Amenities:Ceiling Fan(s), TV-Cable
Parking
- Total parking spaces:2
- Parking description:Asphalt, Attached Garage, Garage
- Garage:Yes
- Garage spaces:2
 Copyright 2026 Midwest Real Estate Data LLC. All rights reserved. The data relating to real estate for sale on this web site comes in part from the Broker Reciprocity Program of the Midwest Real Estate Data LLC. Listing information is deemed reliable but not guaranteed.
New listings near 20532 Timber Mill Drive
- New
 $599,000Active4 beds 3 baths3,352 sq. ft.
381 E Nebraska A Street, Frankfort, IL 60423
MLS# 12771129Listed by: MURPHY REAL ESTATE GROUP - New
 $725,000Active5 beds 4 baths3,900 sq. ft.
10897 Pioneer Trail, Frankfort, IL 60423
MLS# 12776833Listed by: CROSSTOWN REALTORS, INC - New
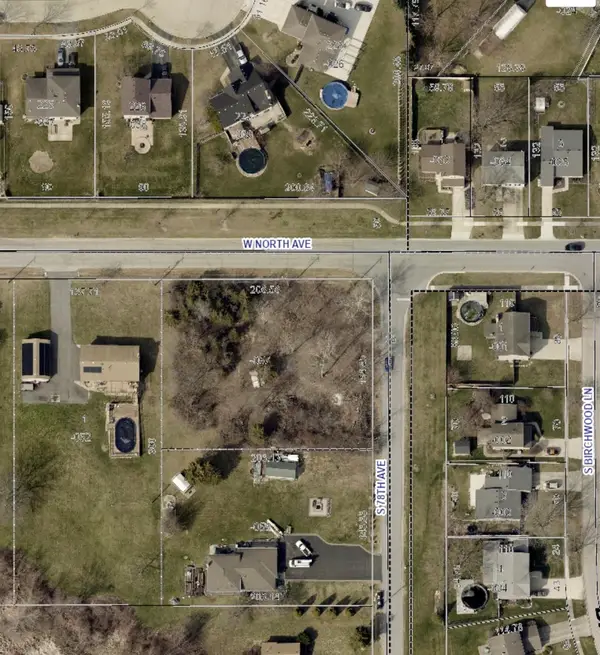 $95,000Active0.72 Acres
Vacant W North Avenue, Frankfort, IL 60423
MLS# 12776838Listed by: RE/MAX 10 - New
 $499,900Active4 beds 2 baths2,700 sq. ft.
220 Pfaff Drive, Frankfort, IL 60423
MLS# 12776862Listed by: LINCOLN-WAY REALTY, INC - New
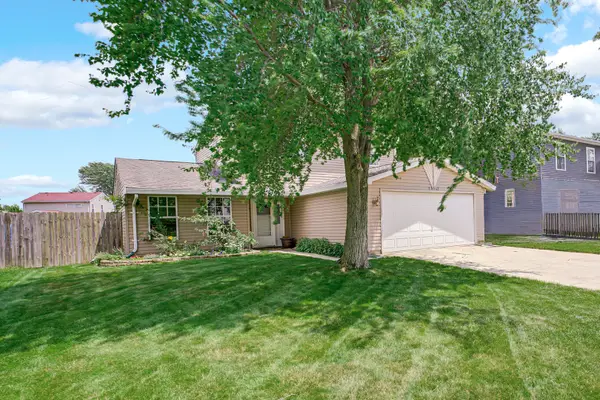 $349,900Active3 beds 2 baths1,692 sq. ft.
20547 S Frankfort Square Road, Frankfort, IL 60423
MLS# 12732411Listed by: CRIS REALTY - New
 Active4 beds 3 baths3,066 sq. ft.
24550 S Harlem Avenue, Frankfort, IL 60423
MLS# 12775798Listed by: LPT REALTY - New
 $375,000Active3 beds 2 baths1,150 sq. ft.
20463 S Graceland Lane, Frankfort, IL 60423
MLS# 12764831Listed by: VILLAGE REALTY, INC. - New
 $724,873Active4 beds 3 baths3,397 sq. ft.
22417 Hughes Street, Frankfort, IL 60423
MLS# 12772921Listed by: RE/MAX 10 IN THE PARK - New
 $979,900Active6 beds 6 baths4,500 sq. ft.
22612 Bear Claw Lane, Frankfort, IL 60423
MLS# 12775050Listed by: WORTH CLARK REALTY - New
 $125,000Active2 beds 2 baths
22651 Foxfire Drive, Frankfort, IL 60423
MLS# 12773203Listed by: 4 SALE REALTY ADVANTAGE LLC


Protect your home and budget from life's surprises with an Assurant Home Warranty, backed by a partner that supports you through every step of homeownership. Explore Plans.
© 2026 Better Homes and Gardens Real Estate LLC. An Anywhere Real Estate company. All rights reserved. Better Homes and Gardens® Real Estate is a registered trademark owned by Meredith Operations Corporation, licensed to Better Homes and Gardens Real Estate LLC and used with permission. Better Homes and Gardens Real Estate LLC fully supports the principles of the Fair Housing Act and the Equal Opportunity Act. Listing information is deemed reliable but is not guaranteed accurate.
Each office is independently owned and operated.
Any services or products provided by third parties are not provided by, affiliated with or related to Better Homes and Gardens Real Estate LLC, or its affiliated companies.