
21135 S 94th Avenue, Frankfort, IL 60423
Local realty services provided by:Better Homes and Gardens Real Estate Star Homes
21135 S 94th Avenue,Frankfort, IL 60423
$315,000
- 3 Beds
- 2 Baths
- 1,339 sq. ft.
- Single family
- Active
Upcoming open houses
- Sun, Oct 2501:00 pm - 03:00 pm
Listed by: niki rocco
Office: @properties christies international real estate
MLS#:12784862
Source:MLSNI
Price summary
- Price:$315,000
- Price per sq. ft.:$235.25
About this home
Beautifully updated and extensively remodeled, this 3-bedroom home sits on an impressive 198-foot-deep lot in a fantastic location just minutes from charming downtown Frankfort! With an extensive list of recent renovations and major improvements, so many of the big-ticket items have already been taken care of! Step inside to find a spacious living room with updated flooring that opens to the eat-in kitchen, along with a convenient main-level bedroom that could also serve as a home office. Two additional bedrooms are located upstairs, and both bathrooms have been completely remodeled! Major exterior renovations include new siding and roofs on both the home and garage, new windows and exterior doors, and a new garage door. Additional improvements include a brand-new furnace and A/C, a new water softener, and a reverse osmosis filtration system in the kitchen. Outside, the expansive 198-foot-deep lot offers plenty of room to enjoy the outdoors, entertain, garden, or create your dream backyard oasis! Enjoy the beautiful new stamped concrete patio, perfect for relaxing or hosting gatherings, along with a poured concrete pad ready for a future shed. The extra-deep, heated 1.5-car garage features 100-amp electrical service, making it ideal for hobbyists, a workshop, or additional storage. Located within the highly regarded Frankfort school districts and just minutes from downtown Frankfort's popular restaurants, shops, parks, and everyday amenities. With extensive renovations already completed, an oversized lot, and a desirable location, this home is one you won't want to miss!...
Contact an agent
Home facts
- Year built:1935
- Listing ID #:12784862
- Updated:October 23, 2026 at 11:44 AM
Rooms and interior
- Bedrooms:3
- Total bathrooms:2
- Full bathrooms:2
- Rooms Total:5
- Kitchen Description:Freezer, Microwave, Range, Refrigerator
- Living area:1,339 sq. ft.
Heating and cooling
- Cooling:Central Air
- Heating:Electric, Gas, Radiant, Radiator(s)
- Central air:Yes
Structure and exterior
- Roof:Asphalt
- Year built:1935
- Building area:1,339 sq. ft.
- Lot area:0.23 Acres
- Architectural Style:Cape Cod
- Foundation Description:Concrete Perimeter
- Levels:1.5 Story
Schools
- High school:Lincoln-Way East High School
- Middle school:Hickory Creek Middle School
- Elementary school:Grand Prairie Elementary School
Finances and disclosures
- Price:$315,000
- Price per sq. ft.:$235.25
- Tax amount:$6,950 (2025)
Features and amenities
- Laundry features:Dryer, Washer
Parking
- Total parking spaces:1
- Parking description:Asphalt, Detached Garage, Garage
- Garage:Yes
- Garage spaces:1.5
 Copyright 2026 Midwest Real Estate Data LLC. All rights reserved. The data relating to real estate for sale on this web site comes in part from the Broker Reciprocity Program of the Midwest Real Estate Data LLC. Listing information is deemed reliable but not guaranteed.
New listings near 21135 S 94th Avenue
- New
 $599,900Active3 beds 3 baths2,200 sq. ft.
24251 S Harvest Hills Road, Frankfort, IL 60423
MLS# 12789958Listed by: @PROPERTIES CHRISTIES INTERNATIONAL REAL ESTATE - New
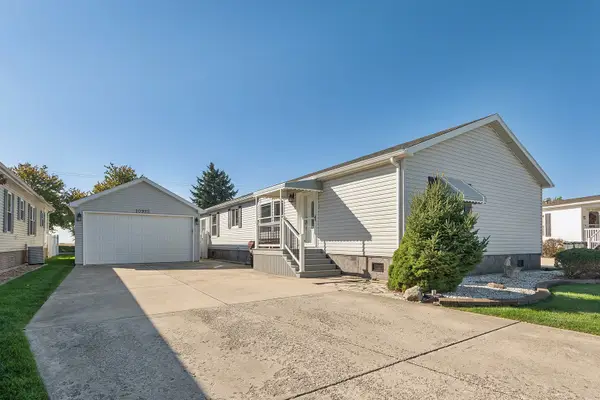 $139,900Active3 beds 2 baths
10925 Doral Drive, Frankfort, IL 60423
MLS# 12755788Listed by: RE/MAX 10 - New
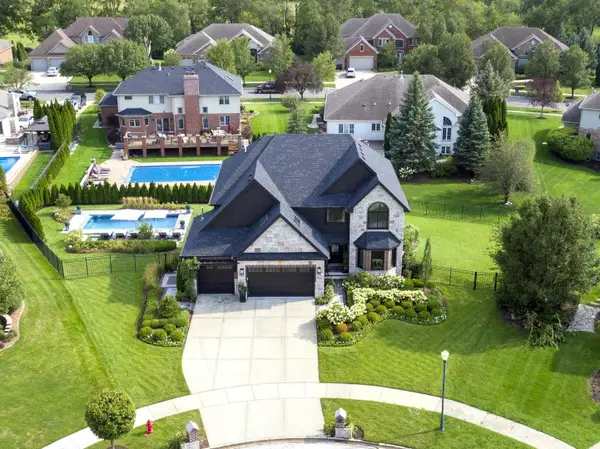 $935,000Active4 beds 4 baths4,022 sq. ft.
20642 Orchard Court, Frankfort, IL 60423
MLS# 12791495Listed by: BAIRD & WARNER - New
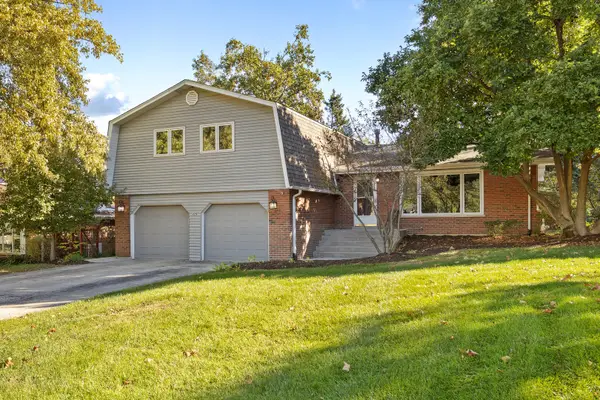 $479,000Active4 beds 3 baths2,736 sq. ft.
429 Elm Street, Frankfort, IL 60423
MLS# 12784328Listed by: MURPHY REAL ESTATE GROUP - New
 $429,900Active4 beds 3 baths2,478 sq. ft.
8247 W Wintergreen Drive, Frankfort, IL 60423
MLS# 12791003Listed by: NEGOTIABLE REALTY SERVICES, IN - Open Sat, 1 to 3pmNew
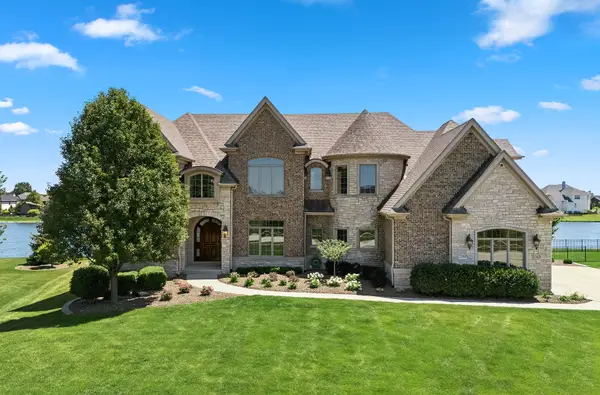 $1,275,000Active5 beds 6 baths5,985 sq. ft.
11429 Mckenna Drive, Frankfort, IL 60423
MLS# 12785911Listed by: @PROPERTIES CHRISTIES INTERNATIONAL REAL ESTATE - Open Sat, 12 to 2pmNew
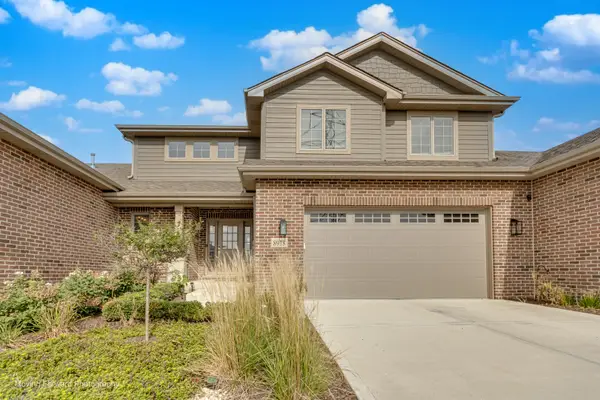 $729,000Active4 beds 4 baths3,615 sq. ft.
8918 Buffington Breakwater Drive, Frankfort, IL 60423
MLS# 12787692Listed by: REAL PEOPLE REALTY - New
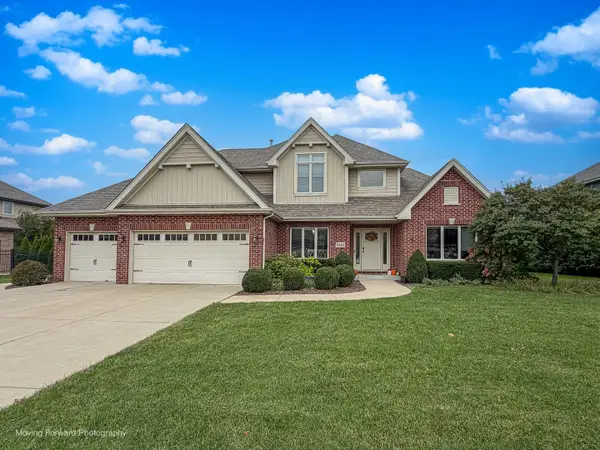 $739,900Active5 beds 4 baths2,933 sq. ft.
10614 Shilling Road, Frankfort, IL 60423
MLS# 12788926Listed by: HOMESMART REALTY GROUP - New
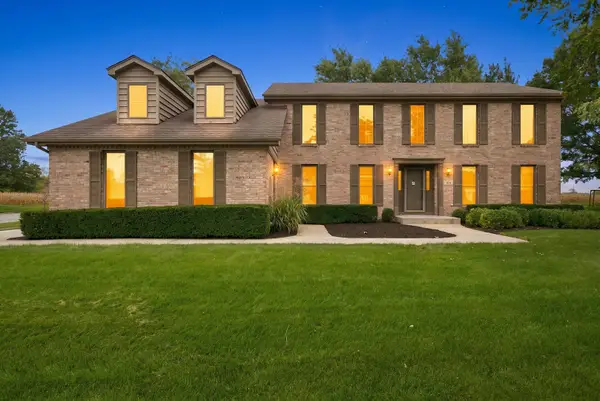 $700,000Active4 beds 3 baths2,735 sq. ft.
491 E Nebraska B Court, Frankfort, IL 60423
MLS# 12740491Listed by: RE/MAX 10 - New
 $2,500,000Active7 beds 7 baths10,790 sq. ft.
8520 W Saint Francis Road, Frankfort, IL 60423
MLS# 12706677Listed by: WIRTZ REAL ESTATE GROUP INC.


Protect your home and budget from life's surprises with an Assurant Home Warranty, backed by a partner that supports you through every step of homeownership. Explore Plans.
© 2026 Better Homes and Gardens Real Estate LLC. An Anywhere Real Estate company. All rights reserved. Better Homes and Gardens® Real Estate is a registered trademark owned by Meredith Operations Corporation, licensed to Better Homes and Gardens Real Estate LLC and used with permission. Better Homes and Gardens Real Estate LLC fully supports the principles of the Fair Housing Act and the Equal Opportunity Act. Listing information is deemed reliable but is not guaranteed accurate.
Each office is independently owned and operated.
Any services or products provided by third parties are not provided by, affiliated with or related to Better Homes and Gardens Real Estate LLC, or its affiliated companies.