
22104 Pembrook Drive, Frankfort, IL 60423
Local realty services provided by:Better Homes and Gardens Real Estate Connections
22104 Pembrook Drive,Frankfort, IL 60423
$559,900
- 4 Beds
- 4 Baths
- 2,850 sq. ft.
- Single family
- Active
Listed by: elizabeth supple
Office: homesmart realty group
MLS#:12719267
Source:MLSNI
Price summary
- Price:$559,900
- Price per sq. ft.:$196.46
About this home
Welcome to this beautifully maintained 4-bedroom, 2 full, 2 half-bath home with 2,850 square feet of living space in Frankfort's desirable Heritage Knolls subdivision, located within the highly sought-after Lincoln-Way East High School and Frankfort 157-C school districts. Featuring a finished basement, versatile second-floor loft, 3-car garage, numerous updates throughout, and a private backyard backing to open farmland, this move-in-ready home offers the perfect blend of space, comfort, and privacy. With fresh paint throughout much of the home, new carpeting in the living and dining rooms, a beautiful kitchen, a family room with a cozy fireplace, and a spacious loft, this home has been thoughtfully updated while offering plenty of room to live, work, and gather. The finished basement adds valuable additional living space and abundant storage. The beautiful backyard features mature trees, a large concrete patio, and open farmland behind the property, offering a truly private setting with no rear neighbors. Major updates include a new roof (2025), furnace (2023), air conditioner (2023), water softener (2022), front windows (2021), washing machine (2026), newer rear windows, and a newer water heater. Conveniently located near parks, walking trails, shopping, dining, and local amenities, this home offers an exceptional opportunity in one of Frankfort's most desirable neighborhoods....
Contact an agent
Home facts
- Year built:2001
- Subdivision & Development:Heritage Knolls
- Listing ID #:12719267
- Updated:September 28, 2026 at 08:07 PM
Rooms and interior
- Bedrooms:4
- Total bathrooms:4
- Full bathrooms:2
- Half bathrooms:2
- Rooms Total:11
- Dining Description:Combined With Living Room
- Bathrooms Description:Separate Shower, Whirlpool
- Kitchen Description:Dishwasher, Freezer, Microwave, Range, Refrigerator
- Basement Description:Finished, Full
- Living area:2,850 sq. ft.
Heating and cooling
- Cooling:Central Air
- Heating:Forced Air, Natural Gas
- Central air:Yes
Structure and exterior
- Roof:Asphalt
- Year built:2001
- Building area:2,850 sq. ft.
- Lot Features:Landscaped, Mature Trees
- Foundation Description:Concrete Perimeter
- Levels:2 Story
Schools
- High school:Lincoln-Way East High School
- Middle school:Hickory Creek Middle School
- Elementary school:Grand Prairie Elementary School
Utilities
- Water:Shared Well
- Sewer:Public Sewer
Finances and disclosures
- Price:$559,900
- Price per sq. ft.:$196.46
- Tax amount:$12,859 (2025)
Features and amenities
- Amenities:Ceiling Fan(s), Sprinkler-Lawn, Sump Pump, Water-Softener Owned
Parking
- Total parking spaces:3
- Parking description:Attached Garage, Concrete, Garage
- Garage:Yes
- Garage spaces:3
 Copyright 2026 Midwest Real Estate Data LLC. All rights reserved. The data relating to real estate for sale on this web site comes in part from the Broker Reciprocity Program of the Midwest Real Estate Data LLC. Listing information is deemed reliable but not guaranteed.
New listings near 22104 Pembrook Drive
- New
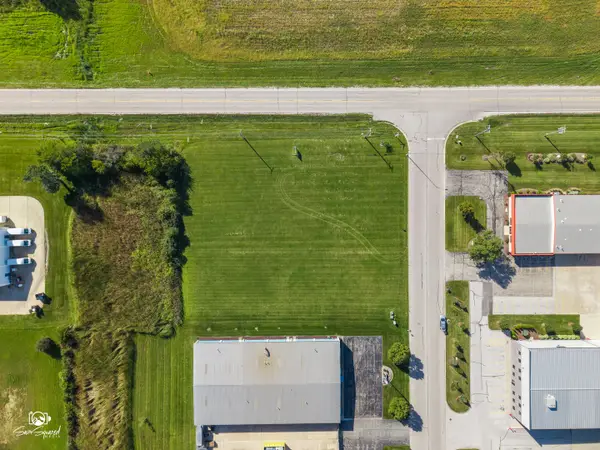 $289,500Active0 Acres
9525 Gulfstream Road, Frankfort, IL 60423
MLS# 12771132Listed by: CRIS REALTY - New
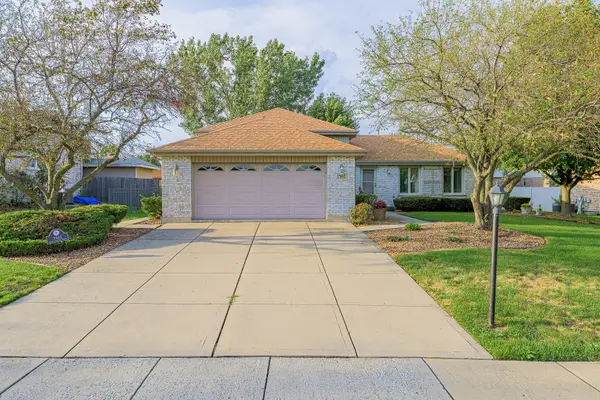 $418,900Active3 beds 2 baths2,150 sq. ft.
7502 W Lakeside Drive, Frankfort, IL 60423
MLS# 12770945Listed by: LINCOLN-WAY REALTY, INC - New
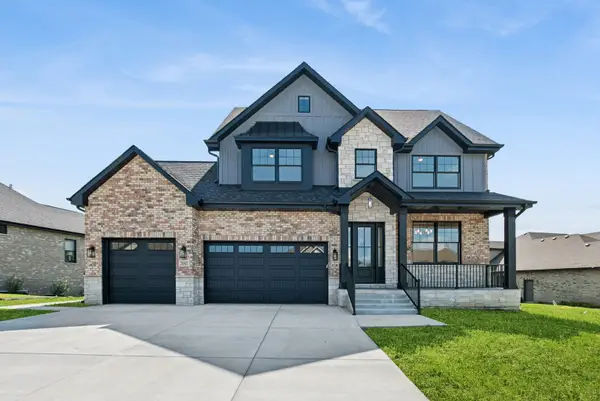 $1,249,000Active5 beds 4 baths3,423 sq. ft.
20507 Magnolia Court, Frankfort, IL 60423
MLS# 12769578Listed by: BAIRD & WARNER - New
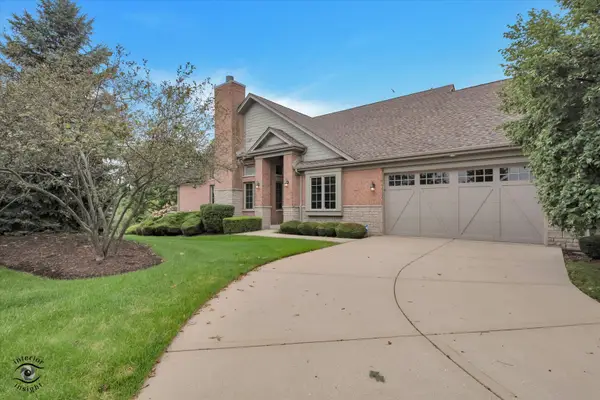 $615,000Active3 beds 3 baths2,343 sq. ft.
20400 Mackinac Point Drive, Frankfort, IL 60423
MLS# 12769495Listed by: BERKSHIRE HATHAWAY HOMESERVICES CHICAGO - New
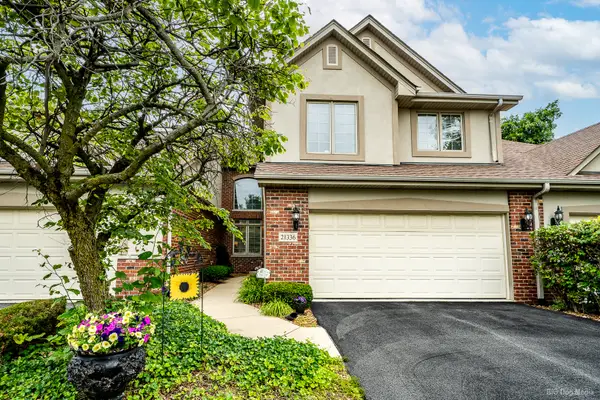 $454,900Active3 beds 3 baths2,400 sq. ft.
21336 Settlers Pond Drive, Frankfort, IL 60423
MLS# 12769054Listed by: SANCHEZ REALTY LLC - New
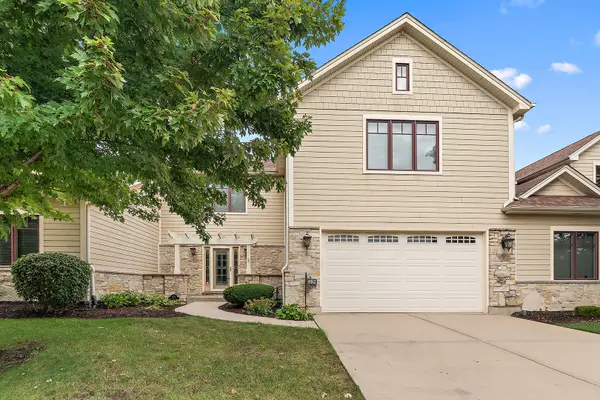 $569,000Active4 beds 4 baths4,055 sq. ft.
9362 Arrowhead Circle, Frankfort, IL 60423
MLS# 12764866Listed by: CENTURY 21 CIRCLE - New
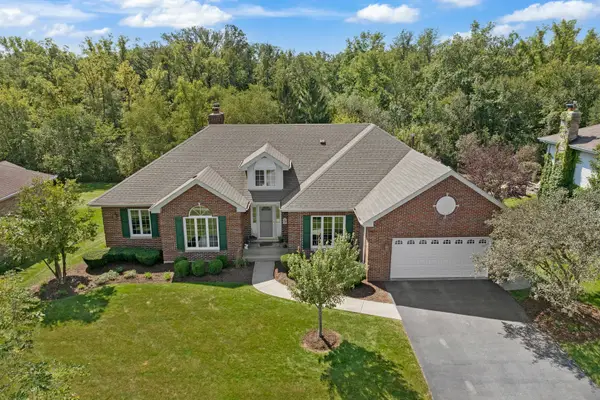 $669,900Active5 beds 4 baths4,526 sq. ft.
7661 Steeple Chase Drive, Frankfort, IL 60423
MLS# 12744702Listed by: MURPHY REAL ESTATE GROUP - New
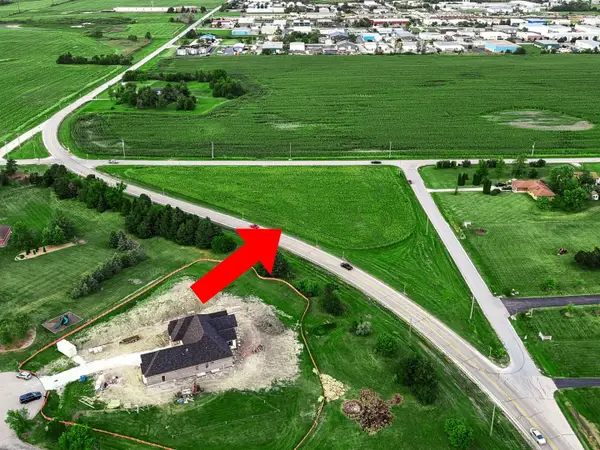 $199,900Active-- beds -- baths
9600 W Steger Road, Frankfort, IL 60423
MLS# 12753699Listed by: KELLER WILLIAMS PREFERRED RLTY - New
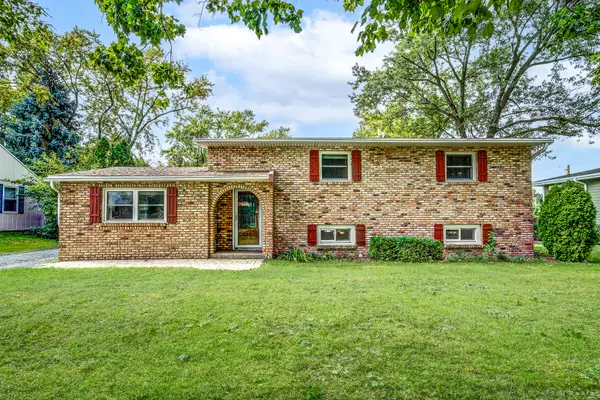 $377,000Active4 beds 2 baths1,421 sq. ft.
408 N Locust Street, Frankfort, IL 60423
MLS# 12756347Listed by: COLDWELL BANKER REAL ESTATE GROUP - New
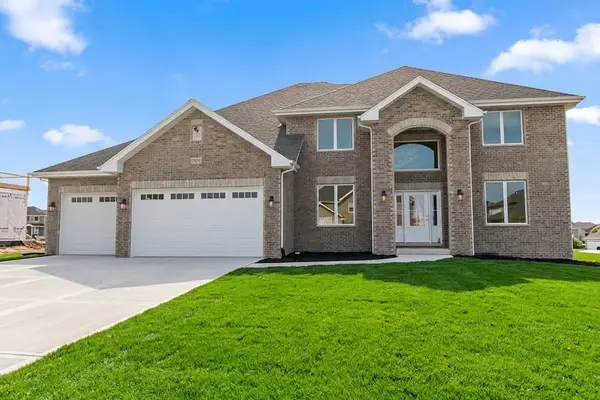 $795,000Active5 beds 4 baths3,638 sq. ft.
23054 Kelsey Marie Lane, Frankfort, IL 60423
MLS# 12764835Listed by: CENTURY 21 CIRCLE


Protect your home and budget from life's surprises with an Assurant Home Warranty, backed by a partner that supports you through every step of homeownership. Explore Plans.
© 2026 Better Homes and Gardens Real Estate LLC. An Anywhere Real Estate company. All rights reserved. Better Homes and Gardens® Real Estate is a registered trademark owned by Meredith Operations Corporation, licensed to Better Homes and Gardens Real Estate LLC and used with permission. Better Homes and Gardens Real Estate LLC fully supports the principles of the Fair Housing Act and the Equal Opportunity Act. Listing information is deemed reliable but is not guaranteed accurate.
Each office is independently owned and operated.
Any services or products provided by third parties are not provided by, affiliated with or related to Better Homes and Gardens Real Estate LLC, or its affiliated companies.