
234 Grant Avenue, Frankfort, IL 60423
Local realty services provided by:Better Homes and Gardens Real Estate Connections
234 Grant Avenue,Frankfort, IL 60423
$624,999
- 4 Beds
- 3 Baths
- 3,335 sq. ft.
- Single family
- Active
Listed by: randi quigley, jessica koce-diaz
Office: exp realty
MLS#:12714483
Source:MLSNI
Price summary
- Price:$624,999
- Price per sq. ft.:$187.41
About this home
Some homes reveal themselves slowly. This one begins the moment you step through the front door, where soaring vaulted ceilings and skylights pour natural light across the great room, and a floor-to-ceiling brick fireplace anchors the space with quiet warmth. Stained glass windows catch the afternoon sun. It is the kind of room where mornings linger and evenings gather. The heart of the home is a kitchen that was thoughtfully reimagined a decade ago and has aged beautifully. LaGrange sightline cabinetry frames granite counters, a professional-grade range and hood, and a rich butcher block island built for prep work, homework, and conversation. Custom built-ins hold the cookbooks and the wine, and a wall of windows opens to the deck beyond, blurring the line between the kitchen and the yard. Just beyond, gleaming hardwood floors carry you through the formal living and dining rooms, where a raised dining space and classic chandelier set the stage for holidays and long dinners with friends. Upstairs, four bedrooms offer room to spread out, with fresh new carpet underfoot and 2.5 baths serving the home with ease. Below, a partially finished basement waits for whatever comes next: a rec room, a gym, a workshop, the possibilities are open. Behind the home, nearly a third of an acre unfolds into a beautifully manicured lawn, framed by mature trees and edged by a raised deck made for summer grilling and quiet Sunday mornings. And then there is the location. Sidewalks lead you straight into the heart of downtown Frankfort, where dining, shopping, the farmers market, and the trail system are all within an easy walk. Lincoln-Way East High School serves the home, and the Old Plank Road Trail is practically at your doorstep. The mechanicals have been cared for with the same attention as the finishes: furnace and air conditioning are both three years young and serviced annually, appliances were installed with the kitchen renovation, and the reverse osmosis system is owned outright. A home this well kept, in a location this walkable, is a rare find in Frankfort. Come see it before it belongs to someone else....
Contact an agent
Home facts
- Year built:1992
- Listing ID #:12714483
- Updated:August 12, 2026 at 02:28 PM
Rooms and interior
- Bedrooms:4
- Total bathrooms:3
- Full bathrooms:2
- Half bathrooms:1
- Rooms Total:8
- Dining Description:Combined With Living Room
- Kitchen Description:Dishwasher, High End Refrigerator, Microwave, Range, Stainless Steel Appliance(s)
- Basement Description:Full, Partially Finished
- Living area:3,335 sq. ft.
Heating and cooling
- Cooling:Central Air
- Heating:Natural Gas
- Central air:Yes
Structure and exterior
- Roof:Asphalt
- Year built:1992
- Building area:3,335 sq. ft.
- Foundation Description:Concrete Perimeter
- Levels:2 Story
Schools
- High school:Lincoln-Way East High School
Utilities
- Water:Shared Well
- Sewer:Public Sewer
Finances and disclosures
- Price:$624,999
- Price per sq. ft.:$187.41
Features and amenities
- Laundry features:Dryer, Washer
Parking
- Total parking spaces:2
- Parking description:Attached Garage, Garage
- Garage:Yes
- Garage spaces:2.5
 Copyright 2026 Midwest Real Estate Data LLC. All rights reserved. The data relating to real estate for sale on this web site comes in part from the Broker Reciprocity Program of the Midwest Real Estate Data LLC. Listing information is deemed reliable but not guaranteed.
New listings near 234 Grant Avenue
- New
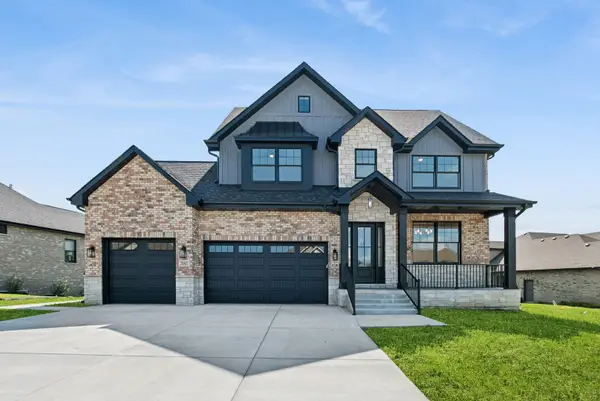 $1,295,000Active5 beds 4 baths3,423 sq. ft.
20507 Magnolia Court, Frankfort, IL 60423
MLS# 12723429Listed by: BAIRD & WARNER - New
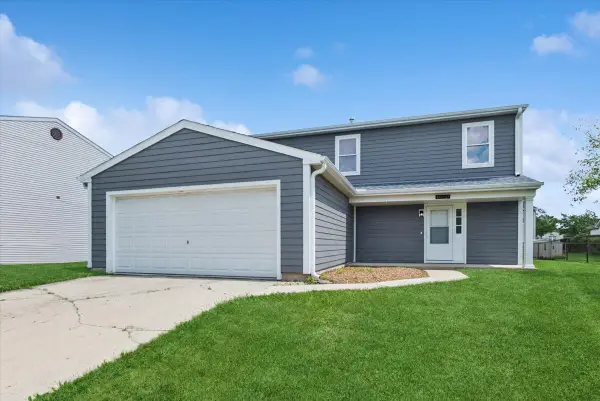 $395,000Active4 beds 2 baths1,920 sq. ft.
20033 S Rosewood Drive, Frankfort, IL 60423
MLS# 12696294Listed by: BAIRD & WARNER - New
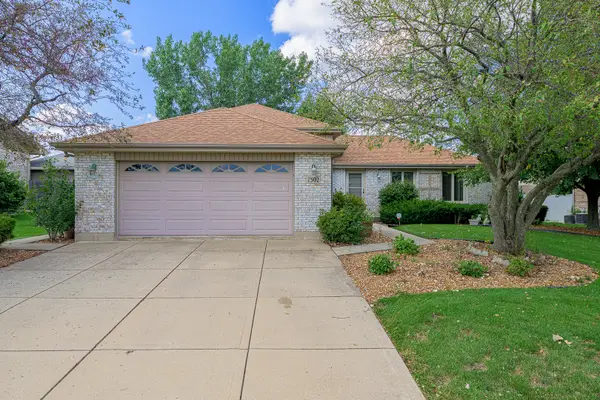 $429,000Active3 beds 2 baths1,430 sq. ft.
7502 W Lakeside Drive, Frankfort, IL 60423
MLS# 12722697Listed by: LINCOLN-WAY REALTY, INC - New
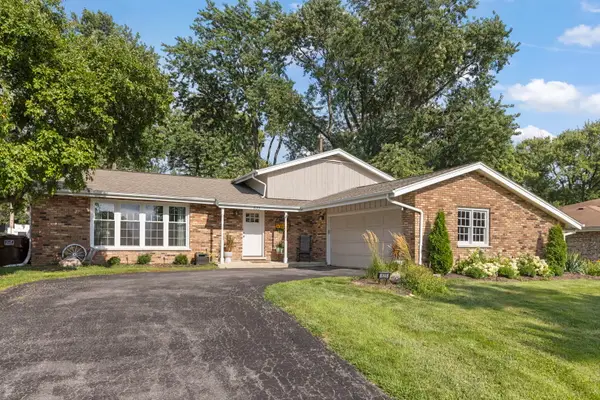 $419,900Active3 beds 2 baths1,909 sq. ft.
625 N Locust Street, Frankfort, IL 60423
MLS# 12726789Listed by: JOHN GREENE, REALTOR - Open Sat, 1 to 3pmNew
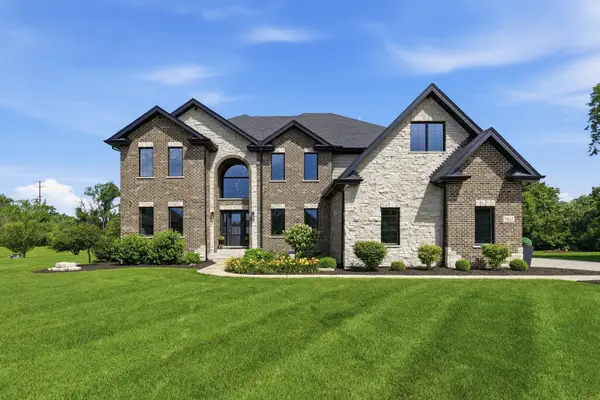 $1,174,999Active5 beds 4 baths4,450 sq. ft.
7812 Northwoods Drive, Frankfort, IL 60423
MLS# 12729111Listed by: RE/MAX PREMIER - Open Sat, 12 to 3pmNew
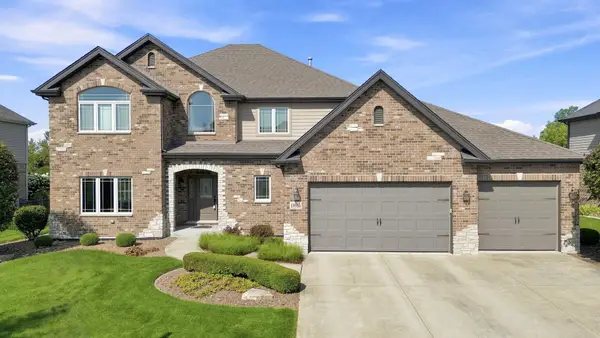 $679,000Active4 beds 3 baths3,400 sq. ft.
19966 Laporte Meadows Drive, Frankfort, IL 60423
MLS# 12716533Listed by: REAL BROKER, LLC - New
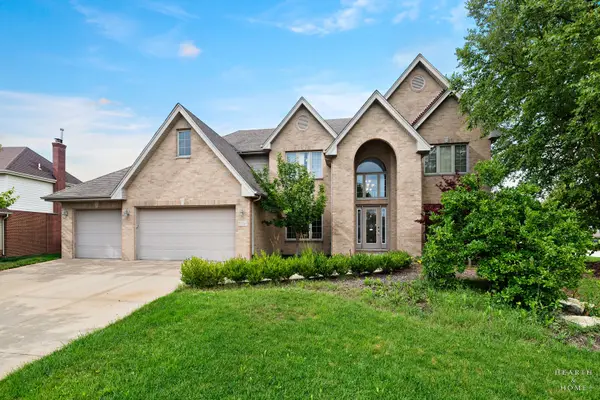 $675,000Active4 beds 3 baths3,097 sq. ft.
22564 Port Weller Court, Frankfort, IL 60423
MLS# 12728720Listed by: 4 KEYS REAL ESTATE - New
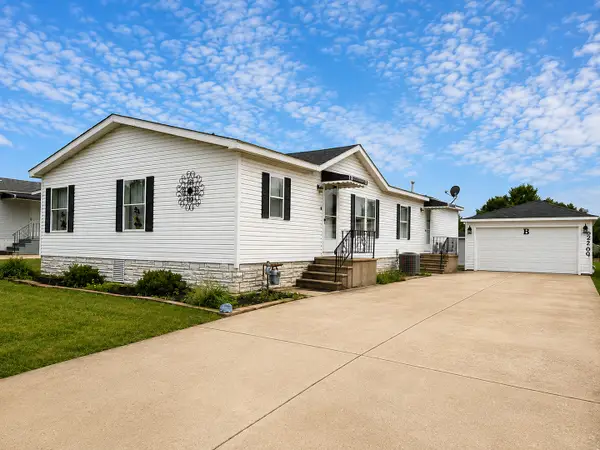 $132,000Active3 beds 2 baths
22700 S Foxfire Drive, Frankfort, IL 60423
MLS# 12724487Listed by: GOGGIN REAL ESTATE LLC - New
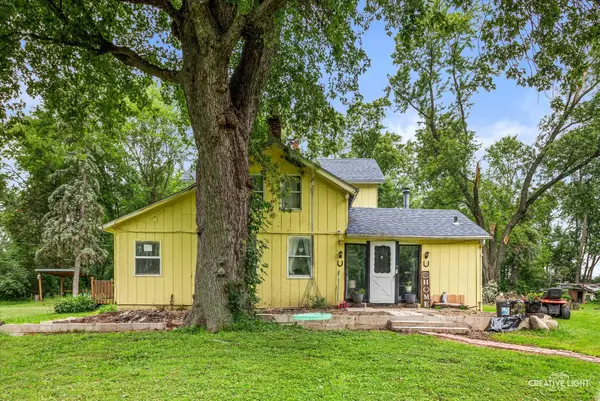 $1,100,000Active9.89 Acres
22451 S 80th Avenue, Frankfort, IL 60423
MLS# 12704081Listed by: CENTURY 21 INTEGRA - New
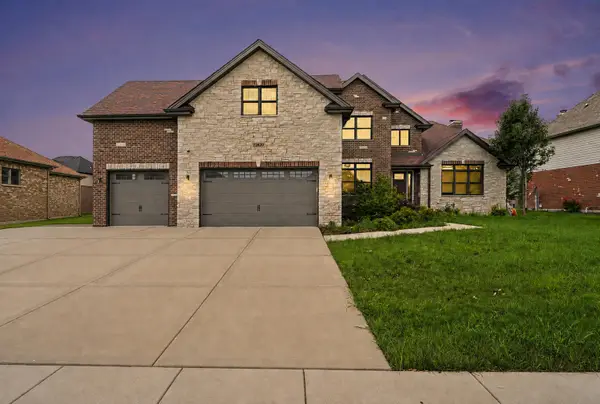 $790,000Active4 beds 3 baths3,500 sq. ft.
22620 Hunters Trail, Frankfort, IL 60423
MLS# 12727166Listed by: CENTURY 21 CIRCLE


Protect your home and budget from life's surprises with an Assurant Home Warranty, backed by a partner that supports you through every step of homeownership. Explore Plans.
© 2026 Better Homes and Gardens Real Estate LLC. An Anywhere Real Estate company. All rights reserved. Better Homes and Gardens® Real Estate is a registered trademark owned by Meredith Operations Corporation, licensed to Better Homes and Gardens Real Estate LLC and used with permission. Better Homes and Gardens Real Estate LLC fully supports the principles of the Fair Housing Act and the Equal Opportunity Act. Listing information is deemed reliable but is not guaranteed accurate.
Each office is independently owned and operated.
Any services or products provided by third parties are not provided by, affiliated with or related to Better Homes and Gardens Real Estate LLC, or its affiliated companies.