
381 E Nebraska A Street, Frankfort, IL 60423
Local realty services provided by:Better Homes and Gardens Real Estate Star Homes
381 E Nebraska A Street,Frankfort, IL 60423
$599,000
- 4 Beds
- 3 Baths
- 3,352 sq. ft.
- Single family
- Active
Listed by: james murphy
Office: murphy real estate group
MLS#:12771129
Source:MLSNI
Price summary
- Price:$599,000
- Price per sq. ft.:$178.7
About this home
Perfectly positioned 4-bedroom, 2.5-bath, two story on one of the best lots in Krusemark! Quiet and serene cul de sac location while still being a short walk to everything downtown Frankfort and steps from Old Plank Trail! Home Features include large living room with bay window! Formal dining room with bay window. Huge family room with Stone fireplace and gas starter! Large eat in kitchen with double pantry and (3) panel bay window! Amazing sunroom includes eleven windows, cathedral ceiling, dual skylights and service door out to the yard! Oversized primary bedroom with walk-in closet, dressing area and primary bath! Three additional spacious and character inspired bedrooms including one with an elevated loft area! Full upper-level bath! Finished basement with recreation room, game area as well as plenty of storage (29x13)! Main level laundry with laundry sink and service door out to the yard! Main level office/sewing room/craft room! Main level powder room! Attached extra deep (30x20) garage with new (2026) garage door and openers! Picture perfect yard backing to nature with maintenance free decking, brick paver patio and above ground pool/deck! Newer (2022) roof/siding/gutters/skylights! Water softner owned! Newer water heater (2024)! Outdoor shed! School district 157C and Lincolnway East High School! Estate sale. Sold as-is....
Contact an agent
Home facts
- Year built:1980
- Listing ID #:12771129
- Updated:October 06, 2026 at 11:19 AM
Rooms and interior
- Bedrooms:4
- Total bathrooms:3
- Full bathrooms:2
- Half bathrooms:1
- Rooms Total:12
- Dining Description:Separate Dining Room
- Kitchen Description:Dishwasher, Gas Cooktop, Microwave, Range Hood, Refrigerator
- Basement Description:Full, Partially Finished
- Living area:3,352 sq. ft.
Heating and cooling
- Cooling:Central Air
- Heating:Forced Air, Natural Gas
- Central air:Yes
Structure and exterior
- Roof:Asphalt
- Year built:1980
- Building area:3,352 sq. ft.
- Lot area:0.42 Acres
- Lot Features:Cul-De-Sac
- Architectural Style:Traditional
- Foundation Description:Concrete Perimeter
- Levels:2 Story
Utilities
- Water:Public
- Sewer:Public Sewer
Finances and disclosures
- Price:$599,000
- Price per sq. ft.:$178.7
- Tax amount:$11,152 (2024)
Features and amenities
- Laundry features:Dryer, Washer
- Amenities:Ceiling Fan(s), Sump Pump, TV-Cable, Water-Softener Owned
Parking
- Total parking spaces:2
- Parking description:Attached Garage, Concrete, Garage
- Garage:Yes
- Garage spaces:2.5
 Copyright 2026 Midwest Real Estate Data LLC. All rights reserved. The data relating to real estate for sale on this web site comes in part from the Broker Reciprocity Program of the Midwest Real Estate Data LLC. Listing information is deemed reliable but not guaranteed.
New listings near 381 E Nebraska A Street
- New
 $725,000Active5 beds 4 baths3,900 sq. ft.
10897 Pioneer Trail, Frankfort, IL 60423
MLS# 12776833Listed by: CROSSTOWN REALTORS, INC - New
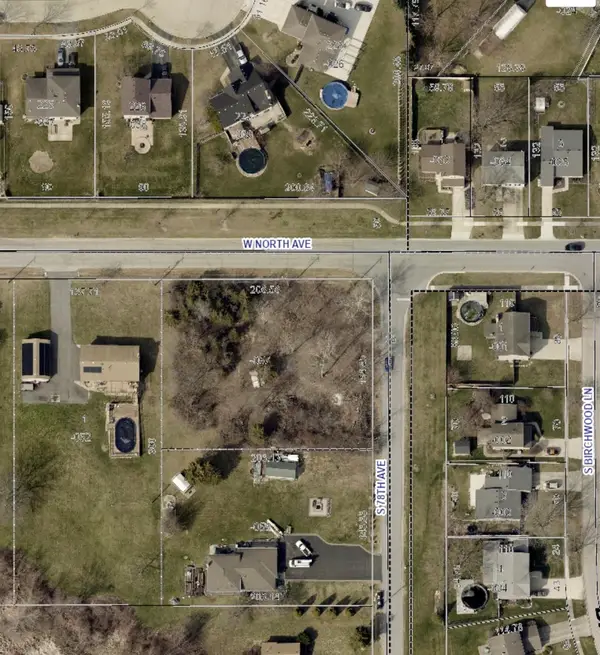 $95,000Active0.72 Acres
Vacant W North Avenue, Frankfort, IL 60423
MLS# 12776838Listed by: RE/MAX 10 - New
 $499,900Active4 beds 2 baths2,700 sq. ft.
220 Pfaff Drive, Frankfort, IL 60423
MLS# 12776862Listed by: LINCOLN-WAY REALTY, INC - New
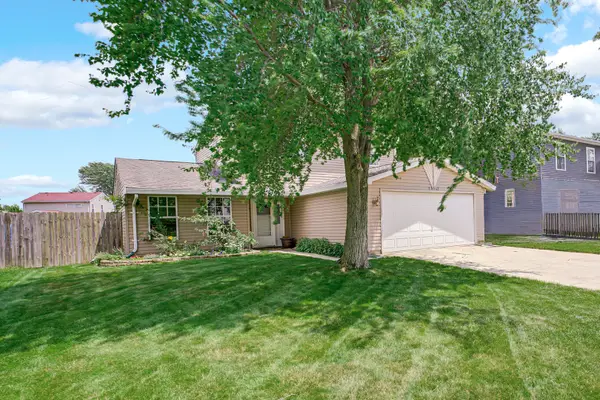 $349,900Active3 beds 2 baths1,692 sq. ft.
20547 S Frankfort Square Road, Frankfort, IL 60423
MLS# 12732411Listed by: CRIS REALTY - New
 Active4 beds 3 baths3,066 sq. ft.
24550 S Harlem Avenue, Frankfort, IL 60423
MLS# 12775798Listed by: LPT REALTY - New
 $375,000Active3 beds 2 baths1,150 sq. ft.
20463 S Graceland Lane, Frankfort, IL 60423
MLS# 12764831Listed by: VILLAGE REALTY, INC. - New
 $724,873Active4 beds 3 baths3,397 sq. ft.
22417 Hughes Street, Frankfort, IL 60423
MLS# 12772921Listed by: RE/MAX 10 IN THE PARK - New
 $979,900Active6 beds 6 baths4,500 sq. ft.
22612 Bear Claw Lane, Frankfort, IL 60423
MLS# 12775050Listed by: WORTH CLARK REALTY - New
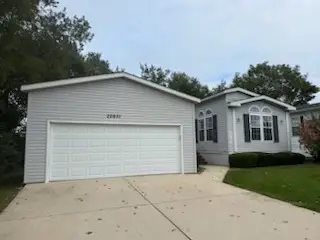 $125,000Active2 beds 2 baths
22651 Foxfire Drive, Frankfort, IL 60423
MLS# 12773203Listed by: 4 SALE REALTY ADVANTAGE LLC


Protect your home and budget from life's surprises with an Assurant Home Warranty, backed by a partner that supports you through every step of homeownership. Explore Plans.
© 2026 Better Homes and Gardens Real Estate LLC. An Anywhere Real Estate company. All rights reserved. Better Homes and Gardens® Real Estate is a registered trademark owned by Meredith Operations Corporation, licensed to Better Homes and Gardens Real Estate LLC and used with permission. Better Homes and Gardens Real Estate LLC fully supports the principles of the Fair Housing Act and the Equal Opportunity Act. Listing information is deemed reliable but is not guaranteed accurate.
Each office is independently owned and operated.
Any services or products provided by third parties are not provided by, affiliated with or related to Better Homes and Gardens Real Estate LLC, or its affiliated companies.