
8195 Stanley Trail, Frankfort, IL 60423
Local realty services provided by:Better Homes and Gardens Real Estate Connections
8195 Stanley Trail,Frankfort, IL 60423
$799,900
- 4 Beds
- 4 Baths
- 3,500 sq. ft.
- Single family
- Active
Listed by: jennifer madden, caitlin theunnissen
Office: @properties christies international real estate
MLS#:12807624
Source:MLSNI
Price summary
- Price:$799,900
- Price per sq. ft.:$228.54
- Monthly HOA dues:$25
About this home
Welcome home to this beautifully appointed residence, where timeless elegance meets thoughtful design in the Lakeview Estates subdivision! From the charming covered front porch to the impressive interior, every detail makes a statement. A dramatic foyer welcomes you with formal living and dining rooms featuring wainscoting, elegant lighting, and gleaming hardwood floors that extend throughout most of the main level and staircase. The open concept kitchen is the heart of the home, offering bright cabinetry, a stylish backsplash, stainless steel appliances, and an oversized island with seating. The adjoining family room features a cozy fireplace, creating the perfect gathering space. A private main level office or optional 5th bedroom, expansive mudroom, separate laundry area, and front load three car garage add to the home's functionality. Upstairs, you'll find four generously sized bedrooms, including a stunning primary suite with dual sinks, soaking tub, separate shower, and an oversized walk in closet. A versatile loft provides additional space for work, play, or relaxation. The unfinished basement features impressive 9 foot ceilings and rough in plumbing for a future bathroom, offering endless possibilities. Outside, enjoy the concrete patio and spacious backyard, enhanced by professional landscaping and an in ground sprinkler system. Additional features include a water softener and a premium homesite in the highly sought after Lincoln Way East High School district. Conveniently located just minutes from downtown Frankfort's shopping, dining, and recreation. A beautiful blend of style, space, and convenience!...
Contact an agent
Home facts
- Year built:2025
- Listing ID #:12807624
- Updated:November 13, 2026 at 12:59 PM
Rooms and interior
- Bedrooms:4
- Total bathrooms:4
- Full bathrooms:3
- Half bathrooms:1
- Rooms Total:11
- Dining Description:Breakfast Room, Separate Dining Room
- Basement Description:Full, Unfinished
- Living area:3,500 sq. ft.
Heating and cooling
- Cooling:Central Air
- Heating:Forced Air, Gas
- Central air:Yes
Structure and exterior
- Year built:2025
- Building area:3,500 sq. ft.
- Levels:2 Story
Utilities
- Water:Public
- Sewer:Public Sewer
Finances and disclosures
- Price:$799,900
- Price per sq. ft.:$228.54
Parking
- Total parking spaces:7
- Parking description:Attached Garage, Concrete, Garage
- Garage:Yes
- Garage spaces:3
 Copyright 2026 Midwest Real Estate Data LLC. All rights reserved. The data relating to real estate for sale on this web site comes in part from the Broker Reciprocity Program of the Midwest Real Estate Data LLC. Listing information is deemed reliable but not guaranteed.
New listings near 8195 Stanley Trail
- New
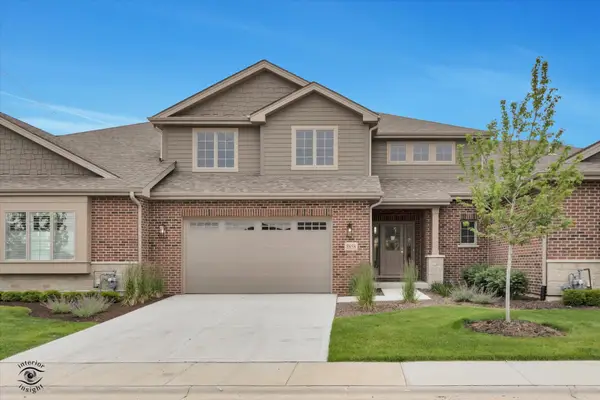 $649,900Active3 beds 3 baths2,615 sq. ft.
8857 Buffington Breakwater Drive, Frankfort, IL 60423
MLS# 12807455Listed by: KRG REAL ESTATE - Open Sat, 12am to 2pmNew
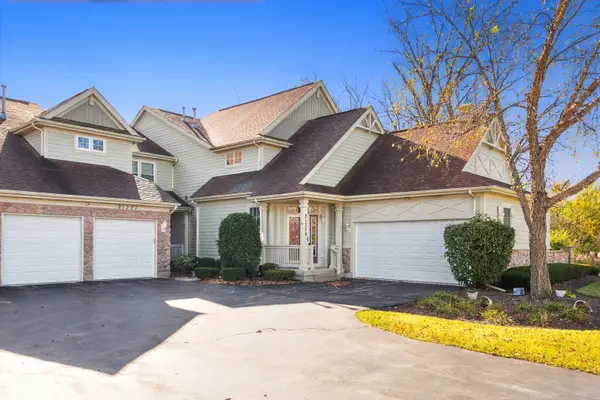 $340,000Active3 beds 2 baths2,018 sq. ft.
21329 Windy Hill Drive, Frankfort, IL 60423
MLS# 12804614Listed by: ELEVATE - THE REAL ESTATE COMPANY - New
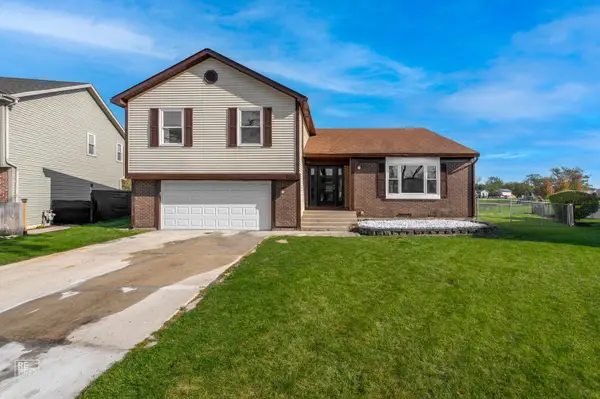 $489,900Active7 beds 4 baths2,900 sq. ft.
20249 Pepperwood Court, Frankfort, IL 60423
MLS# 12806323Listed by: INFINITI PROPERTIES, INC. - New
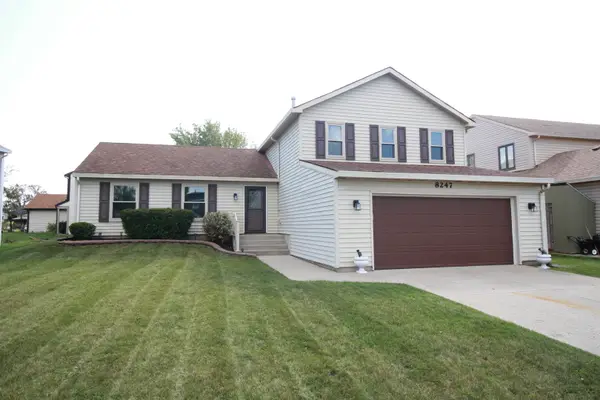 $414,900Active4 beds 3 baths2,478 sq. ft.
8247 W Wintergreen Drive, Frankfort, IL 60423
MLS# 12806465Listed by: NEGOTIABLE REALTY SERVICES, IN - Open Sat, 11am to 1pmNew
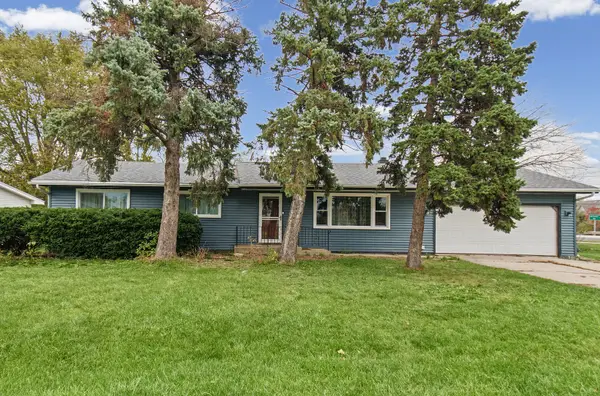 $354,000Active3 beds 2 baths1,248 sq. ft.
207 N Maple Street, Frankfort, IL 60423
MLS# 12804957Listed by: RE/MAX 1ST SERVICE - New
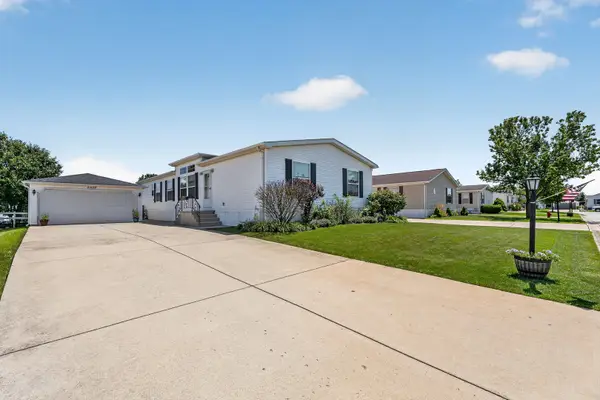 $62,000Active3 beds 2 baths
23025 Cog Hill Drive, Frankfort, IL 60423
MLS# 12803850Listed by: WIRTZ REAL ESTATE GROUP INC. - New
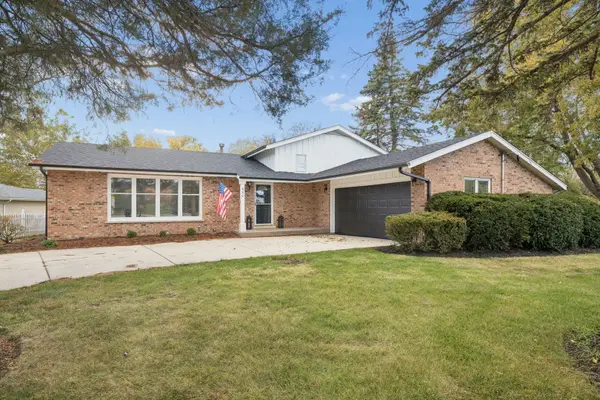 $389,900Active4 beds 2 baths
640 N Locust Street, Frankfort, IL 60423
MLS# 12803857Listed by: O'NEIL PROPERTY GROUP, LLC - New
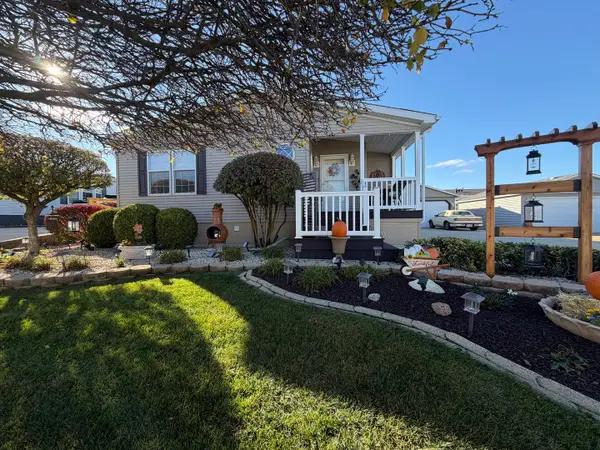 $165,000Active3 beds 3 baths
22936 S Glen Eagle Drive, Frankfort, IL 60423
MLS# 12803044Listed by: NANCY & ASSOCIATES REALTY 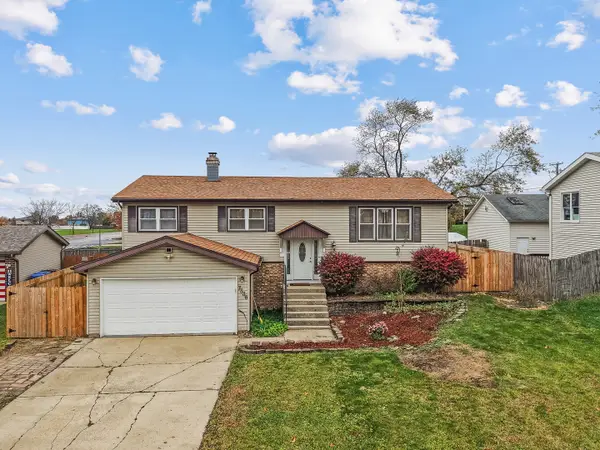 $360,000Pending4 beds 3 baths1,790 sq. ft.
7336 W Hickory Creek Drive, Frankfort, IL 60423
MLS# 12803315Listed by: BERKSHIRE HATHAWAY HOMESERVICES CHICAGO


Protect your home and budget from life's surprises with an Assurant Home Warranty, backed by a partner that supports you through every step of homeownership. Explore Plans.
© 2026 Better Homes and Gardens Real Estate LLC. An Anywhere Real Estate company. All rights reserved. Better Homes and Gardens® Real Estate is a registered trademark owned by Meredith Operations Corporation, licensed to Better Homes and Gardens Real Estate LLC and used with permission. Better Homes and Gardens Real Estate LLC fully supports the principles of the Fair Housing Act and the Equal Opportunity Act. Listing information is deemed reliable but is not guaranteed accurate.
Each office is independently owned and operated.
Any services or products provided by third parties are not provided by, affiliated with or related to Better Homes and Gardens Real Estate LLC, or its affiliated companies.