
8675 Hotchkiss Drive, Frankfort, IL 60423
Local realty services provided by:Better Homes and Gardens Real Estate Connections
8675 Hotchkiss Drive,Frankfort, IL 60423
$565,000
- 4 Beds
- 4 Baths
- 3,415 sq. ft.
- Single family
- Active
Listed by: harry kunelis
Office: hk luxury realty inc
MLS#:12782218
Source:MLSNI
Price summary
- Price:$565,000
- Price per sq. ft.:$165.45
About this home
Private corner cul-de-sac entrance and resort sized yard affords you endless outdoor fun. When entering the residence you are comfortably greeted by an open and airy feel courtesy of the functional floor plan design. The flow inside this home is fit for entertaining or simply relaxing after a long day. Wood floors and white trim crown molding throughout, along with a private den on the first floor. Oversized windows allow natural sunlight to fill each room. The staircase naturally ascends into the open ceilings above and lands onto the second level where each bedroom is tucked away into its own sanctuary. Each bedroom is appointed with walk-in closets and private bathrooms. The full basement with high ceilings offers you a world of possibilities to personalize this home as your own retreat. If sports and athletics is part of your routine, this 16,000sf over-sized yard is like an athletics training grounds. Homes like this in Walnut Creek rarely come available. Come and see for yourself....
Contact an agent
Home facts
- Year built:2006
- Listing ID #:12782218
- Updated:October 10, 2026 at 11:53 AM
Rooms and interior
- Bedrooms:4
- Total bathrooms:4
- Full bathrooms:3
- Half bathrooms:1
- Rooms Total:9
- Living area:3,415 sq. ft.
Heating and cooling
- Cooling:Central Air
- Heating:Electric, Natural Gas
- Central air:Yes
Structure and exterior
- Year built:2006
- Building area:3,415 sq. ft.
- Levels:2 Story
Utilities
- Water:Public, Shared Well
- Sewer:Public Sewer
Finances and disclosures
- Price:$565,000
- Price per sq. ft.:$165.45
- Tax amount:$19,067 (2025)
Parking
- Total parking spaces:3
- Parking description:Attached Garage, Garage
- Garage:Yes
- Garage spaces:3
 Copyright 2026 Midwest Real Estate Data LLC. All rights reserved. The data relating to real estate for sale on this web site comes in part from the Broker Reciprocity Program of the Midwest Real Estate Data LLC. Listing information is deemed reliable but not guaranteed.
New listings near 8675 Hotchkiss Drive
- New
 $299,900Active10.37 Acres
VACANT W Steger Road, Frankfort, IL 60423
MLS# 12503571Listed by: CROSSTOWN REALTORS, INC. - Open Sun, 11am to 1pmNew
 $499,900Active4 beds 2 baths2,200 sq. ft.
256 Center Road, Frankfort, IL 60423
MLS# 12781331Listed by: BAIRD & WARNER - Open Sun, 11am to 1pmNew
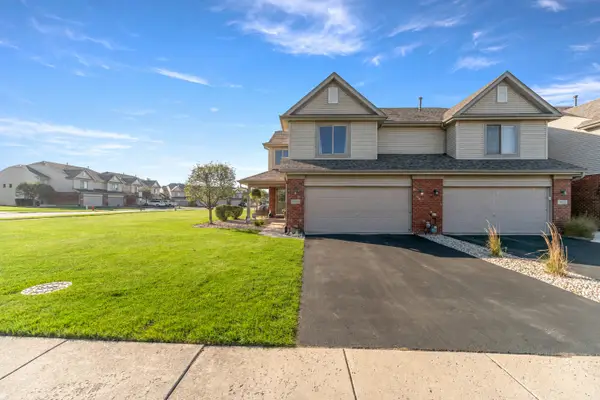 Listed by BHGRE$349,900Active3 beds 2 baths1,824 sq. ft.
8229 Pecan Place, Frankfort, IL 60423
MLS# 12780554Listed by: BETTER HOMES & GARDENS REAL ESTATE - New
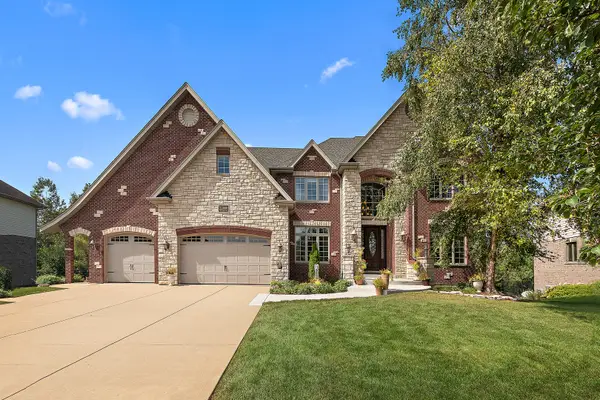 $1,049,500Active5 beds 6 baths6,899 sq. ft.
22550 Nature Creek Circle, Frankfort, IL 60423
MLS# 12758539Listed by: @PROPERTIES CHRISTIES INTERNATIONAL REAL ESTATE 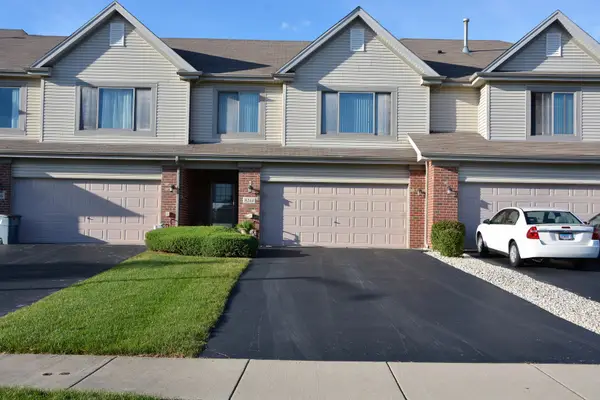 $325,000Pending2 beds 2 baths1,853 sq. ft.
8244 Auburn Lane, Frankfort, IL 60423
MLS# 12780374Listed by: CRIS REALTY- New
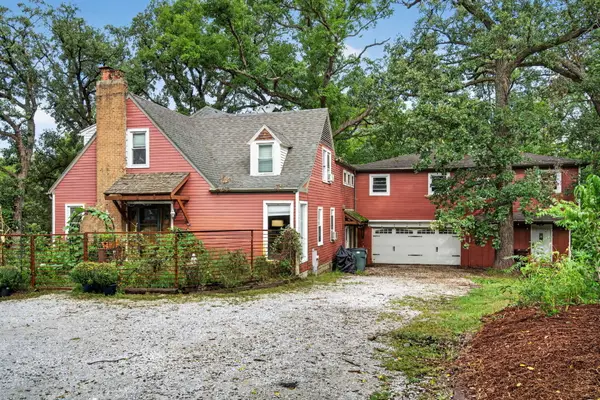 $599,000Active5 beds 3 baths2,440 sq. ft.
8060 W Woodvale Road, Frankfort, IL 60423
MLS# 12749467Listed by: CROSSTOWN REALTORS, INC. - New
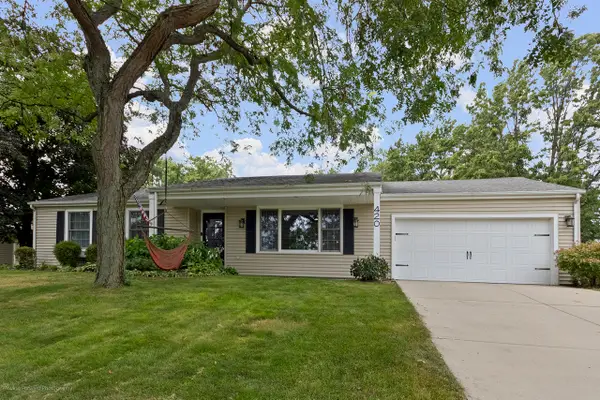 $450,000Active4 beds 3 baths1,668 sq. ft.
420 Hobby Avenue, Frankfort, IL 60423
MLS# 12765438Listed by: HOMESMART REALTY GROUP - New
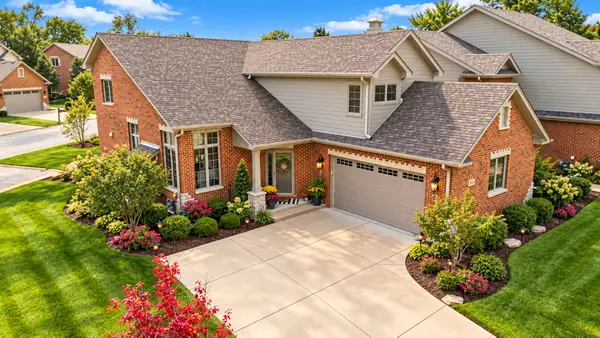 $700,000Active3 beds 3 baths2,891 sq. ft.
9243 Cloister Court, Frankfort, IL 60423
MLS# 12776202Listed by: RE/MAX 10 - New
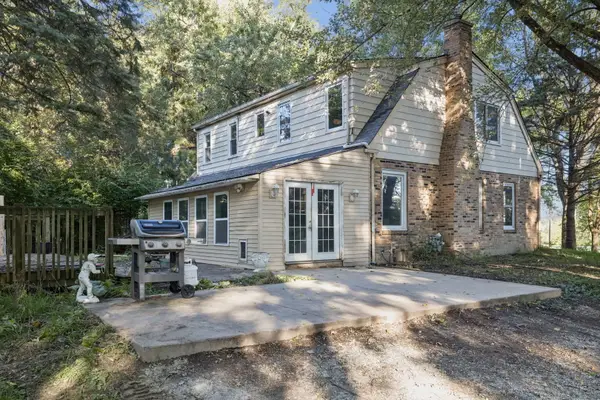 $579,900Active4 beds 2 baths1,824 sq. ft.
8527 W Dralle Road, Frankfort, IL 60423
MLS# 12734710Listed by: ANDREWS & CO. REALTY


Protect your home and budget from life's surprises with an Assurant Home Warranty, backed by a partner that supports you through every step of homeownership. Explore Plans.
© 2026 Better Homes and Gardens Real Estate LLC. An Anywhere Real Estate company. All rights reserved. Better Homes and Gardens® Real Estate is a registered trademark owned by Meredith Operations Corporation, licensed to Better Homes and Gardens Real Estate LLC and used with permission. Better Homes and Gardens Real Estate LLC fully supports the principles of the Fair Housing Act and the Equal Opportunity Act. Listing information is deemed reliable but is not guaranteed accurate.
Each office is independently owned and operated.
Any services or products provided by third parties are not provided by, affiliated with or related to Better Homes and Gardens Real Estate LLC, or its affiliated companies.