
890 Glenbarr Lane, Frankfort, IL 60423
Local realty services provided by:Better Homes and Gardens Real Estate Star Homes
890 Glenbarr Lane,Frankfort, IL 60423
$949,000
- 5 Beds
- 5 Baths
- 4,135 sq. ft.
- Single family
- Active
Listed by: lucas kalata
Office: advanced real estate corporation
MLS#:12812235
Source:MLSNI
Price summary
- Price:$949,000
- Price per sq. ft.:$229.5
- Monthly HOA dues:$12.5
About this home
Welcome to 890 Glenbarr Lane, a brand-new home in an established Frankfort neighborhood of mature trees and spacious lots. The exterior pairs brick, stone, and crisp white siding with black-frame windows and a covered front entry. A long driveway leads to an attached side-load garage, and arborvitae line the yard for privacy. Main Level Wide-plank natural hardwood runs through an open layout filled with natural light. The kitchen is the centerpiece. It has a butcher-block waterfall island with a fluted black base, oversized brass pendants under a lit tray ceiling, and a black range hood over a 6-burner gas range. Other features include a stainless wall oven and microwave, a side-by-side refrigerator, a farmhouse sink, quartz perimeter counters, and white shaker cabinetry with open floating shelves. Barn doors lead to a large walk-in pantry/butler's pantry with a second sink, cabinetry, and floor-to-ceiling shelving. The mudroom/laundry has sage-green cabinets, butcher-block counters, a utility sink, and side-by-side laundry. The front foyer has a built-in drop bench and a slat-wall feature. The main floor also has a bedroom/office with a wood-slat accent wall and a nearby full bath, plus a shiplap powder room. Sliding doors open to the rear stairs and paver patio. Upper Level A floating staircase with glass railings, white-oak caps, and LED stair lighting leads up to an open loft-style landing. The primary suite has a vaulted ceiling and a custom walk-in closet with built-in drawers, shelving, and a bench. The primary bath has a freestanding soaking tub, a frameless glass walk-in shower with dual rain heads and a linear drain, a floating double vanity with under-cabinet lighting, and a backlit LED mirror. The secondary bedrooms have vaulted ceilings and large closets. A hall bath has a floating walnut-tone vanity and a tub/shower. Finished Lower Level Luxury vinyl plank flooring and recessed lighting run throughout. The large rec room has a linear electric fireplace set into a wood-slat feature wall. There's also a 5th bedroom with a look-out window, a full bath with a walk-in glass shower and a wood-tone tile accent wall, and a mechanical/storage room. Outside The large, deep lot has a new lawn, mature trees, a paver patio, and rear access stairs....
Contact an agent
Home facts
- Year built:2026
- Listing ID #:12812235
- Updated:November 21, 2026 at 02:01 AM
Rooms and interior
- Bedrooms:5
- Total bathrooms:5
- Full bathrooms:4
- Half bathrooms:1
- Rooms Total:11
- Bathrooms Description:Double Sinks, Separate Shower, Whirlpool
- Kitchen Description:Dishwasher, Double Oven, Gas Cooktop, High End Refrigerator, Microwave, Range, Range Hood, Stainless Steel Appliance(s)
- Basement Description:Egress Window, Finished, Full
- Living area:4,135 sq. ft.
Heating and cooling
- Cooling:Central Air
- Heating:Forced Air, Gas
- Central air:Yes
Structure and exterior
- Roof:Asphalt
- Year built:2026
- Building area:4,135 sq. ft.
- Lot Features:Cul-De-Sac
- Architectural Style:Contemporary
- Foundation Description:Concrete Perimeter
- Levels:2 Story
Utilities
- Water:Public
- Sewer:Public Sewer
Finances and disclosures
- Price:$949,000
- Price per sq. ft.:$229.5
- Tax amount:$4,950 (2025)
Features and amenities
- Laundry features:Dryer, Washer
Parking
- Total parking spaces:8
- Parking description:Asphalt, Attached Garage, Driveway, Garage
- Garage:Yes
- Garage spaces:2.5
 Copyright 2026 Midwest Real Estate Data LLC. All rights reserved. The data relating to real estate for sale on this web site comes in part from the Broker Reciprocity Program of the Midwest Real Estate Data LLC. Listing information is deemed reliable but not guaranteed.
New listings near 890 Glenbarr Lane
- New
 $419,900Active3 beds 3 baths1,548 sq. ft.
7660 Thistlewood Lane, Frankfort, IL 60423
MLS# 12788749Listed by: KELLER WILLIAMS PREFERRED RLTY 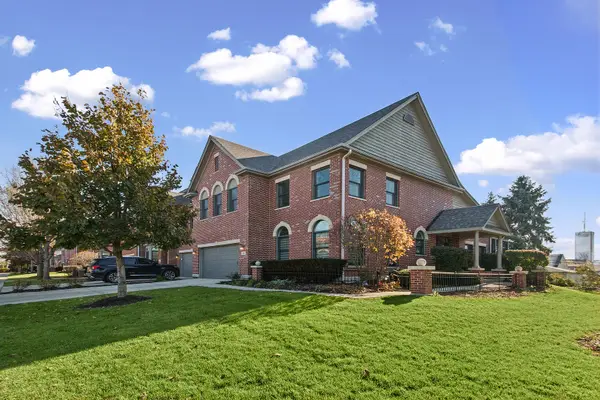 $679,000Pending3 beds 3 baths2,862 sq. ft.
38 Old Frankfort Way, Frankfort, IL 60423
MLS# 12810647Listed by: VILLAGE REALTY, INC.- New
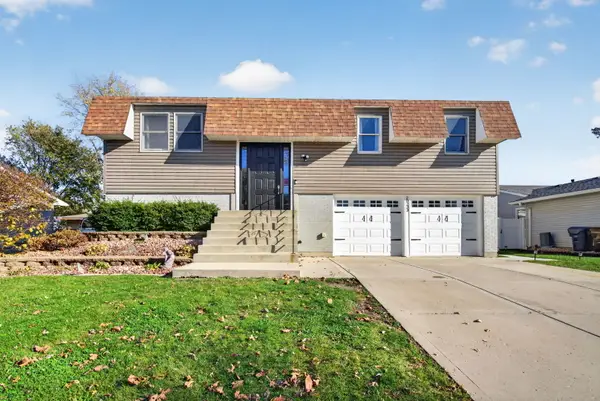 $459,900Active5 beds 2 baths1,947 sq. ft.
20233 S Jonquil Lane, Frankfort, IL 60423
MLS# 12807222Listed by: CROSSTOWN REALTORS, INC. - New
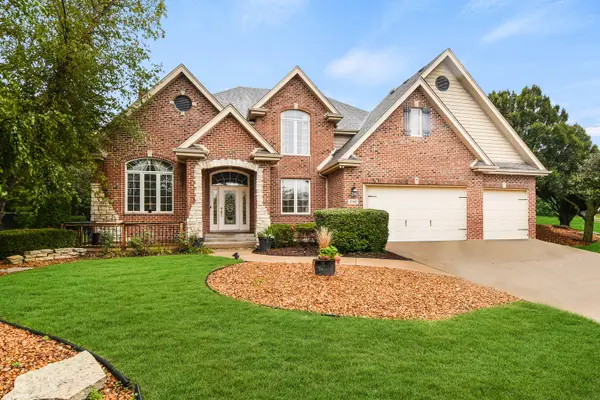 $714,873Active4 beds 3 baths3,397 sq. ft.
Address Withheld By Seller, Frankfort, IL 60423
MLS# 12811909Listed by: RE/MAX 10 IN THE PARK - New
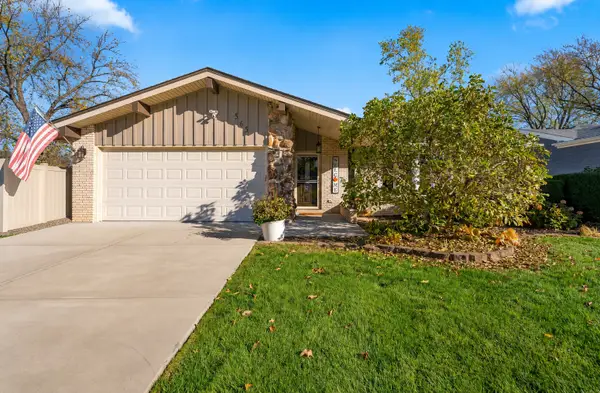 $499,900Active4 beds 2 baths2,035 sq. ft.
565 Birchwood Road, Frankfort, IL 60423
MLS# 12808729Listed by: WIRTZ REAL ESTATE GROUP INC. - Open Sat, 12 to 2pmNew
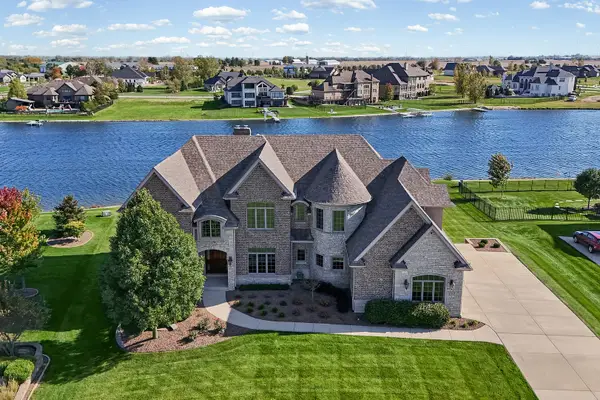 $1,275,000Active5 beds 6 baths5,985 sq. ft.
11429 Mckenna Drive, Frankfort, IL 60423
MLS# 12811634Listed by: @PROPERTIES CHRISTIES INTERNATIONAL REAL ESTATE - Open Sat, 11am to 1pmNew
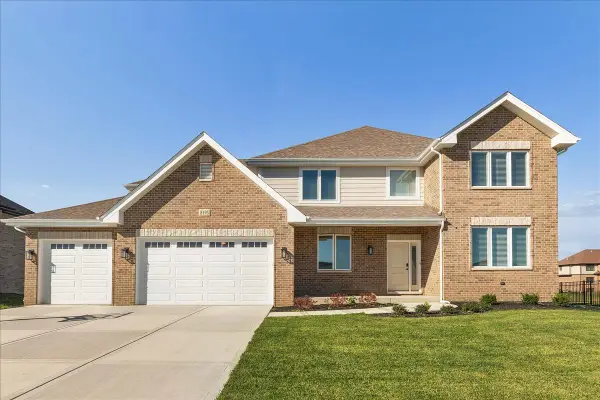 $789,999Active4 beds 4 baths3,500 sq. ft.
8195 Stanley Trail, Frankfort, IL 60423
MLS# 12811454Listed by: @PROPERTIES CHRISTIES INTERNATIONAL REAL ESTATE - New
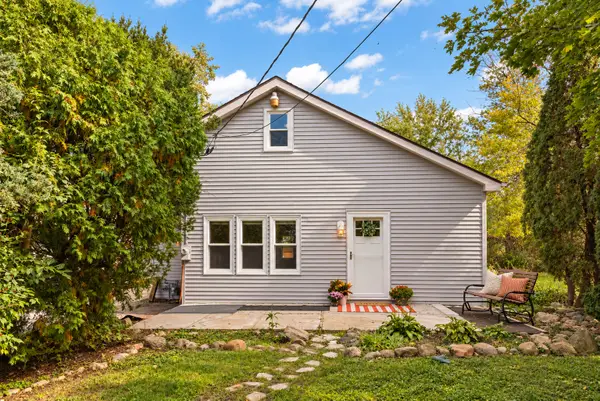 $297,000Active3 beds 2 baths1,339 sq. ft.
21135 S 94th Avenue, Frankfort, IL 60423
MLS# 12810769Listed by: @PROPERTIES CHRISTIES INTERNATIONAL REAL ESTATE - Open Sat, 10am to 12pmNew
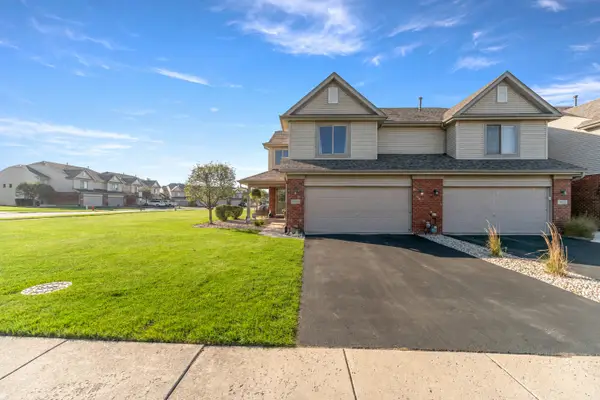 Listed by BHGRE$339,900Active3 beds 2 baths1,824 sq. ft.
8229 Pecan Place, Frankfort, IL 60423
MLS# 12810405Listed by: BETTER HOMES & GARDENS REAL ESTATE - New
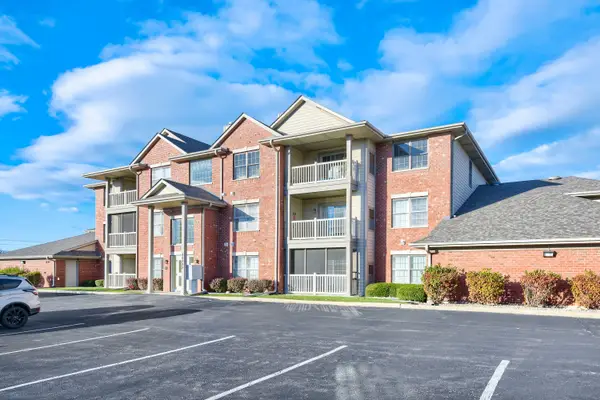 $240,000Active2 beds 2 baths1,405 sq. ft.
20335 S Rainford Drive #3B, Frankfort, IL 60423
MLS# 12809315Listed by: KELLER WILLIAMS INFINITY


Protect your home and budget from life's surprises with an Assurant Home Warranty, backed by a partner that supports you through every step of homeownership. Explore Plans.
© 2026 Better Homes and Gardens Real Estate LLC. An Anywhere Real Estate company. All rights reserved. Better Homes and Gardens® Real Estate is a registered trademark owned by Meredith Operations Corporation, licensed to Better Homes and Gardens Real Estate LLC and used with permission. Better Homes and Gardens Real Estate LLC fully supports the principles of the Fair Housing Act and the Equal Opportunity Act. Listing information is deemed reliable but is not guaranteed accurate.
Each office is independently owned and operated.
Any services or products provided by third parties are not provided by, affiliated with or related to Better Homes and Gardens Real Estate LLC, or its affiliated companies.