
8948 Charrington Drive, Frankfort, IL 60423
Local realty services provided by:Better Homes and Gardens Real Estate Star Homes
8948 Charrington Drive,Frankfort, IL 60423
$699,000
- 5 Beds
- 4 Baths
- 4,316 sq. ft.
- Single family
- Active
Upcoming open houses
- Sat, Oct 2411:00 am - 01:00 pm
Listed by: ramon zambrano
Office: real people realty
MLS#:12784102
Source:MLSNI
Price summary
- Price:$699,000
- Price per sq. ft.:$161.96
About this home
EXCEPTIONALLY REMODELED HOME - LUXURY, SPACE & PRIVACY! Not all 4,316-square-foot homes are created equal! This stunning 5-bedroom, 3.5-bath home offers exceptional value with extensive, high-quality renovations that distinguish it from similar size homes that need updating. Beautifully remodeled throughout, this home showcases a spectacular kitchen featuring updated cabinetry with soft lock doors, new granite counter tops including on the Peninsula along with pull out garbage/recycling bins, spice rack, utensil drawer organizer, modern updates, and elegant finishes*** a primary suite in the main floor includes private complete bathroom*** updated flooring throughout ***Master bath and bed completely remodeled*** new windows, and new impressive custom 8-foot patio doors that fill the living spaces with natural light leading to patio from suite, dining area and kitchen (no issue in getting your furniture inside). All new lighting and outlets allowing for USB connections. Main floor Office/5th bedroom that displays a mounted tv and closet with built in storage. Situated on a desirable corner lot, the property features professionally designed landscaping that creates a beautifully screened, private backyard retreat. Enjoy outdoor entertaining on the spacious patio beneath a charming pergola, complete with a brick fireplace. A 3.5 car garage with an upscale clay paver driveway and walkway that adds to this home's exceptional appeal. If gardening is your passion vegetable garden and raised box are ready for you. A truly distinctive property that must be seen to appreciate! (Beautification Award Winning Home from the Village of Frankfort)!! Built by McNaughton Custom Home Builders. ***Walking Community*** Walking Distance to Downtown Frankfort to enjoy The Farmers Market/ Fall Fest/ Entertainment/ Restaurants/ Shopping/ Old Plank Trail. Excellent Rated Lincoln Way East School District. *****Home Warranty is included*****...
Contact an agent
Home facts
- Year built:1995
- Subdivision & Development:Charrington Estates
- Listing ID #:12784102
- Updated:October 23, 2026 at 07:43 PM
Rooms and interior
- Bedrooms:5
- Total bathrooms:4
- Full bathrooms:3
- Half bathrooms:1
- Rooms Total:11
- Dining Description:Combined With Living Room, Eating Area
- Bathrooms Description:Double Sinks, Separate Shower, Whirlpool
- Kitchen Description:Dishwasher, Disposal, Microwave, Range, Refrigerator, Stainless Steel Appliance(s)
- Basement Description:Finished, Full
- Living area:4,316 sq. ft.
Heating and cooling
- Cooling:Central Air
- Heating:Gas
- Central air:Yes
Structure and exterior
- Roof:Asphalt
- Year built:1995
- Building area:4,316 sq. ft.
- Lot area:0.41 Acres
- Lot Features:Corner Lot, Landscaped
- Architectural Style:Traditional
- Exterior Features:Fire Pit
- Foundation Description:Concrete Perimeter
- Levels:2 Story
Schools
- High school:Lincoln-Way East High School
- Middle school:Summit Hill Junior High School
- Elementary school:Dr Julian Rogus School
Utilities
- Water:Shared Well
- Sewer:Public Sewer
Finances and disclosures
- Price:$699,000
- Price per sq. ft.:$161.96
- Tax amount:$13,481 (2024)
Features and amenities
- Laundry features:Dryer, Washer
- Amenities:Water-Softener Owned
Parking
- Total parking spaces:9
- Parking description:Attached Garage, Brick Driveway, Driveway, Garage
- Garage:Yes
- Garage spaces:3
 Copyright 2026 Midwest Real Estate Data LLC. All rights reserved. The data relating to real estate for sale on this web site comes in part from the Broker Reciprocity Program of the Midwest Real Estate Data LLC. Listing information is deemed reliable but not guaranteed.
New listings near 8948 Charrington Drive
- New
 $599,900Active3 beds 3 baths2,200 sq. ft.
24251 S Harvest Hills Road, Frankfort, IL 60423
MLS# 12789958Listed by: @PROPERTIES CHRISTIES INTERNATIONAL REAL ESTATE - New
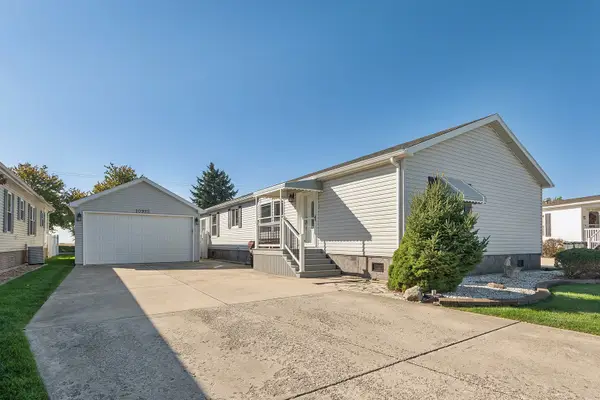 $139,900Active3 beds 2 baths
10925 Doral Drive, Frankfort, IL 60423
MLS# 12755788Listed by: RE/MAX 10 - New
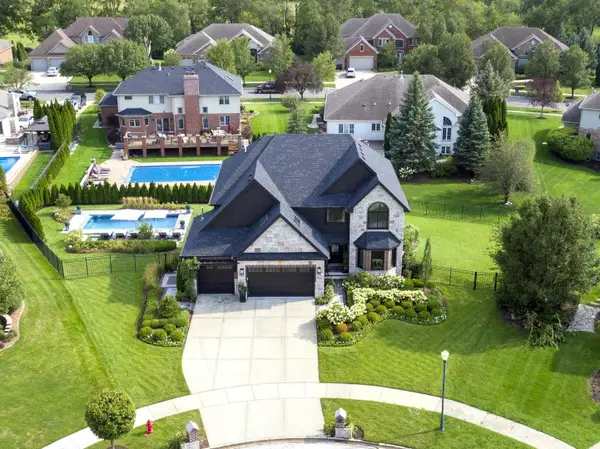 $935,000Active4 beds 4 baths4,022 sq. ft.
20642 Orchard Court, Frankfort, IL 60423
MLS# 12791495Listed by: BAIRD & WARNER - New
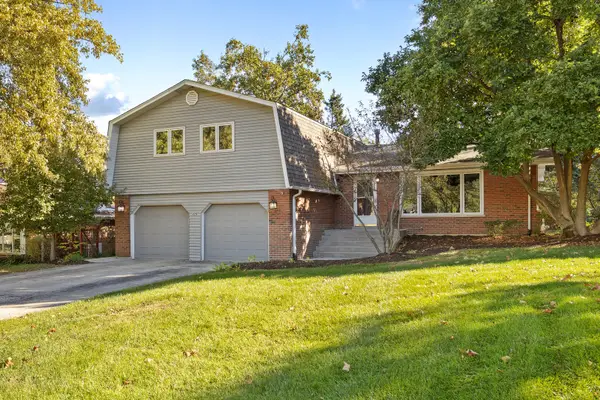 $479,000Active4 beds 3 baths2,736 sq. ft.
429 Elm Street, Frankfort, IL 60423
MLS# 12784328Listed by: MURPHY REAL ESTATE GROUP - New
 $429,900Active4 beds 3 baths2,478 sq. ft.
8247 W Wintergreen Drive, Frankfort, IL 60423
MLS# 12791003Listed by: NEGOTIABLE REALTY SERVICES, IN - Open Sat, 1 to 3pmNew
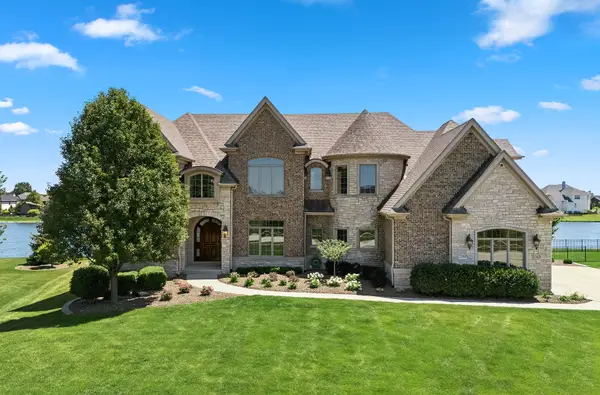 $1,275,000Active5 beds 6 baths5,985 sq. ft.
11429 Mckenna Drive, Frankfort, IL 60423
MLS# 12785911Listed by: @PROPERTIES CHRISTIES INTERNATIONAL REAL ESTATE - Open Sat, 12 to 2pmNew
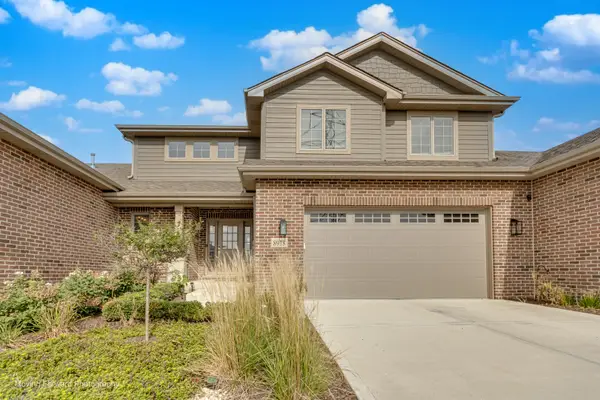 $729,000Active4 beds 4 baths3,615 sq. ft.
8918 Buffington Breakwater Drive, Frankfort, IL 60423
MLS# 12787692Listed by: REAL PEOPLE REALTY - New
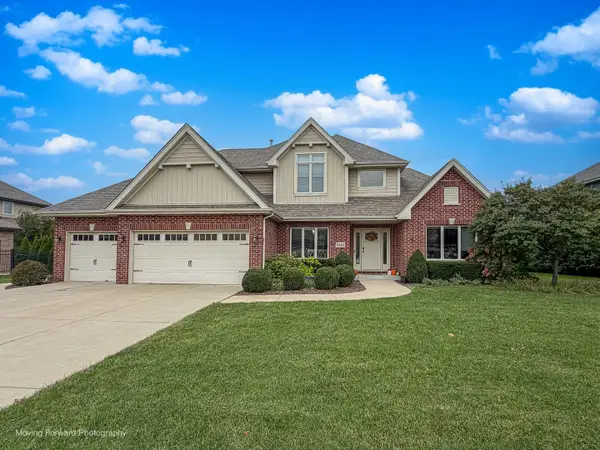 $739,900Active5 beds 4 baths2,933 sq. ft.
10614 Shilling Road, Frankfort, IL 60423
MLS# 12788926Listed by: HOMESMART REALTY GROUP - New
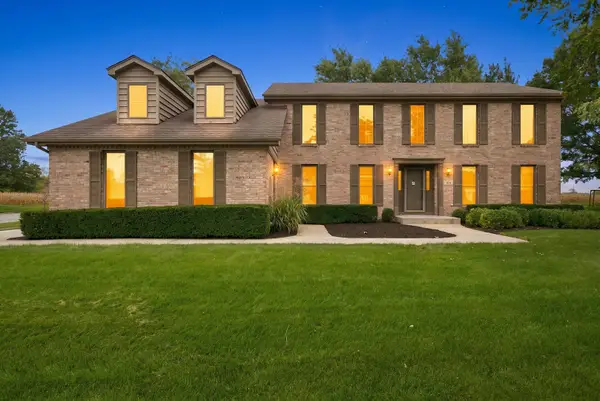 $700,000Active4 beds 3 baths2,735 sq. ft.
491 E Nebraska B Court, Frankfort, IL 60423
MLS# 12740491Listed by: RE/MAX 10 - New
 $2,500,000Active7 beds 7 baths10,790 sq. ft.
8520 W Saint Francis Road, Frankfort, IL 60423
MLS# 12706677Listed by: WIRTZ REAL ESTATE GROUP INC.


Protect your home and budget from life's surprises with an Assurant Home Warranty, backed by a partner that supports you through every step of homeownership. Explore Plans.
© 2026 Better Homes and Gardens Real Estate LLC. An Anywhere Real Estate company. All rights reserved. Better Homes and Gardens® Real Estate is a registered trademark owned by Meredith Operations Corporation, licensed to Better Homes and Gardens Real Estate LLC and used with permission. Better Homes and Gardens Real Estate LLC fully supports the principles of the Fair Housing Act and the Equal Opportunity Act. Listing information is deemed reliable but is not guaranteed accurate.
Each office is independently owned and operated.
Any services or products provided by third parties are not provided by, affiliated with or related to Better Homes and Gardens Real Estate LLC, or its affiliated companies.