
900 Saint Andrews Way, Frankfort, IL 60423
Local realty services provided by:Better Homes and Gardens Real Estate Connections
900 Saint Andrews Way,Frankfort, IL 60423
$499,900
- 5 Beds
- 3 Baths
- 2,713 sq. ft.
- Single family
- Pending
Listed by: jacqui tracy, jeannie krichbaum
Office: realty one group heartland
MLS#:12737958
Source:MLSNI
Price summary
- Price:$499,900
- Price per sq. ft.:$184.26
- Monthly HOA dues:$10.42
About this home
Welcome Home to this beautiful and spacious 5 bedroom/3 bath quad level home with over 3200 sq.ft. of liveable area located on a gorgeous .62 acre lot in the highly sought after Prestwick subdivision in Frankfort! This home is perfect for family holidays and gatherings! The main level living and dining rooms offer an abundance of natural light and are adjacent to the kitchen with plenty of cabinets and granite countertops overlooking the breakfast area and lower level family with corner fireplace! Also on the lower level is a 5th bedroom and third full bath - perfect for inlaw suite or related living - or dedicated private office! The second floor features a spacious primary suite with walk in closet and private bath and 3 additional bedrooms and hall bath. The basement is finished with a recreation room complete with pool table and bar and is perfect for family and friend game nights! Relax and entertain on the oversized patio overlooking the gorgeous yard bordered by mature evergreens, providing plenty of privacy. The 2 car garage has an epoxy floor and offers plenty of storage space. Almost all of the major components have been updated including roof (5+- yrs), GFAC (1 yr), water heater (4 yrs), softner (1-2yrs), windows (2009). Looking for a beautiful golf course, summer pool and clubhouse with fabulous restaurant? You have the option of joining the prestigious Prestwick Country Club! This home is also located in the award winning Lincoln Way School District and minutes from local parks, downtown Frankfort, I-80, metra train and plenty of restaurants and shopping in nearby Tinley Park. The home has been very well maintained and is being sold as is....
Contact an agent
Home facts
- Year built:1978
- Subdivision & Development:Prestwick
- Listing ID #:12737958
- Updated:October 23, 2026 at 08:31 AM
Rooms and interior
- Bedrooms:5
- Total bathrooms:3
- Full bathrooms:3
- Rooms Total:10
- Dining Description:Separate Dining Room
- Kitchen Description:Dishwasher, Microwave, Range, Refrigerator
- Basement Description:Finished, Partial
- Living area:2,713 sq. ft.
Heating and cooling
- Cooling:Central Air
- Heating:Natural Gas
- Central air:Yes
Structure and exterior
- Roof:Asphalt
- Year built:1978
- Building area:2,713 sq. ft.
- Lot area:0.62 Acres
- Foundation Description:Concrete Perimeter
- Levels:Split Level with Sub
Utilities
- Water:Public
- Sewer:Public Sewer
Finances and disclosures
- Price:$499,900
- Price per sq. ft.:$184.26
- Tax amount:$6,664 (2024)
Features and amenities
- Laundry features:Dryer, Washer
- Amenities:Ceiling Fan(s), Water-Softener Owned
Parking
- Total parking spaces:2
- Parking description:Asphalt, Attached Garage, Garage
- Garage:Yes
- Garage spaces:2.5
 Copyright 2026 Midwest Real Estate Data LLC. All rights reserved. The data relating to real estate for sale on this web site comes in part from the Broker Reciprocity Program of the Midwest Real Estate Data LLC. Listing information is deemed reliable but not guaranteed.
New listings near 900 Saint Andrews Way
- New
 $599,900Active3 beds 3 baths2,200 sq. ft.
24251 S Harvest Hills Road, Frankfort, IL 60423
MLS# 12789958Listed by: @PROPERTIES CHRISTIES INTERNATIONAL REAL ESTATE - New
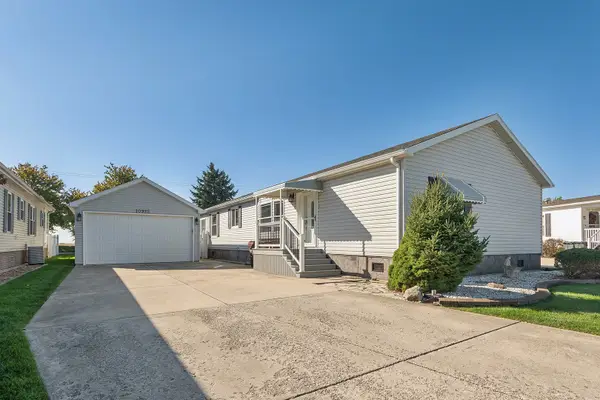 $139,900Active3 beds 2 baths
10925 Doral Drive, Frankfort, IL 60423
MLS# 12755788Listed by: RE/MAX 10 - New
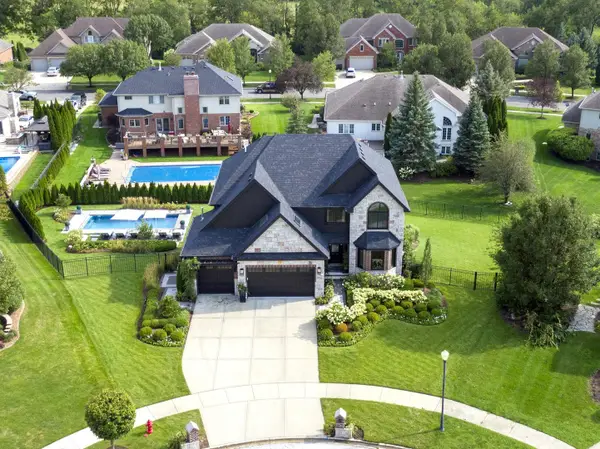 $935,000Active4 beds 4 baths4,022 sq. ft.
20642 Orchard Court, Frankfort, IL 60423
MLS# 12791495Listed by: BAIRD & WARNER - New
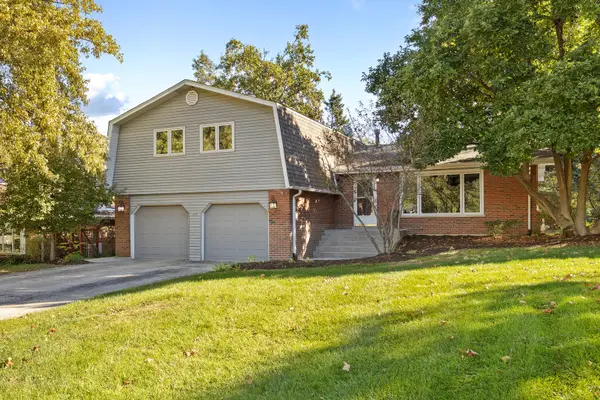 $479,000Active4 beds 3 baths2,736 sq. ft.
429 Elm Street, Frankfort, IL 60423
MLS# 12784328Listed by: MURPHY REAL ESTATE GROUP - New
 $429,900Active4 beds 3 baths2,478 sq. ft.
8247 W Wintergreen Drive, Frankfort, IL 60423
MLS# 12791003Listed by: NEGOTIABLE REALTY SERVICES, IN - Open Sat, 1 to 3pmNew
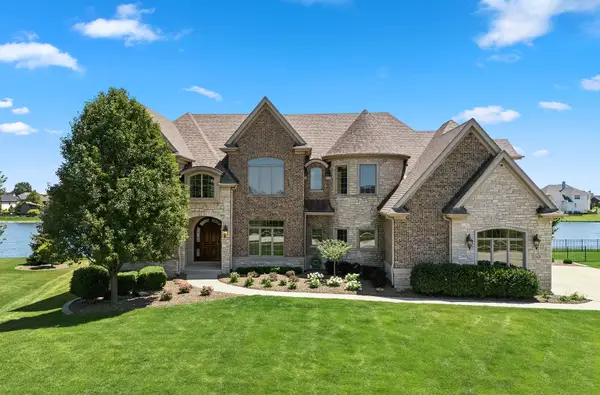 $1,275,000Active5 beds 6 baths5,985 sq. ft.
11429 Mckenna Drive, Frankfort, IL 60423
MLS# 12785911Listed by: @PROPERTIES CHRISTIES INTERNATIONAL REAL ESTATE - Open Sat, 12 to 2pmNew
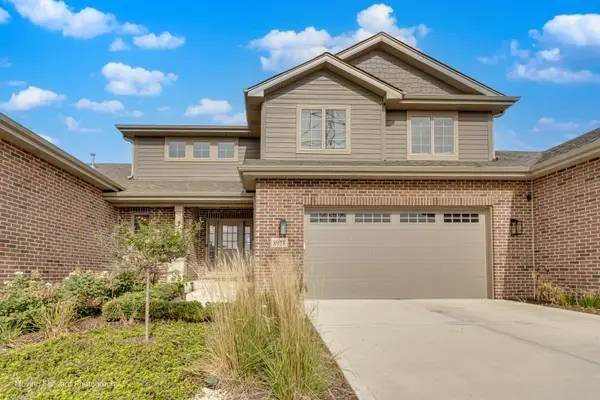 $729,000Active4 beds 4 baths3,615 sq. ft.
8918 Buffington Breakwater Drive, Frankfort, IL 60423
MLS# 12787692Listed by: REAL PEOPLE REALTY - New
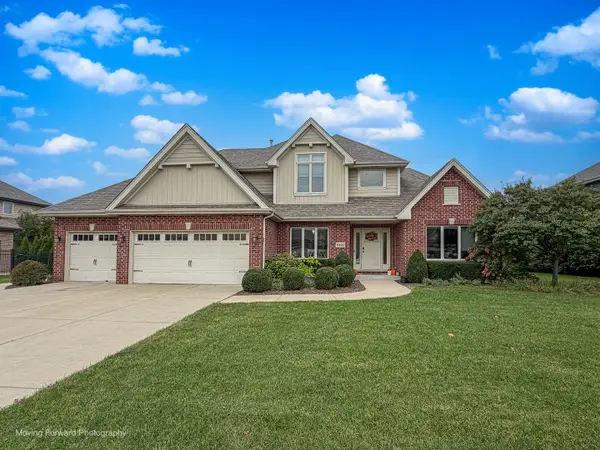 $739,900Active5 beds 4 baths2,933 sq. ft.
10614 Shilling Road, Frankfort, IL 60423
MLS# 12788926Listed by: HOMESMART REALTY GROUP - New
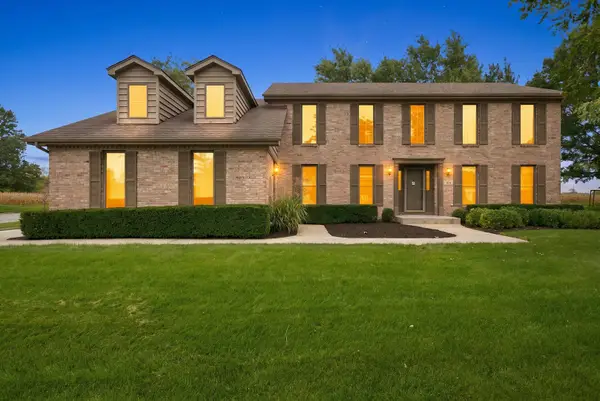 $700,000Active4 beds 3 baths2,735 sq. ft.
491 E Nebraska B Court, Frankfort, IL 60423
MLS# 12740491Listed by: RE/MAX 10 - New
 $2,500,000Active7 beds 7 baths10,790 sq. ft.
8520 W Saint Francis Road, Frankfort, IL 60423
MLS# 12706677Listed by: WIRTZ REAL ESTATE GROUP INC.


Protect your home and budget from life's surprises with an Assurant Home Warranty, backed by a partner that supports you through every step of homeownership. Explore Plans.
© 2026 Better Homes and Gardens Real Estate LLC. An Anywhere Real Estate company. All rights reserved. Better Homes and Gardens® Real Estate is a registered trademark owned by Meredith Operations Corporation, licensed to Better Homes and Gardens Real Estate LLC and used with permission. Better Homes and Gardens Real Estate LLC fully supports the principles of the Fair Housing Act and the Equal Opportunity Act. Listing information is deemed reliable but is not guaranteed accurate.
Each office is independently owned and operated.
Any services or products provided by third parties are not provided by, affiliated with or related to Better Homes and Gardens Real Estate LLC, or its affiliated companies.