
1761 Franklin Road, Franklin Grove, IL 61031
Local realty services provided by:Better Homes and Gardens Real Estate Star Homes
1761 Franklin Road,Franklin Grove, IL 61031
$442,500
- 5 Beds
- 4 Baths
- 1,536 sq. ft.
- Single family
- Active
Listed by: shawney evans
Office: sauk valley properties llc.
MLS#:12762670
Source:MLSNI
Price summary
- Price:$442,500
- Price per sq. ft.:$288.09
About this home
Country charm, incredible outbuildings, and room to roam! This super cute stone-front ranch is nestled on 3.03 acres with a beautiful, park-like backyard and wooded setting. Offering the potential for up to 5 bedrooms, this spacious home features a bright white kitchen with island, main-floor laundry, and 3 full baths. The finished walkout lower level expands your living space with a large family room featuring all-new flooring, 2 additional bedrooms, a bonus room, full bath, and half bath. But wait until you see the outbuildings! In addition to the 2-car attached garage, you'll find a 24' x 30' finished and insulated garage with new electrical, PLUS an impressive 40' x 80' building! 40' in-floor heat, drains, insulation, and 3-phase electric, while the remaining half provides spacious cold storage. Recent improvements include a steel roof (2017), furnace (2026), appliances (2023), and dishwasher (2026). A rare combination of comfortable living, beautiful acreage, and exceptional space for hobbies, storage, or your next big project!...
Contact an agent
Home facts
- Year built:1958
- Listing ID #:12762670
- Updated:September 21, 2026 at 11:29 AM
Rooms and interior
- Bedrooms:5
- Total bathrooms:4
- Full bathrooms:3
- Half bathrooms:1
- Rooms Total:9
- Kitchen Description:Dishwasher, Microwave, Range, Refrigerator
- Basement Description:Full, Partially Finished
- Living area:1,536 sq. ft.
Heating and cooling
- Cooling:Central Air
- Heating:Forced Air, Natural Gas
- Central air:Yes
Structure and exterior
- Year built:1958
- Building area:1,536 sq. ft.
- Lot area:3.03 Acres
- Architectural Style:Ranch
- Foundation Description:Concrete Perimeter
- Levels:1 Story
Finances and disclosures
- Price:$442,500
- Price per sq. ft.:$288.09
- Tax amount:$5,995 (2025)
Features and amenities
- Laundry features:Dryer, Washer
- Amenities:CO Detectors, Ceiling Fan(s)
Parking
- Total parking spaces:2
- Parking description:Attached Garage, Concrete, Garage, Gravel
- Garage:Yes
- Garage spaces:2
 Copyright 2026 Midwest Real Estate Data LLC. All rights reserved. The data relating to real estate for sale on this web site comes in part from the Broker Reciprocity Program of the Midwest Real Estate Data LLC. Listing information is deemed reliable but not guaranteed.
New listings near 1761 Franklin Road
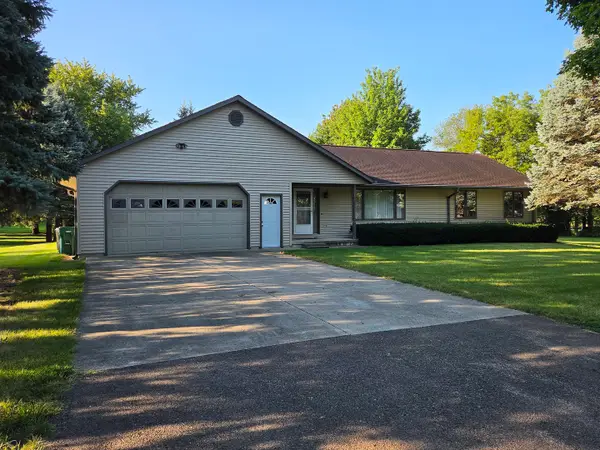 $269,900Pending4 beds 4 baths1,727 sq. ft.
318 Old Mill Road, Franklin Grove, IL 61031
MLS# 12757218Listed by: XTREME REALTY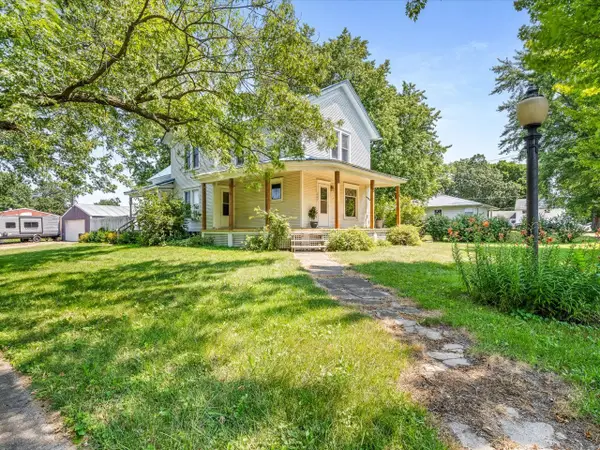 $160,000Active3 beds 2 baths2,304 sq. ft.
227 W South Street, Franklin Grove, IL 61031
MLS# 12719803Listed by: RE/MAX PROFESSIONAL ADVANTAGE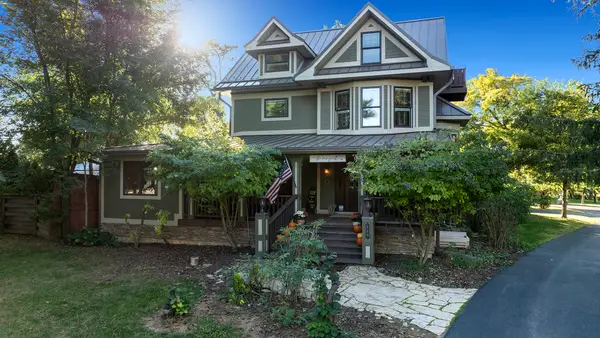 $1,300,000Active9 beds 9 baths15,500 sq. ft.
409 N State Street, Franklin Grove, IL 61031
MLS# 12588074Listed by: COMPASS


Protect your home and budget from life's surprises with an Assurant Home Warranty, backed by a partner that supports you through every step of homeownership. Explore Plans.
© 2026 Better Homes and Gardens Real Estate LLC. An Anywhere Real Estate company. All rights reserved. Better Homes and Gardens® Real Estate is a registered trademark owned by Meredith Operations Corporation, licensed to Better Homes and Gardens Real Estate LLC and used with permission. Better Homes and Gardens Real Estate LLC fully supports the principles of the Fair Housing Act and the Equal Opportunity Act. Listing information is deemed reliable but is not guaranteed accurate.
Each office is independently owned and operated.
Any services or products provided by third parties are not provided by, affiliated with or related to Better Homes and Gardens Real Estate LLC, or its affiliated companies.