
2624 Willow Street, Franklin Park, IL 60131
Local realty services provided by:Better Homes and Gardens Real Estate Star Homes
Listed by: martha may
Office: berkshire hathaway homeservices chicago
MLS#:12801521
Source:MLSNI
Price summary
- Price:$329,900
- Price per sq. ft.:$311.81
About this home
Charming 1940's brick/vinyl siding two-story with 2BR, 1 1/2 BA, finished basement & 2 car garage! 38 x 125 lot with fenced yard & concrete patio. Lots of updates & improvements! Spacious living room with archway to separate dining room; both with new laminate flooring (hardwood flooring underneath). Window blinds, ceiling fan. Remodeled kitchen features quartzite counters, subway tile backsplash & floor-2026. Appliances include SS Whirlpool dishwasher, GE refrigerator, 4-burner oven/range with center griddle & Broan exhaust fan-2021. Hardwood stairs lead to 2nd floor with 2 bedrooms and full bath. 2-year updates in bathroom include vanity, medicine cabinet & tub/shower surround. Master with small walk -in closet. Stairs off kitchen to finished basement has access to patio, yard. This level remodeled in 2026 includes rec area, half bath, laundry room & storage area. Glass block windows, vinyl flooring. Other improvements include: furnace & hot water heater-2025, AC-2016, gutters-2026, concrete front stairs, walk & patio-2019, fence-2019, 2 car garage-2016, kitchen plumbing under sink-2025. Close to shopping, transportation & schools! Offered in as in condition....
Contact an agent
Home facts
- Year built:1946
- Listing ID #:12801521
- Updated:November 07, 2026 at 12:19 PM
Rooms and interior
- Bedrooms:2
- Total bathrooms:2
- Full bathrooms:1
- Half bathrooms:1
- Rooms Total:6
- Dining Description:Separate Dining Room
- Kitchen Description:Dishwasher, Range, Range Hood, Refrigerator
- Basement Description:Finished, Partial
- Living area:1,058 sq. ft.
Heating and cooling
- Cooling:Central Air
- Heating:Forced Air, Gas
- Central air:Yes
Structure and exterior
- Roof:Asphalt
- Year built:1946
- Building area:1,058 sq. ft.
- Lot area:0.11 Acres
- Lot Features:Mature Trees
- Architectural Style:Georgian
- Levels:2 Story
Schools
- High school:East Leyden High School
- Middle school:Hester Junior High School
- Elementary school:Pietrini Elementary School
Utilities
- Water:Lake Michigan
- Sewer:Public Sewer
Finances and disclosures
- Price:$329,900
- Price per sq. ft.:$311.81
- Tax amount:$5,475 (2025)
Features and amenities
- Laundry features:Dryer, Washer
- Amenities:Ceiling Fan(s), Sump Pump, TV-Cable
Parking
- Total parking spaces:2
- Parking description:Concrete, Detached Garage, Garage
- Garage:Yes
- Garage spaces:2
 Copyright 2026 Midwest Real Estate Data LLC. All rights reserved. The data relating to real estate for sale on this web site comes in part from the Broker Reciprocity Program of the Midwest Real Estate Data LLC. Listing information is deemed reliable but not guaranteed.
New listings near 2624 Willow Street
- New
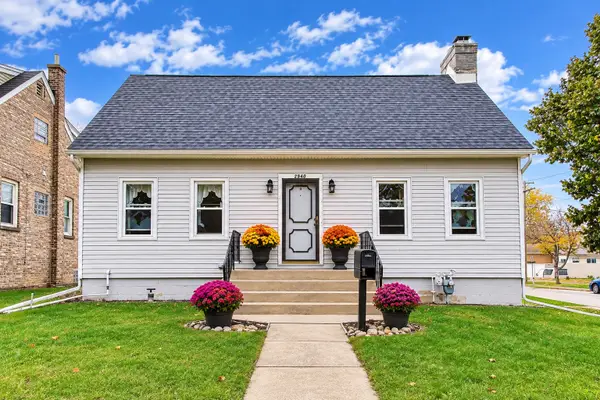 $399,000Active3 beds 3 baths1,697 sq. ft.
2848 Edgington Street, Franklin Park, IL 60131
MLS# 12798592Listed by: COMPASS - Open Sun, 1 to 3pmNew
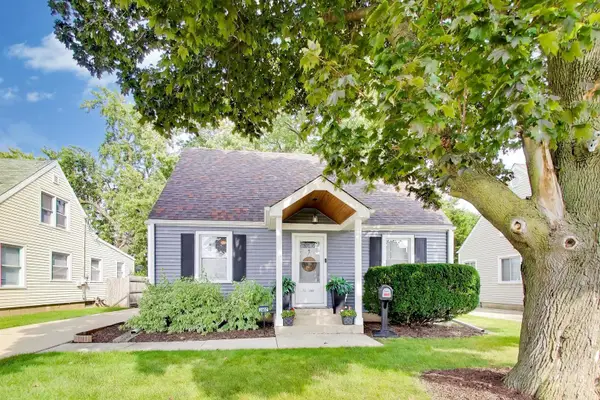 $399,900Active5 beds 2 baths1,562 sq. ft.
2807 Scott Street, Franklin Park, IL 60131
MLS# 12799269Listed by: COMPASS - New
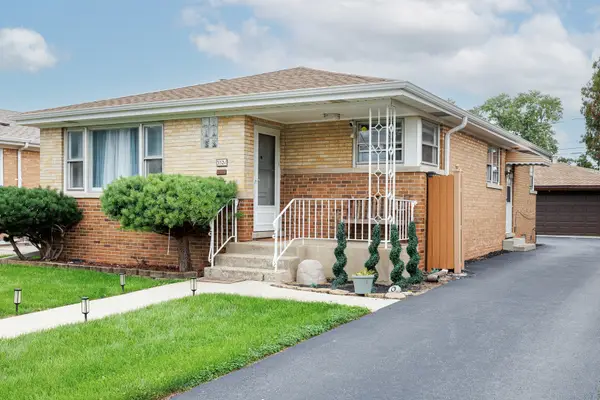 $430,000Active3 beds 2 baths1,259 sq. ft.
3521 Sarah Street, Franklin Park, IL 60131
MLS# 12798768Listed by: CHICAGOLAND BROKERS, INC. - New
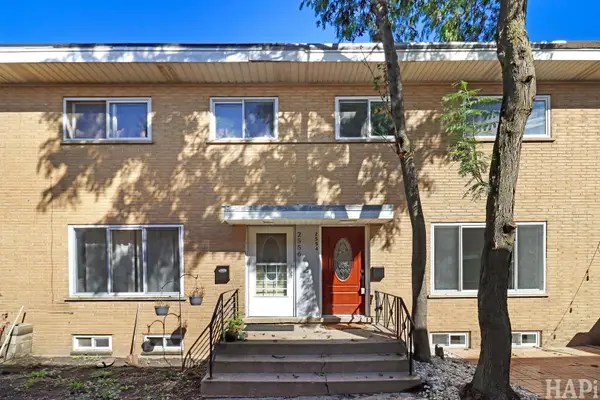 $295,000Active3 beds 2 baths1,055 sq. ft.
2554 Rose Street, Franklin Park, IL 60131
MLS# 12797516Listed by: KELLER WILLIAMS SUCCESS REALTY 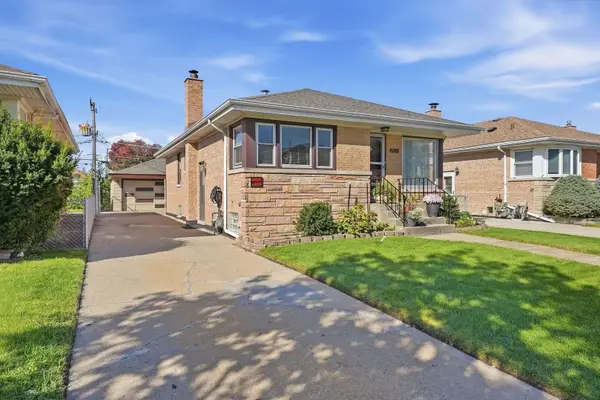 $374,900Pending3 beds 2 baths1,001 sq. ft.
2416 Ernst Street, Franklin Park, IL 60131
MLS# 12795218Listed by: EXP REALTY- New
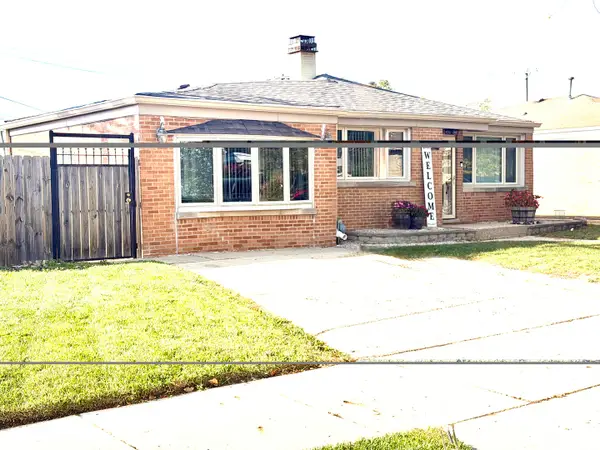 $325,000Active2 beds 1 baths1,087 sq. ft.
3404 Scott Street, Franklin Park, IL 60131
MLS# 12793668Listed by: T.K. REALTY INC 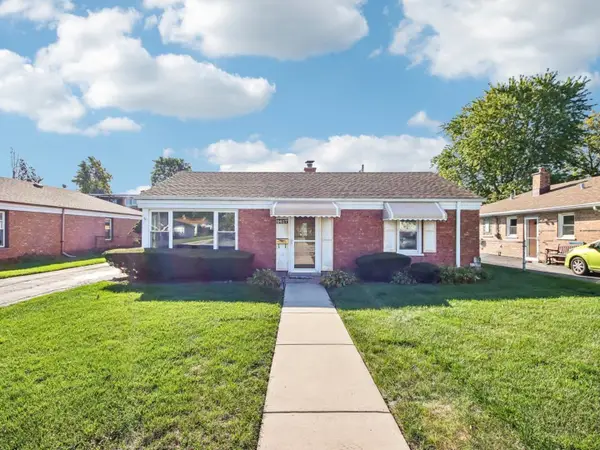 $299,000Pending2 beds 1 baths893 sq. ft.
9617 Richard Avenue, Franklin Park, IL 60131
MLS# 12793059Listed by: NORTHLAKE REALTORS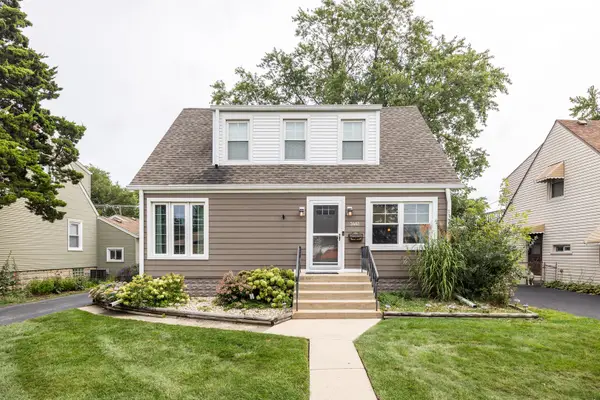 $387,900Pending3 beds 3 baths1,146 sq. ft.
3441 Emerson Street, Franklin Park, IL 60131
MLS# 12792645Listed by: BAIRD & WARNER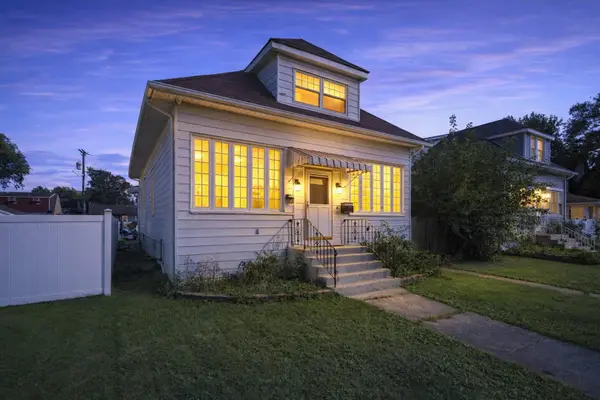 $419,900Active5 beds 2 baths2,157 sq. ft.
3241 Rose Street, Franklin Park, IL 60131
MLS# 12791403Listed by: KALE REALTY


Protect your home and budget from life's surprises with an Assurant Home Warranty, backed by a partner that supports you through every step of homeownership. Explore Plans.
© 2026 Better Homes and Gardens Real Estate LLC. An Anywhere Real Estate company. All rights reserved. Better Homes and Gardens® Real Estate is a registered trademark owned by Meredith Operations Corporation, licensed to Better Homes and Gardens Real Estate LLC and used with permission. Better Homes and Gardens Real Estate LLC fully supports the principles of the Fair Housing Act and the Equal Opportunity Act. Listing information is deemed reliable but is not guaranteed accurate.
Each office is independently owned and operated.
Any services or products provided by third parties are not provided by, affiliated with or related to Better Homes and Gardens Real Estate LLC, or its affiliated companies.