
3441 Emerson Street, Franklin Park, IL 60131
Local realty services provided by:Better Homes and Gardens Real Estate Connections
3441 Emerson Street,Franklin Park, IL 60131
$405,900
- 3 Beds
- 3 Baths
- 1,146 sq. ft.
- Single family
- Active
Listed by: cheryl bellavia
Office: baird & warner
MLS#:12767302
Source:MLSNI
Price summary
- Price:$405,900
- Price per sq. ft.:$354.19
About this home
One of Franklin Park's Finest! Beautifully maintained 3-bedroom, 1 full and 2 half-bath home offering a wonderful combination of space, updates, and convenience. The main level features a newer kitchen, completely remodeled down to the studs approximately 4 years ago, with quartz countertops, new cabinetry, and stainless steel appliances. The refrigerator is brand new in 2026. Hardwood flooring can be found throughout much of the home. The first floor offers a comfortable living room and separate dining room, along with a convenient bedroom and full bath. Upstairs, you'll find two generously sized bedrooms, a half bath, and plenty of storage space. The finished basement provides even more living and storage space with a recreation room and laundry room. Step outside and enjoy the expansive 19 x 12 deck overlooking the lovely, privacy-fenced yard-perfect for relaxing or entertaining. The expansive driveway leads to a 2.5-car garage featuring a workbench area and the convenience of two overhead doors-one opening to the driveway and the other to the alley. Plenty of room for parking, projects, and storage! Ideally located near the train station and downtown Franklin Park, with great schools and an excellent park district nearby. Great space, great updates, great location-this Franklin Park gem is ready to welcome you home!...
Contact an agent
Home facts
- Year built:1949
- Listing ID #:12767302
- Updated:September 28, 2026 at 12:21 PM
Rooms and interior
- Bedrooms:3
- Total bathrooms:3
- Full bathrooms:1
- Half bathrooms:2
- Rooms Total:7
- Dining Description:Separate Dining Room
- Kitchen Description:Dishwasher, Microwave, Range, Refrigerator
- Basement Description:Finished, Full
- Living area:1,146 sq. ft.
Heating and cooling
- Cooling:Central Air
- Heating:Forced Air
- Central air:Yes
Structure and exterior
- Year built:1949
- Building area:1,146 sq. ft.
- Architectural Style:Cape Cod
- Levels:2 Story
Schools
- High school:East Leyden High School
- Middle school:Hester Junior High School
- Elementary school:North Elementary School
Utilities
- Water:Lake Michigan, Public
- Sewer:Public Sewer
Finances and disclosures
- Price:$405,900
- Price per sq. ft.:$354.19
- Tax amount:$7,421 (2025)
Features and amenities
- Amenities:CO Detectors, Ceiling Fan(s)
Parking
- Total parking spaces:2
- Parking description:Detached Garage, Garage
- Garage:Yes
- Garage spaces:2
 Copyright 2026 Midwest Real Estate Data LLC. All rights reserved. The data relating to real estate for sale on this web site comes in part from the Broker Reciprocity Program of the Midwest Real Estate Data LLC. Listing information is deemed reliable but not guaranteed.
New listings near 3441 Emerson Street
- New
 $430,000Active3 beds 2 baths1,259 sq. ft.
3521 Sarah Street, Franklin Park, IL 60131
MLS# 12770715Listed by: CHICAGOLAND BROKERS, INC. - New
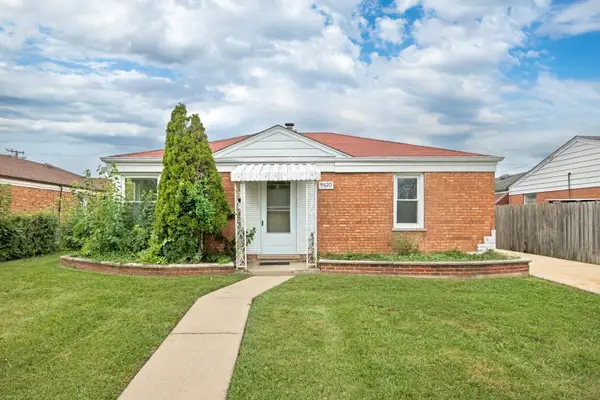 $295,000Active4 beds 1 baths1,159 sq. ft.
9620 Johanna Avenue, Franklin Park, IL 60131
MLS# 12765734Listed by: FORTE PROPERTIES, INC. - New
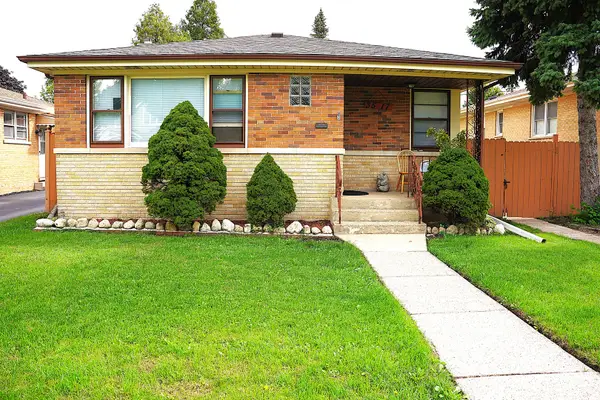 $349,000Active4 beds 2 baths1,157 sq. ft.
3517 Sarah Street, Franklin Park, IL 60131
MLS# 12767924Listed by: FAMILY FIRST REALTY - New
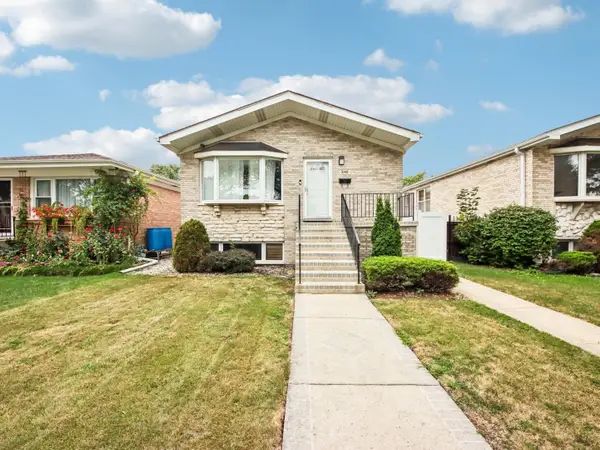 $525,000Active3 beds 3 baths1,390 sq. ft.
3140 Emerson Street, Franklin Park, IL 60131
MLS# 12765676Listed by: NORTHLAKE REALTORS - New
 $411,000Active4 beds 2 baths1,337 sq. ft.
3529 N George Street, Franklin Park, IL 60131
MLS# 12765069Listed by: BEYCOME BROKERAGE REALTY LLC - New
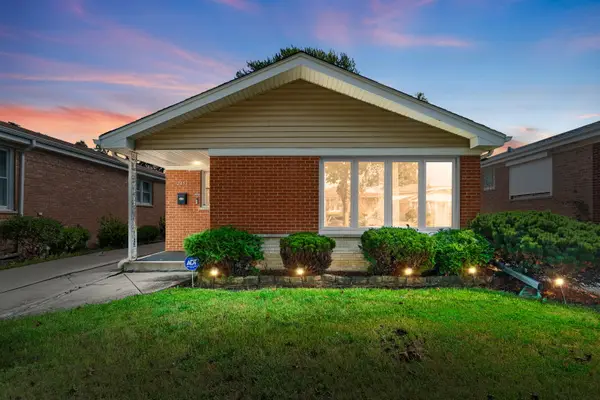 $399,799Active3 beds 3 baths1,245 sq. ft.
2453 George Street, Franklin Park, IL 60131
MLS# 12764777Listed by: COLDWELL BANKER REALTY - New
 $460,000Active5 beds 3 baths2,473 sq. ft.
3501 Sarah Street, Franklin Park, IL 60131
MLS# 12764562Listed by: REAL PEOPLE REALTY  $309,000Pending3 beds 2 baths1,100 sq. ft.
2543 Nona Avenue, Franklin Park, IL 60131
MLS# 12759617Listed by: REAL PEOPLE REALTY- New
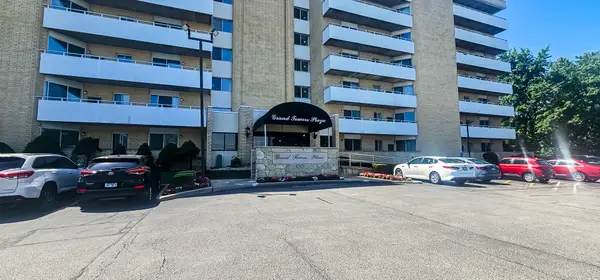 $218,900Active2 beds 2 baths1,200 sq. ft.
10515 Grand Avenue #203, Franklin Park, IL 60131
MLS# 12653504Listed by: KELLER WILLIAMS NORTH SHORE WEST


Protect your home and budget from life's surprises with an Assurant Home Warranty, backed by a partner that supports you through every step of homeownership. Explore Plans.
© 2026 Better Homes and Gardens Real Estate LLC. An Anywhere Real Estate company. All rights reserved. Better Homes and Gardens® Real Estate is a registered trademark owned by Meredith Operations Corporation, licensed to Better Homes and Gardens Real Estate LLC and used with permission. Better Homes and Gardens Real Estate LLC fully supports the principles of the Fair Housing Act and the Equal Opportunity Act. Listing information is deemed reliable but is not guaranteed accurate.
Each office is independently owned and operated.
Any services or products provided by third parties are not provided by, affiliated with or related to Better Homes and Gardens Real Estate LLC, or its affiliated companies.