
1114 W Lynwood Court, Freeport, IL 61032
Local realty services provided by:Better Homes and Gardens Real Estate Star Homes
1114 W Lynwood Court,Freeport, IL 61032
$179,000
- 3 Beds
- 3 Baths
- 1,421 sq. ft.
- Single family
- Active
Listed by: toni vanderheyden
Office: keller williams realty signature
MLS#:12711946
Source:MLSNI
Price summary
- Price:$179,000
- Price per sq. ft.:$125.97
About this home
Ranch home located on a cul-de-sac with a walkout basement, offering 3 bedrooms and 2.5 bathrooms. The main level features a spacious living room, a kitchen with space for a table and sliding doors leading to the deck, along with all three bedrooms and 1.5 bathrooms. The primary bedroom includes a private half bath. The basement has two separate entries, one through the walkout and another from the stairs leading down from the garage. It also includes a second kitchen area, a full bathroom, and additional space for a variety of uses. Hallways and doorways are designed to accommodate wheelchair access. Additional features include a 2-car attached garage with a service door, a fully electric home with paid-off solar panels, and a functional layout with plenty of space both inside and out.
Contact an agent
Home facts
- Year built:1983
- Listing ID #:12711946
- Updated:September 21, 2026 at 11:04 AM
Rooms and interior
- Bedrooms:3
- Total bathrooms:3
- Full bathrooms:2
- Half bathrooms:1
- Rooms Total:7
- Dining Description:Separate Dining Room
- Kitchen Description:Microwave, Range, Refrigerator
- Basement Description:Finished, Full
- Living area:1,421 sq. ft.
Heating and cooling
- Cooling:Window Unit(s)
- Heating:Electric
Structure and exterior
- Roof:Asphalt
- Year built:1983
- Building area:1,421 sq. ft.
- Lot area:0.35 Acres
- Architectural Style:Ranch
- Levels:1 Story
Utilities
- Water:Public
- Sewer:Public Sewer
Finances and disclosures
- Price:$179,000
- Price per sq. ft.:$125.97
- Tax amount:$3,416 (2025)
Parking
- Total parking spaces:2
- Parking description:Attached Garage, Garage
- Garage:Yes
- Garage spaces:2
 Copyright 2026 Midwest Real Estate Data LLC. All rights reserved. The data relating to real estate for sale on this web site comes in part from the Broker Reciprocity Program of the Midwest Real Estate Data LLC. Listing information is deemed reliable but not guaranteed.
New listings near 1114 W Lynwood Court
- New
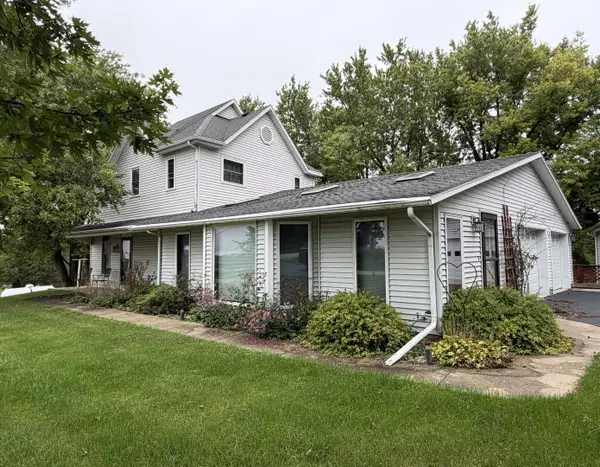 $318,500Active3 beds 2 baths2,082 sq. ft.
2472 W Red Oak Road, Freeport, IL 61032
MLS# 12764542Listed by: WELCOME HOME NW ILLINOIS INC - New
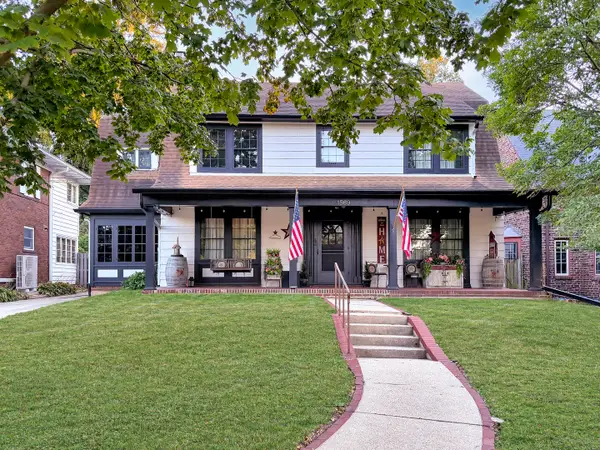 $250,000Active3 beds 2 baths2,578 sq. ft.
1569 W Stephenson Street, Freeport, IL 61032
MLS# 12759906Listed by: NEXTHOME FIRST CLASS - New
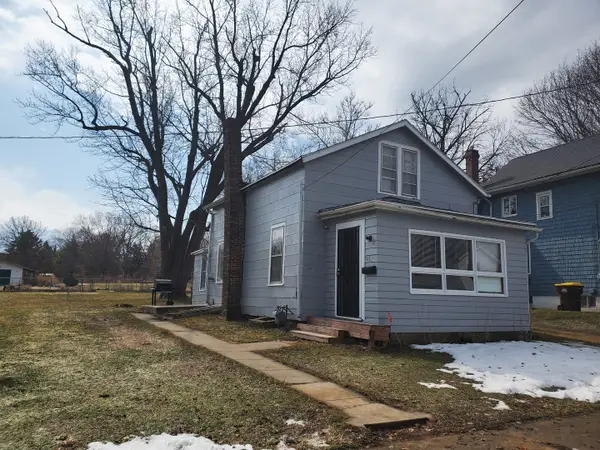 $70,000Active2 beds 1 baths
219 W John Street, Freeport, IL 61032
MLS# 12762859Listed by: BERKSHIRE HATHAWAY HOMESERVICES STARCK REAL ESTATE - New
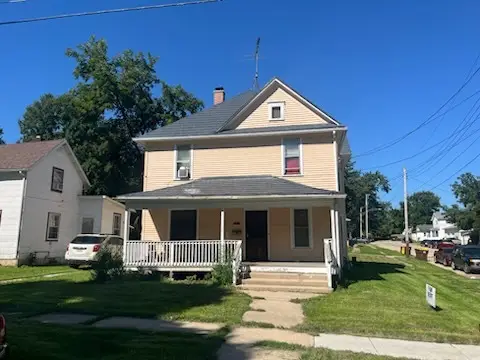 $120,000Active3 beds 2 baths
1002 Oak Avenue S, Freeport, IL 61032
MLS# 12762918Listed by: BERKSHIRE HATHAWAY HOMESERVICES STARCK REAL ESTATE - New
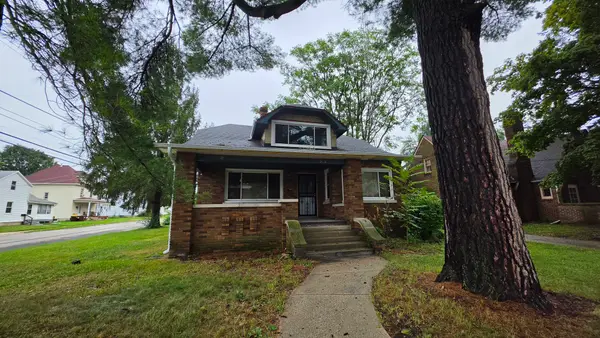 $225,000Active4 beds 2 baths2,300 sq. ft.
1303 S Oak Avenue, Freeport, IL 61032
MLS# 12762943Listed by: BERKSHIRE HATHAWAY HOMESERVICES STARCK REAL ESTATE - New
 $165,000Active2 beds 2 baths1,223 sq. ft.
1353 Empire Court, Freeport, IL 61032
MLS# 12759969Listed by: NEXTHOME FIRST CLASS - New
 $80,000Active4 beds 1 baths1,409 sq. ft.
714 S Walnut Avenue, Freeport, IL 61032
MLS# 12758313Listed by: RE/MAX UNITES - New
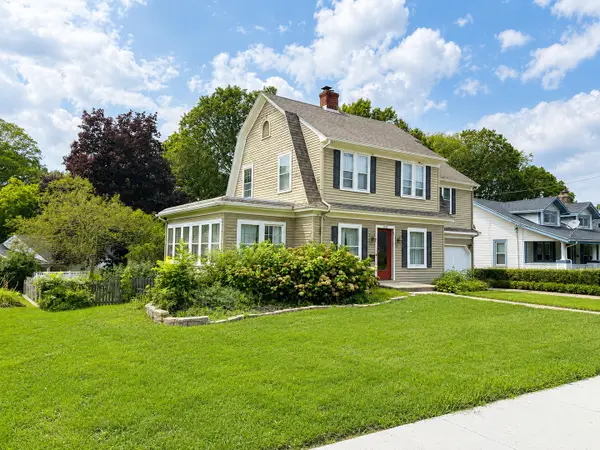 $138,000Active4 beds 2 baths2,094 sq. ft.
422 S Park Boulevard, Freeport, IL 61032
MLS# 12734214Listed by: NEXTHOME FIRST CLASS - New
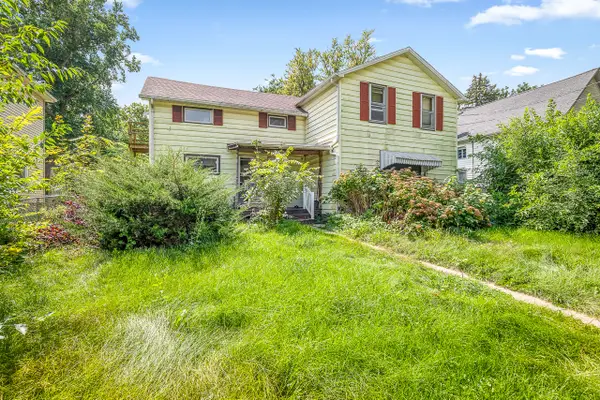 $95,000Active3 beds 2 baths1,828 sq. ft.
521 E Pleasant Street, Freeport, IL 61032
MLS# 12757762Listed by: KELLER WILLIAMS REALTY SIGNATURE - New
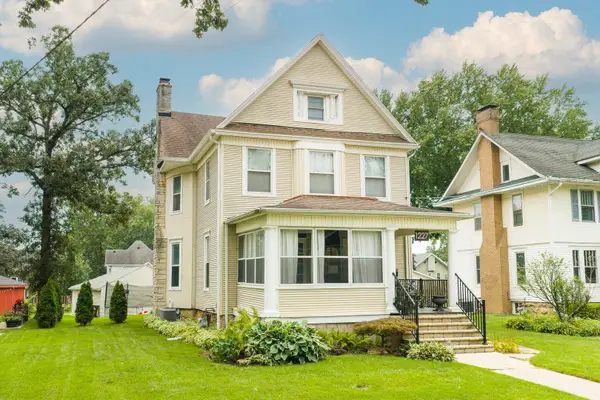 $200,000Active5 beds 2 baths3,028 sq. ft.
1227 W Stephenson Street, Freeport, IL 61032
MLS# 12753376Listed by: RE/MAX UNITES


Protect your home and budget from life's surprises with an Assurant Home Warranty, backed by a partner that supports you through every step of homeownership. Explore Plans.
© 2026 Better Homes and Gardens Real Estate LLC. An Anywhere Real Estate company. All rights reserved. Better Homes and Gardens® Real Estate is a registered trademark owned by Meredith Operations Corporation, licensed to Better Homes and Gardens Real Estate LLC and used with permission. Better Homes and Gardens Real Estate LLC fully supports the principles of the Fair Housing Act and the Equal Opportunity Act. Listing information is deemed reliable but is not guaranteed accurate.
Each office is independently owned and operated.
Any services or products provided by third parties are not provided by, affiliated with or related to Better Homes and Gardens Real Estate LLC, or its affiliated companies.