
1545 W Demeter Drive, Freeport, IL 61032
Local realty services provided by:Better Homes and Gardens Real Estate Connections
1545 W Demeter Drive,Freeport, IL 61032
$349,000
- 4 Beds
- 3 Baths
- 4,034 sq. ft.
- Single family
- Active
Listed by: elizabeth gaffney
Office: epique realty inc
MLS#:12740075
Source:MLSNI
Price summary
- Price:$349,000
- Price per sq. ft.:$86.51
About this home
Mid-century character meets an incredible wooded setting in this distinctive 1965 hillside home adjacent to Krape Park. Situated on nearly an acre, this one-of-a-kind property offers over 4,000 sq. ft. of finished living space with 4 bedrooms and 3 full baths. Expansive windows, clean architectural lines and a dramatic skylit atrium create a strong connection to the surrounding landscape, while multiple balconies and patios extend the living space outdoors. Throughout the home, you'll find an impressive collection of thoughtful, clever features and built-ins designed for everyday living, along with abundant storage and surprises around nearly every corner. Generous living spaces, beautiful wood floors and two fireplaces provide plenty of room to spread out, entertain or simply enjoy the peaceful surroundings. One of the property's greatest surprises is just how private it feels while still being right in town. The wooded lot adjoins approximately 11 acres of undeveloped Krape Park land, creating a peaceful natural backdrop and frequent visits from deer, foxes, wild turkeys and pileated woodpeckers. A newer metal roof and solar panels add modern efficiency while the home retains so much of its original mid-century personality. Unique, functional and full of character, this is a home you truly have to walk through to appreciate....
Contact an agent
Home facts
- Year built:1965
- Listing ID #:12740075
- Updated:October 21, 2026 at 11:28 PM
Rooms and interior
- Bedrooms:4
- Total bathrooms:3
- Full bathrooms:3
- Rooms Total:8
- Dining Description:Separate Dining Room
- Bathrooms Description:Separate Shower, Whirlpool
- Kitchen Description:Cooktop, Dishwasher, Disposal, Double Oven, Freezer, Microwave, Refrigerator, Wine Refrigerator
- Basement Description:Egress Window, Finished, Full
- Living area:4,034 sq. ft.
Heating and cooling
- Cooling:Central Air, Zoned
- Heating:Natural Gas
- Central air:Yes
Structure and exterior
- Year built:1965
- Building area:4,034 sq. ft.
- Lot area:0.94 Acres
- Lot Features:Mature Trees
- Architectural Style:Contemporary
- Exterior Features:Balcony, Fire Pit
- Foundation Description:Concrete Perimeter
Utilities
- Water:Public
Finances and disclosures
- Price:$349,000
- Price per sq. ft.:$86.51
- Tax amount:$7,984 (2025)
Features and amenities
- Laundry features:Dryer, Washer
- Amenities:Water-Softener Owned
Parking
- Total parking spaces:10
- Parking description:Asphalt, Attached Garage, Driveway, Garage, Heated Driveway
- Garage:Yes
- Garage spaces:2
 Copyright 2026 Midwest Real Estate Data LLC. All rights reserved. The data relating to real estate for sale on this web site comes in part from the Broker Reciprocity Program of the Midwest Real Estate Data LLC. Listing information is deemed reliable but not guaranteed.
New listings near 1545 W Demeter Drive
- New
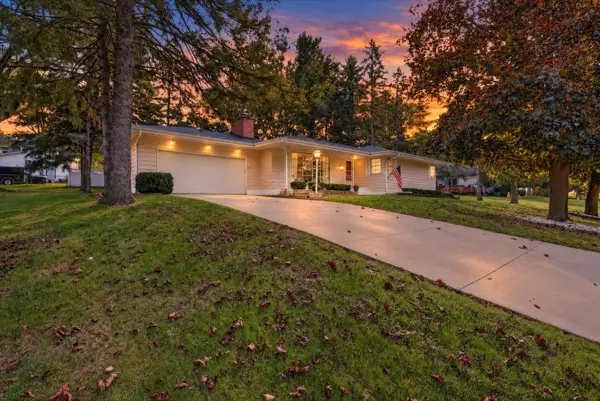 $215,000Active3 beds 2 baths1,534 sq. ft.
1525 S Harlem Avenue, Freeport, IL 61032
MLS# 12783692Listed by: COMPASS - New
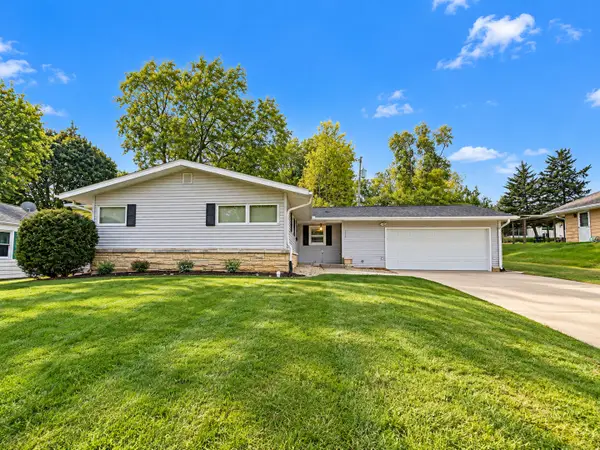 $155,000Active3 beds 2 baths1,518 sq. ft.
1210 S Homestead Avenue, Freeport, IL 61032
MLS# 12787701Listed by: NEXTHOME FIRST CLASS - Open Thu, 4 to 6pmNew
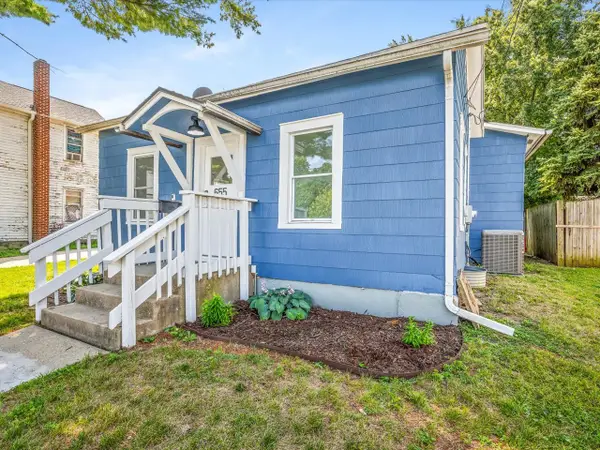 $89,900Active2 beds 1 baths898 sq. ft.
655 W Clark Street, Freeport, IL 61032
MLS# 12788877Listed by: KELLER WILLIAMS REALTY SIGNATURE - Open Sun, 1 to 3pmNew
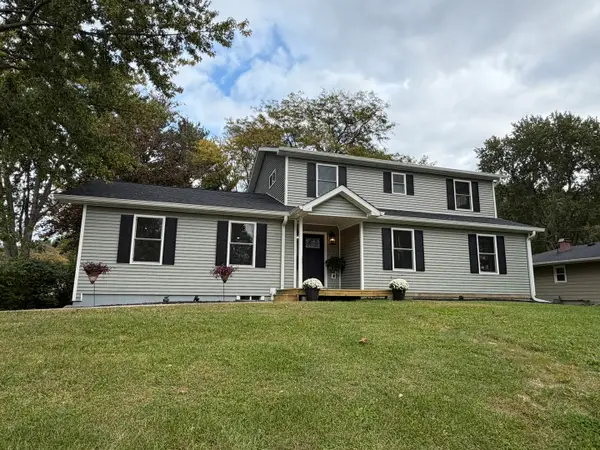 $280,000Active4 beds 3 baths2,468 sq. ft.
235 Park Crest Drive, Freeport, IL 61032
MLS# 12787636Listed by: WELCOME HOME NW ILLINOIS INC - New
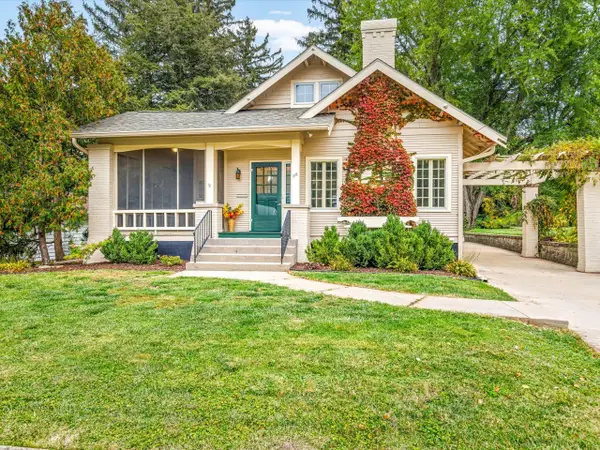 $215,000Active3 beds 3 baths2,220 sq. ft.
115 N Bailey Avenue, Freeport, IL 61032
MLS# 12786876Listed by: KELLER WILLIAMS REALTY SIGNATURE - New
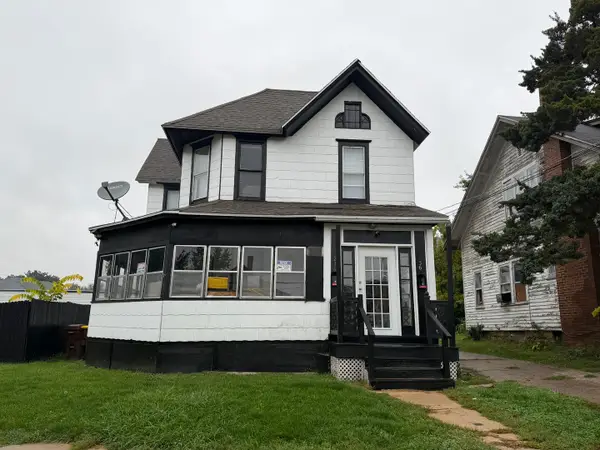 $79,900Active3 beds 2 baths
236 W Broadway, Freeport, IL 61032
MLS# 12786518Listed by: WELCOME HOME NW ILLINOIS INC - New
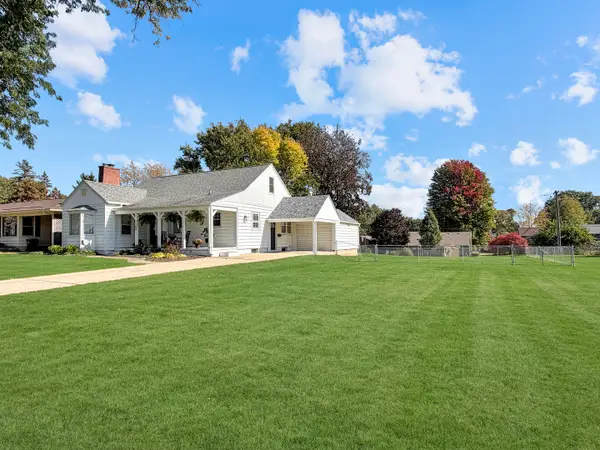 $225,000Active3 beds 2 baths1,750 sq. ft.
1103 S Park Boulevard, Freeport, IL 61032
MLS# 12781576Listed by: NEXTHOME FIRST CLASS 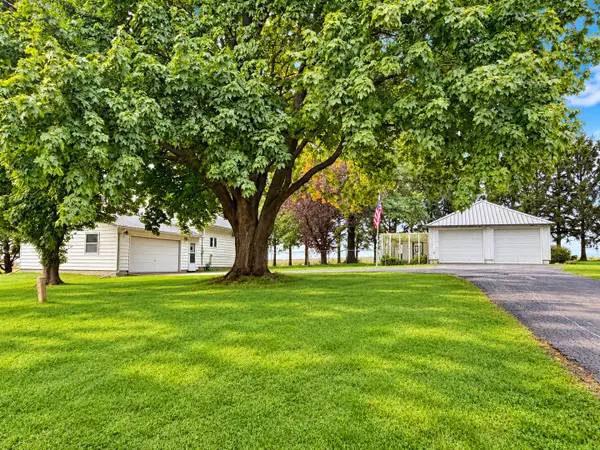 $220,000Pending3 beds 2 baths1,209 sq. ft.
2622 S Bolton Road, Freeport, IL 61032
MLS# 12781649Listed by: NEXTHOME FIRST CLASS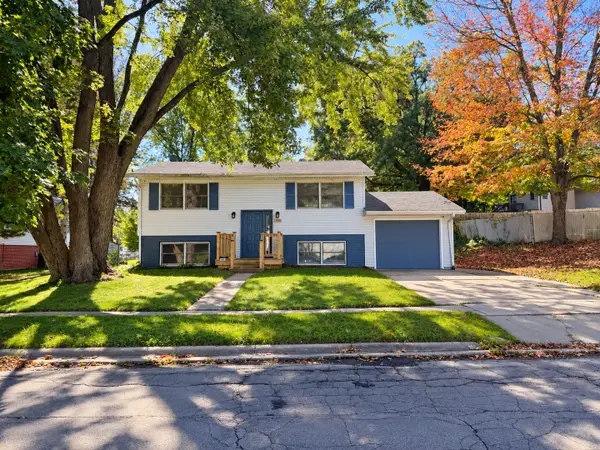 $158,000Pending4 beds 2 baths1,492 sq. ft.
1733 Revere Street, Freeport, IL 61032
MLS# 12783461Listed by: NEXTHOME FIRST CLASS


Protect your home and budget from life's surprises with an Assurant Home Warranty, backed by a partner that supports you through every step of homeownership. Explore Plans.
© 2026 Better Homes and Gardens Real Estate LLC. An Anywhere Real Estate company. All rights reserved. Better Homes and Gardens® Real Estate is a registered trademark owned by Meredith Operations Corporation, licensed to Better Homes and Gardens Real Estate LLC and used with permission. Better Homes and Gardens Real Estate LLC fully supports the principles of the Fair Housing Act and the Equal Opportunity Act. Listing information is deemed reliable but is not guaranteed accurate.
Each office is independently owned and operated.
Any services or products provided by third parties are not provided by, affiliated with or related to Better Homes and Gardens Real Estate LLC, or its affiliated companies.