
2472 W Red Oak Road, Freeport, IL 61032
Local realty services provided by:Better Homes and Gardens Real Estate Connections
2472 W Red Oak Road,Freeport, IL 61032
$318,500
- 3 Beds
- 2 Baths
- 2,082 sq. ft.
- Single family
- Active
Listed by: faye heilman
Office: welcome home nw illinois inc
MLS#:12764542
Source:MLSNI
Price summary
- Price:$318,500
- Price per sq. ft.:$152.98
About this home
This country property in the Orangeville school district sits on 1.46 acres. The home features 3 bedrooms, 2 full bathrooms, eat in kitchen, living room or could use as a formal dining room in needed, spacious family room with gas fireplace and skylights, office space, back entry and main floor laundry. The update eat in kitchen has granite countertops, microwave(2025), gas range (2024), french door refrigerator, pantry, lazy susans, appliance garage, snack bar with stools. Both bathrooms have been updated with walk in showers and granite countertops. The upstairs bath has double bowl vanity and dual shower heads. The basement has cabinets, work area, storage shelves and door to back yard. The heated house garage has air compressor, cabinets, work bench and pull down attic stairs. Outdoors you have a covered porch, wraparound deck, above ground pool with deck for lounging, garden and garden shed. There are 2 detached garages - 30' x 30' and 24' x 22' both with concrete floors and work benches perfect for your extra vehicles, toys or storage. Plenty of parking room and even a basketball hoop round out this must see property....
Contact an agent
Home facts
- Year built:1900
- Listing ID #:12764542
- Updated:September 21, 2026 at 11:04 AM
Rooms and interior
- Bedrooms:3
- Total bathrooms:2
- Full bathrooms:2
- Rooms Total:7
- Bathrooms Description:Double Sinks
- Kitchen Description:Dishwasher, Gas Oven, Microwave, Range, Refrigerator
- Basement Description:Partial, Unfinished
- Living area:2,082 sq. ft.
Heating and cooling
- Cooling:Central Air
- Heating:Propane
- Central air:Yes
Structure and exterior
- Year built:1900
- Building area:2,082 sq. ft.
- Lot area:1.46 Acres
- Levels:2 Story
Finances and disclosures
- Price:$318,500
- Price per sq. ft.:$152.98
- Tax amount:$5,651 (2025)
Features and amenities
- Laundry features:Dryer, Washer
Parking
- Total parking spaces:6
- Parking description:Asphalt, Attached Garage, Detached Garage, Garage
- Garage:Yes
- Garage spaces:6
 Copyright 2026 Midwest Real Estate Data LLC. All rights reserved. The data relating to real estate for sale on this web site comes in part from the Broker Reciprocity Program of the Midwest Real Estate Data LLC. Listing information is deemed reliable but not guaranteed.
New listings near 2472 W Red Oak Road
- New
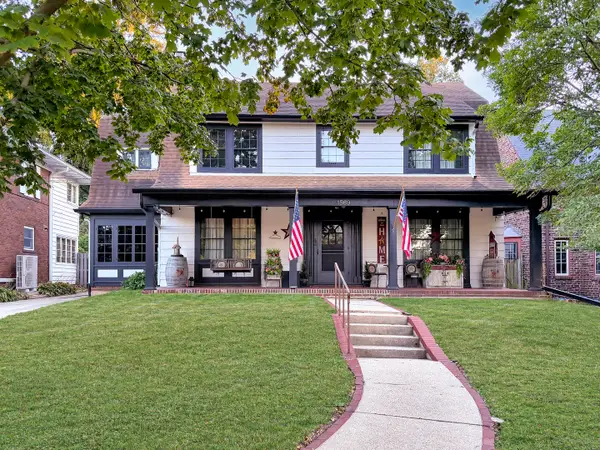 $250,000Active3 beds 2 baths2,578 sq. ft.
1569 W Stephenson Street, Freeport, IL 61032
MLS# 12759906Listed by: NEXTHOME FIRST CLASS - New
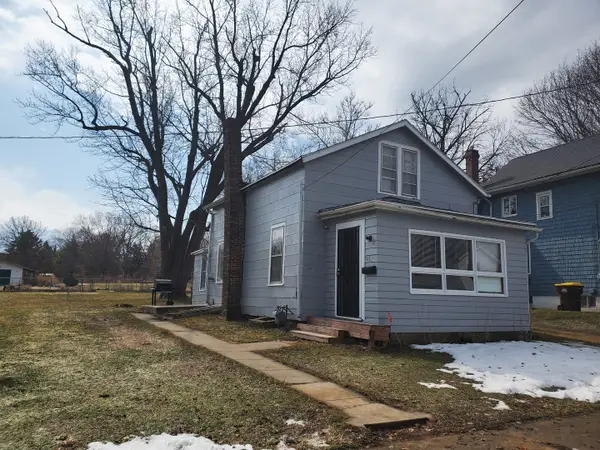 $70,000Active2 beds 1 baths
219 W John Street, Freeport, IL 61032
MLS# 12762859Listed by: BERKSHIRE HATHAWAY HOMESERVICES STARCK REAL ESTATE - New
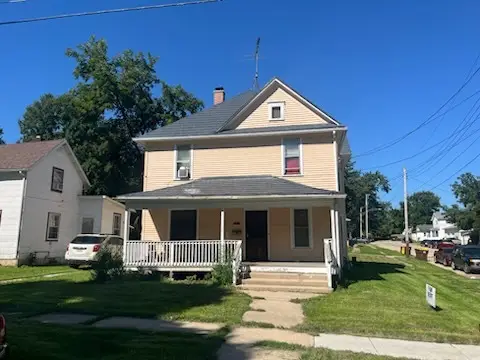 $120,000Active3 beds 2 baths
1002 Oak Avenue S, Freeport, IL 61032
MLS# 12762918Listed by: BERKSHIRE HATHAWAY HOMESERVICES STARCK REAL ESTATE - New
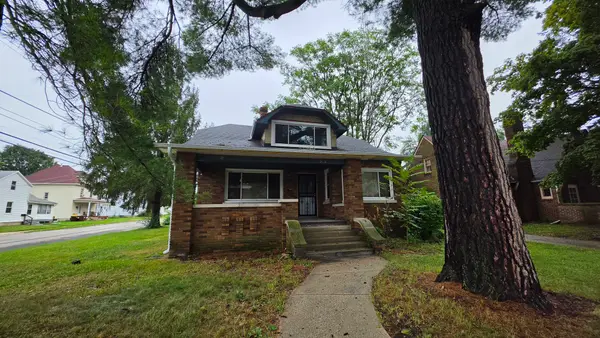 $225,000Active4 beds 2 baths2,300 sq. ft.
1303 S Oak Avenue, Freeport, IL 61032
MLS# 12762943Listed by: BERKSHIRE HATHAWAY HOMESERVICES STARCK REAL ESTATE - New
 $165,000Active2 beds 2 baths1,223 sq. ft.
1353 Empire Court, Freeport, IL 61032
MLS# 12759969Listed by: NEXTHOME FIRST CLASS - New
 $80,000Active4 beds 1 baths1,409 sq. ft.
714 S Walnut Avenue, Freeport, IL 61032
MLS# 12758313Listed by: RE/MAX UNITES - New
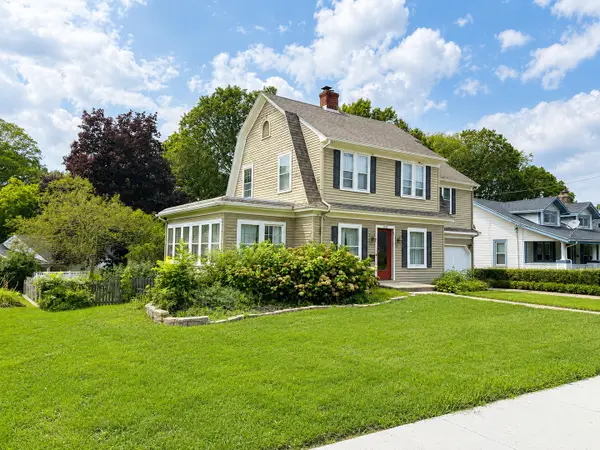 $138,000Active4 beds 2 baths2,094 sq. ft.
422 S Park Boulevard, Freeport, IL 61032
MLS# 12734214Listed by: NEXTHOME FIRST CLASS - New
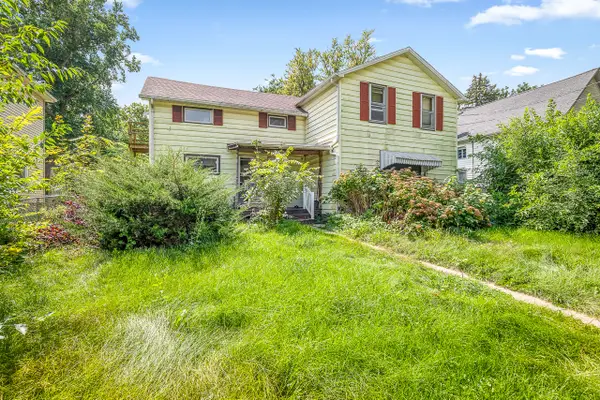 $95,000Active3 beds 2 baths1,828 sq. ft.
521 E Pleasant Street, Freeport, IL 61032
MLS# 12757762Listed by: KELLER WILLIAMS REALTY SIGNATURE - New
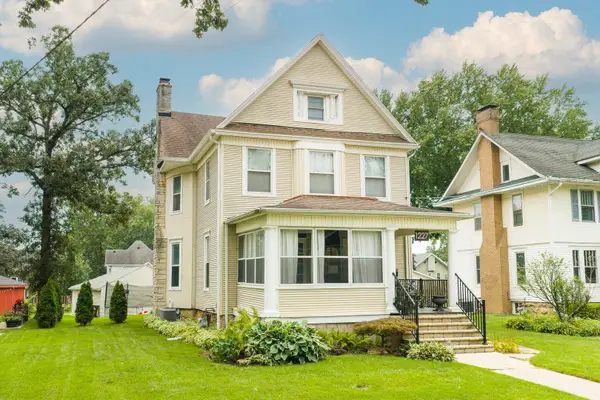 $200,000Active5 beds 2 baths3,028 sq. ft.
1227 W Stephenson Street, Freeport, IL 61032
MLS# 12753376Listed by: RE/MAX UNITES


Protect your home and budget from life's surprises with an Assurant Home Warranty, backed by a partner that supports you through every step of homeownership. Explore Plans.
© 2026 Better Homes and Gardens Real Estate LLC. An Anywhere Real Estate company. All rights reserved. Better Homes and Gardens® Real Estate is a registered trademark owned by Meredith Operations Corporation, licensed to Better Homes and Gardens Real Estate LLC and used with permission. Better Homes and Gardens Real Estate LLC fully supports the principles of the Fair Housing Act and the Equal Opportunity Act. Listing information is deemed reliable but is not guaranteed accurate.
Each office is independently owned and operated.
Any services or products provided by third parties are not provided by, affiliated with or related to Better Homes and Gardens Real Estate LLC, or its affiliated companies.