
4750 W Stephenson St Road, Freeport, IL 61032
Local realty services provided by:Better Homes and Gardens Real Estate Star Homes
Listed by: amy rogus, karen monkemeyer
Office: century 21 integra
MLS#:12606948
Source:MLSNI
Price summary
- Price:$648,000
- Price per sq. ft.:$202.63
About this home
Tucked away at the end of a long private drive, this extraordinary 7-acre retreat offers the rare combination of privacy, natural beauty, space and versatility. Surrounded by mature trees and overlooking a picturesque creek and dramatic limestone bluff, this one-of-a-kind property provides a front-row seat to nature. Watch bald eagles soar overhead, deer and wild turkey wander through the woods, and take in stunning sunrises and sunsets from the comfort of home. Thoughtfully designed to embrace its spectacular hillside setting, this custom ranch features more than 6,000 square feet of finished living space and incredible views throughout. The heart of the home is an impressive open living area where expansive wall-to-wall windows, soaring vaulted ceilings, and a dramatic stone fireplace bring the outdoors in. The space flows seamlessly into the kitchen, sunroom and deck, creating an exceptional setting for everyday living and entertaining - all overlooking the creek and surrounding landscape. The finished walkout lower level adds tremendous flexibility and is ideal for guest quarters, related living or an expansive entertainment space. It features a large bedroom with walk-in closet an adjoining bathroom, a spacious family room with a second stone fireplace, kitchenette, game/exercise room, half bath, and abundant storage. Outside, the possibilities are just as impressive. An attached heated three-car garage, detached three-car garage, two additional outbuildings, raised garden beds, wooded acreage, and open green space offer exceptional room for vehicles, hobbies, recreation, gardening, storage, and outdoor living. Enjoy the tranquility of country living with added peace of mind that comes from extensive recent improvements. Both furnaces and both central air-conditioning units have been replaced within the last 10 months, providing new major mechanical systems for the next owner. The home is also equipped with a Generac whole-house generator, radon mitigation system, an approximately five-year old roof, and a new owned water-conditioning system with reverse osmosis serving both the kitchen and lower-level kitchenette. The current owners have invested extensively in updates and improvements over the past two years, making this exceptional property truly move-in ready. Properties offering this combination of privacy, scenery, space and amenities are difficult to find. Ask your agent for the Additional Features Sheets for a complete list of upgrades and improvements....
Contact an agent
Home facts
- Year built:1992
- Listing ID #:12606948
- Updated:September 21, 2026 at 11:04 AM
Rooms and interior
- Bedrooms:4
- Total bathrooms:5
- Full bathrooms:3
- Half bathrooms:2
- Rooms Total:13
- Dining Description:Breakfast Room, Eating Area, Separate Dining Room
- Bathrooms Description:Double Sinks, Separate Shower, Whirlpool
- Kitchen Description:Dishwasher, Kitchen, Microwave, Range, Refrigerator
- Basement Description:Finished, Full
- Living area:3,198 sq. ft.
Heating and cooling
- Cooling:Central Air, Zoned
- Heating:Propane
- Central air:Yes
Structure and exterior
- Roof:Asphalt
- Year built:1992
- Building area:3,198 sq. ft.
- Lot area:7.08 Acres
- Lot Features:Irregular Lot, Mature Trees, Wooded
- Architectural Style:Ranch
- Foundation Description:Concrete Perimeter
- Levels:1 Story
Finances and disclosures
- Price:$648,000
- Price per sq. ft.:$202.63
- Tax amount:$13,933 (2025)
Features and amenities
- Amenities:Ceiling Fan(s), Generator, Water-Softener Owned
Parking
- Total parking spaces:7
- Parking description:Asphalt, Attached Garage, Detached Garage, Driveway, Garage, Parking Lot
- Garage:Yes
- Garage spaces:3
 Copyright 2026 Midwest Real Estate Data LLC. All rights reserved. The data relating to real estate for sale on this web site comes in part from the Broker Reciprocity Program of the Midwest Real Estate Data LLC. Listing information is deemed reliable but not guaranteed.
New listings near 4750 W Stephenson St Road
- New
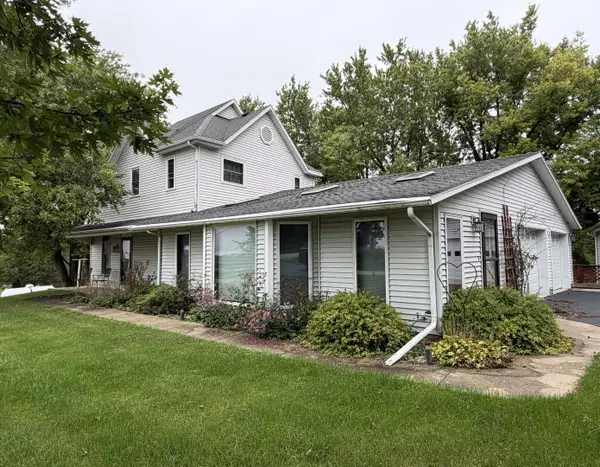 $318,500Active3 beds 2 baths2,082 sq. ft.
2472 W Red Oak Road, Freeport, IL 61032
MLS# 12764542Listed by: WELCOME HOME NW ILLINOIS INC - New
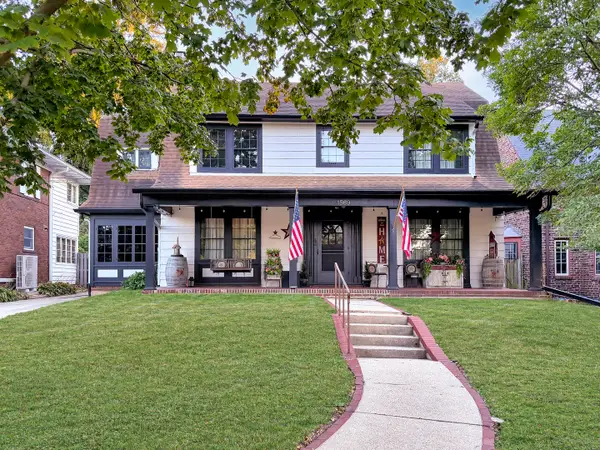 $250,000Active3 beds 2 baths2,578 sq. ft.
1569 W Stephenson Street, Freeport, IL 61032
MLS# 12759906Listed by: NEXTHOME FIRST CLASS - New
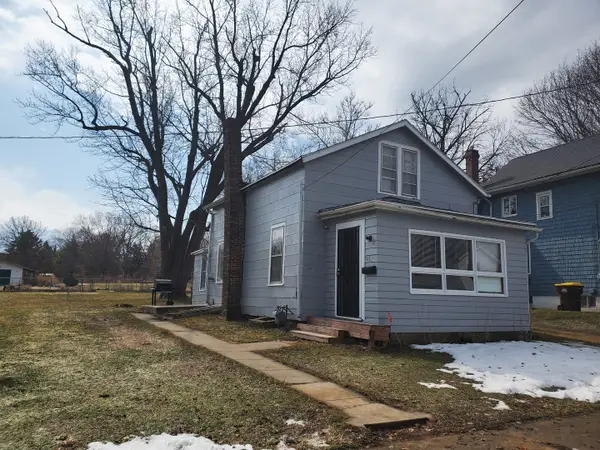 $70,000Active2 beds 1 baths
219 W John Street, Freeport, IL 61032
MLS# 12762859Listed by: BERKSHIRE HATHAWAY HOMESERVICES STARCK REAL ESTATE - New
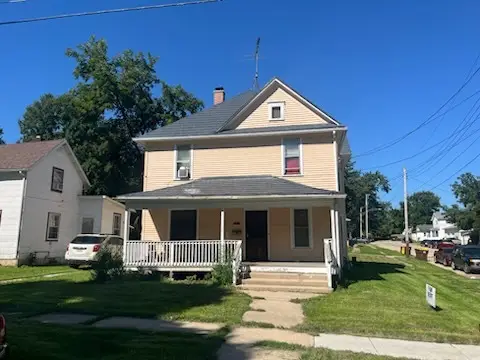 $120,000Active3 beds 2 baths
1002 Oak Avenue S, Freeport, IL 61032
MLS# 12762918Listed by: BERKSHIRE HATHAWAY HOMESERVICES STARCK REAL ESTATE - New
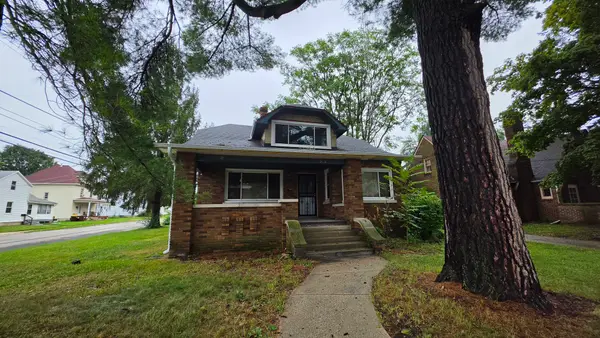 $225,000Active4 beds 2 baths2,300 sq. ft.
1303 S Oak Avenue, Freeport, IL 61032
MLS# 12762943Listed by: BERKSHIRE HATHAWAY HOMESERVICES STARCK REAL ESTATE - New
 $165,000Active2 beds 2 baths1,223 sq. ft.
1353 Empire Court, Freeport, IL 61032
MLS# 12759969Listed by: NEXTHOME FIRST CLASS - New
 $80,000Active4 beds 1 baths1,409 sq. ft.
714 S Walnut Avenue, Freeport, IL 61032
MLS# 12758313Listed by: RE/MAX UNITES - New
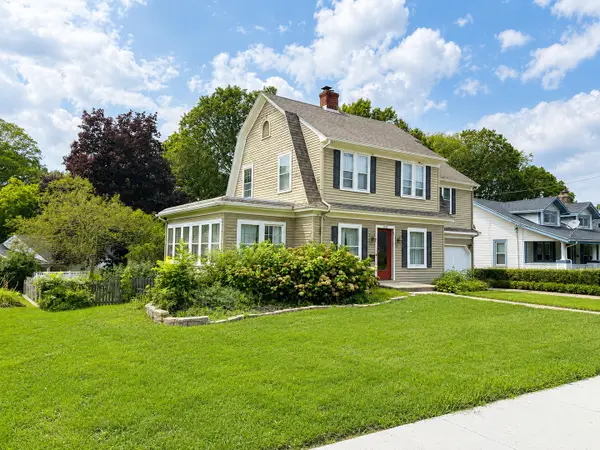 $138,000Active4 beds 2 baths2,094 sq. ft.
422 S Park Boulevard, Freeport, IL 61032
MLS# 12734214Listed by: NEXTHOME FIRST CLASS - New
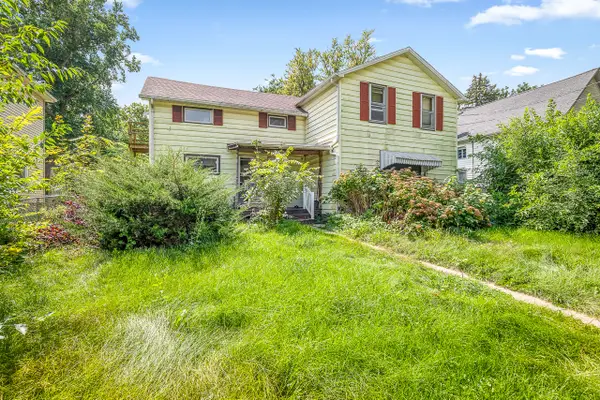 $95,000Active3 beds 2 baths1,828 sq. ft.
521 E Pleasant Street, Freeport, IL 61032
MLS# 12757762Listed by: KELLER WILLIAMS REALTY SIGNATURE - New
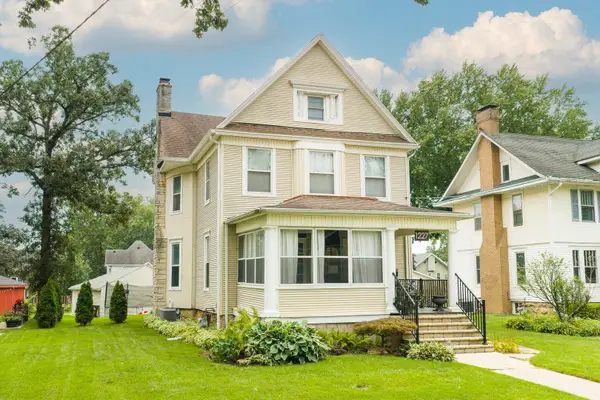 $200,000Active5 beds 2 baths3,028 sq. ft.
1227 W Stephenson Street, Freeport, IL 61032
MLS# 12753376Listed by: RE/MAX UNITES


Protect your home and budget from life's surprises with an Assurant Home Warranty, backed by a partner that supports you through every step of homeownership. Explore Plans.
© 2026 Better Homes and Gardens Real Estate LLC. An Anywhere Real Estate company. All rights reserved. Better Homes and Gardens® Real Estate is a registered trademark owned by Meredith Operations Corporation, licensed to Better Homes and Gardens Real Estate LLC and used with permission. Better Homes and Gardens Real Estate LLC fully supports the principles of the Fair Housing Act and the Equal Opportunity Act. Listing information is deemed reliable but is not guaranteed accurate.
Each office is independently owned and operated.
Any services or products provided by third parties are not provided by, affiliated with or related to Better Homes and Gardens Real Estate LLC, or its affiliated companies.