
750 Santa Fe Drive, Freeport, IL 61032
Local realty services provided by:Better Homes and Gardens Real Estate Connections
750 Santa Fe Drive,Freeport, IL 61032
$270,000
- 4 Beds
- 4 Baths
- 3,400 sq. ft.
- Single family
- Active
Listed by: angela schmidt, rick schmidt
Office: angela schmidt realty
MLS#:12810249
Source:MLSNI
Price summary
- Price:$270,000
- Price per sq. ft.:$79.41
About this home
Set on a sweeping 30,056-square-foot lot framed by mature trees, this four-bedroom, four-bathroom home makes a memorable first impression with its classic brick facade, arched entry, and curved driveway leading to the attached garage. Built in 1977, the two-story residence offers 3400 square feet and generous spaces for daily life and entertaining. Inside, the foyer creates an immediate focal point with a dramatic staircase, arched openings, sidelights, and open sightlines to adjoining rooms. The spacious living room is anchored by a fireplace wall and enhanced by oversized windows, and sliding doors to the elevated deck. Warm wood cabinetry, expansive counters, a tile backsplash, track lighting, and a window above the sink shape the open kitchen. Its direct connection to nearby gathering spaces keeps conversation close at hand. Across four bedrooms, large windows, ceiling fans, closet storage, and built-in wall shelving appear among the thoughtful details. All new flooring in the kitchen and downstairs as well, 2026. Set up your showing today....
Contact an agent
Home facts
- Year built:1977
- Listing ID #:12810249
- Updated:November 20, 2026 at 01:23 PM
Rooms and interior
- Bedrooms:4
- Total bathrooms:4
- Full bathrooms:4
- Rooms Total:9
- Basement Description:Finished, Full
- Living area:3,400 sq. ft.
Heating and cooling
- Cooling:Central Air
- Heating:Gas
- Central air:Yes
Structure and exterior
- Roof:Asphalt
- Year built:1977
- Building area:3,400 sq. ft.
- Lot area:0.68 Acres
- Levels:2 Story
Utilities
- Water:Public
- Sewer:Public Sewer
Finances and disclosures
- Price:$270,000
- Price per sq. ft.:$79.41
- Tax amount:$7,399 (2025)
Parking
- Total parking spaces:2
- Parking description:Attached Garage, Concrete, Garage
- Garage:Yes
- Garage spaces:2
 Copyright 2026 Midwest Real Estate Data LLC. All rights reserved. The data relating to real estate for sale on this web site comes in part from the Broker Reciprocity Program of the Midwest Real Estate Data LLC. Listing information is deemed reliable but not guaranteed.
New listings near 750 Santa Fe Drive
- New
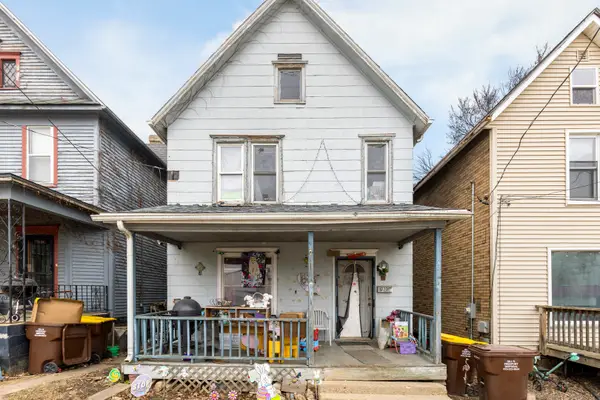 $40,000Active3 beds 2 baths1,372 sq. ft.
220 S Walnut Avenue, Freeport, IL 61032
MLS# 12812464Listed by: KELLER WILLIAMS REALTY SIGNATURE - New
 $175,000Active2 beds 1 baths936 sq. ft.
1818 E 18th Avenue, Freeport, IL 61032
MLS# 12806735Listed by: NEXTHOME FIRST CLASS  $45,000Pending2 beds 1 baths1,536 sq. ft.
1524 S Float Avenue, Freeport, IL 61032
MLS# 12779604Listed by: NEXTHOME FIRST CLASS- New
 $90,000Active3 beds 1 baths1,428 sq. ft.
921 W Douglas Street, Freeport, IL 61032
MLS# 12804555Listed by: NEXTHOME FIRST CLASS - New
 $345,000Active4 beds 4 baths3,006 sq. ft.
732 Santa Fe Drive, Freeport, IL 61032
MLS# 12804166Listed by: RE/MAX UNITES - New
 $178,000Active3 beds 2 baths1,552 sq. ft.
1474 S Burchard Avenue, Freeport, IL 61032
MLS# 12804344Listed by: KELLER WILLIAMS REALTY SIGNATURE - New
 $90,000Active2 beds 2 baths1,184 sq. ft.
521 W Clark Street, Freeport, IL 61032
MLS# 12802635Listed by: NEXTHOME FIRST CLASS  $165,000Pending3 beds 2 baths2,063 sq. ft.
1532 W Lincoln Boulevard, Freeport, IL 61032
MLS# 12800422Listed by: NEXTHOME FIRST CLASS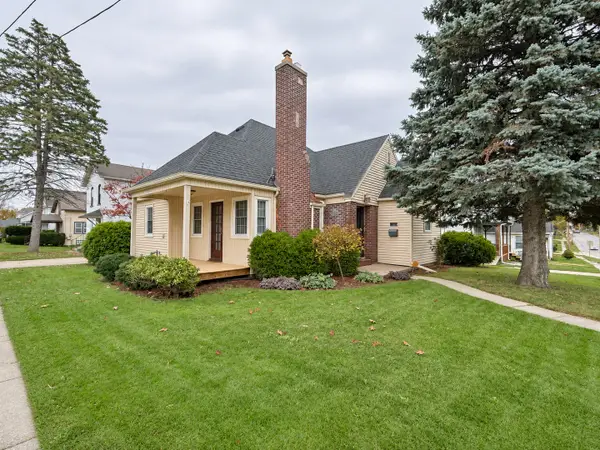 $90,000Active2 beds 1 baths1,122 sq. ft.
425 N West Avenue, Freeport, IL 61032
MLS# 12800404Listed by: NEXTHOME FIRST CLASS


Protect your home and budget from life's surprises with an Assurant Home Warranty, backed by a partner that supports you through every step of homeownership. Explore Plans.
© 2026 Better Homes and Gardens Real Estate LLC. An Anywhere Real Estate company. All rights reserved. Better Homes and Gardens® Real Estate is a registered trademark owned by Meredith Operations Corporation, licensed to Better Homes and Gardens Real Estate LLC and used with permission. Better Homes and Gardens Real Estate LLC fully supports the principles of the Fair Housing Act and the Equal Opportunity Act. Listing information is deemed reliable but is not guaranteed accurate.
Each office is independently owned and operated.
Any services or products provided by third parties are not provided by, affiliated with or related to Better Homes and Gardens Real Estate LLC, or its affiliated companies.