
704 14th Avenue, Fulton, IL 61252
Local realty services provided by:Better Homes and Gardens Real Estate Star Homes
704 14th Avenue,Fulton, IL 61252
$169,900
- 3 Beds
- 1 Baths
- 1,456 sq. ft.
- Single family
- Active
Upcoming open houses
- Sat, Aug 1509:00 am - 10:30 am
- Sun, Aug 1602:00 pm - 03:00 pm
Listed by: lindsay morhardt, robert hilbert
Office: ruhl&ruhl realtors clinton
MLS#:12728966
Source:MLSNI
Price summary
- Price:$169,900
- Price per sq. ft.:$116.69
About this home
This well-maintained 3-bedroom, 2-story home is filled with character, featuring beautiful original woodwork, refinished hardwood floors, and plenty of natural light throughout. The kitchen offers abundant cabinetry and stainless-steel appliances, while the updated upstairs bathroom blends modern improvements with the charm of the original clawfoot tub. Enjoy additional living space in the basement, a fenced-in yard, enclosed front porch, and plenty of attic storage. One of the standout features is the spacious 3-car garage with a fourth overhead door opening directly to the backyard, creating a great setup for entertaining, hobbies, projects, or easy access to the yard. Recent improvements include a water heater in 2024, furnace and A/C in 2020, updated plumbing and electrical in the upstairs bath, added attic insulation, new light fixtures, new upstairs carpet, and additional plumbing updates. A charming home with an exceptional garage setup in a convenient Fulton location!
Contact an agent
Home facts
- Year built:1921
- Listing ID #:12728966
- Updated:August 14, 2026 at 01:59 PM
Rooms and interior
- Bedrooms:3
- Total bathrooms:1
- Full bathrooms:1
- Rooms Total:6
- Dining Description:Separate Dining Room
- Kitchen Description:Dishwasher, Microwave, Range, Refrigerator
- Basement Description:Full, Unfinished
- Living area:1,456 sq. ft.
Heating and cooling
- Cooling:Central Air
- Heating:Geothermal, Natural Gas
- Central air:Yes
Structure and exterior
- Roof:Asphalt
- Year built:1921
- Building area:1,456 sq. ft.
- Lot area:0.21 Acres
- Foundation Description:Block
- Levels:2 Story
Utilities
- Water:Public
- Sewer:Public Sewer
Finances and disclosures
- Price:$169,900
- Price per sq. ft.:$116.69
- Tax amount:$3,014 (2025)
Features and amenities
- Amenities:Fire Sprinklers
Parking
- Total parking spaces:3
- Parking description:Detached Garage, Garage
- Garage:Yes
- Garage spaces:3
 Copyright 2026 Midwest Real Estate Data LLC. All rights reserved. The data relating to real estate for sale on this web site comes in part from the Broker Reciprocity Program of the Midwest Real Estate Data LLC. Listing information is deemed reliable but not guaranteed.
New listings near 704 14th Avenue
- New
 $80,000Active3 beds 3 baths1,131 sq. ft.
601 7th Avenue, Fulton, IL 61252
MLS# 12729520Listed by: RUHL&RUHL REALTORS MOLINE - New
 $160,000Active2 beds 2 baths1,242 sq. ft.
1109 6th Avenue, Fulton, IL 61252
MLS# 12726842Listed by: RUHL&RUHL REALTORS CLINTON - New
 $149,900Active2 beds 1 baths1,127 sq. ft.
921 7th Avenue, Fulton, IL 61252
MLS# 12723841Listed by: COLDWELL BANKER HOWES & JEFFERIES REALTORS - Open Sat, 10 to 11am
 $124,900Active3 beds 2 baths2,433 sq. ft.
815 12th Avenue, Fulton, IL 61252
MLS# 12718508Listed by: RUHL&RUHL REALTORS CLINTON 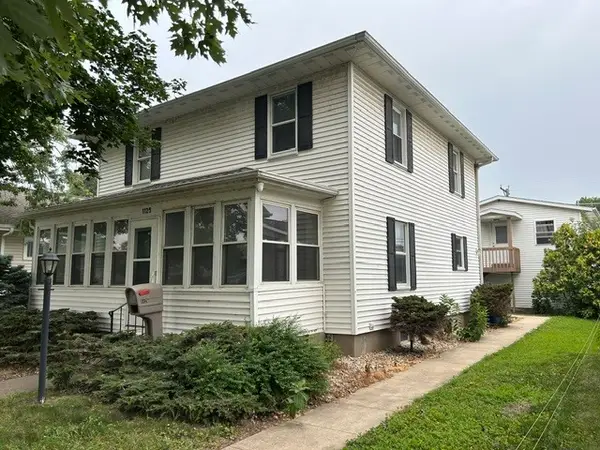 $209,900Active4 beds 3 baths1,920 sq. ft.
1125 15th Avenue, Fulton, IL 61252
MLS# 12706351Listed by: MEL FOSTER CO. CLINTON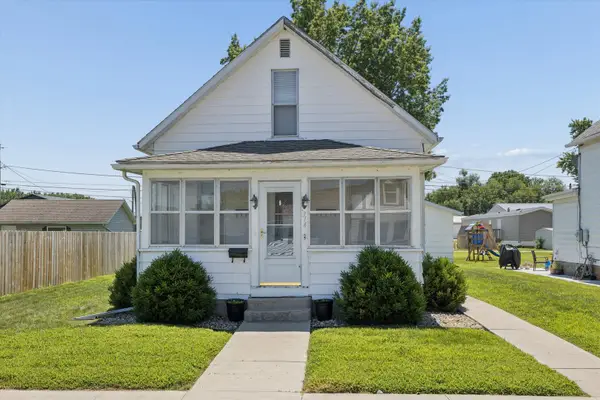 $73,000Active2 beds 1 baths1,060 sq. ft.
714 19th Avenue, Fulton, IL 61252
MLS# 12706110Listed by: RUHL&RUHL REALTORS CLINTON $199,900Active1 beds 1 baths784 sq. ft.
16379 Ebson Road, Fulton, IL 61252
MLS# 12703118Listed by: COLDWELL BANKER HOWES & JEFFERIES REALTORS $120,000Pending3 beds 2 baths1,666 sq. ft.
815 10th Avenue, Fulton, IL 61252
MLS# 12681969Listed by: COLDWELL BANKER HOWES & JEFFERIES REALTORS $75,000Active0.74 Acres
000 6th Avenue, Fulton, IL 61252
MLS# 12676806Listed by: RUHL&RUHL REALTORS CLINTON


Protect your home and budget from life's surprises with an Assurant Home Warranty, backed by a partner that supports you through every step of homeownership. Explore Plans.
© 2026 Better Homes and Gardens Real Estate LLC. An Anywhere Real Estate company. All rights reserved. Better Homes and Gardens® Real Estate is a registered trademark owned by Meredith Operations Corporation, licensed to Better Homes and Gardens Real Estate LLC and used with permission. Better Homes and Gardens Real Estate LLC fully supports the principles of the Fair Housing Act and the Equal Opportunity Act. Listing information is deemed reliable but is not guaranteed accurate.
Each office is independently owned and operated.
Any services or products provided by third parties are not provided by, affiliated with or related to Better Homes and Gardens Real Estate LLC, or its affiliated companies.