
111 Walnut Hill Drive #111, Galena, IL 61036
Local realty services provided by:Better Homes and Gardens Real Estate Star Homes
111 Walnut Hill Drive #111,Galena, IL 61036
$172,000
- 1 Beds
- 2 Baths
- 875 sq. ft.
- Condominium
- Active
Listed by: marilyn yamber
Office: yamber real estate
MLS#:12767604
Source:MLSNI
Price summary
- Price:$172,000
- Price per sq. ft.:$196.57
- Monthly HOA dues:$470
About this home
Enjoy the perfect blend of comfort, convenience, and investment potential in this fully furnished 1-bedroom, 2-bath condo! Located in a desirable community, this property offers a rare amenity-its own community pool, a feature few communities can offer. Recent updates include a brand-new roof and skylights. Complete with an active rental license, this condo is ready for your personal enjoyment or rental income opportunity. Whether you're looking for a vacation getaway, an investment property, or a place to call your own, this is an opportunity you won't want to miss!
Contact an agent
Home facts
- Year built:1989
- Listing ID #:12767604
- Updated:October 06, 2026 at 11:19 AM
Rooms and interior
- Bedrooms:1
- Total bathrooms:2
- Full bathrooms:2
- Rooms Total:5
- Dining Description:Combined With Living Room
- Kitchen Description:Dishwasher, Electric Oven, Microwave, Range, Range Hood, Refrigerator
- Living area:875 sq. ft.
Heating and cooling
- Cooling:Central Air
- Heating:Propane
- Central air:Yes
Structure and exterior
- Roof:Asphalt
- Year built:1989
- Building area:875 sq. ft.
Utilities
- Water:Public
- Sewer:Public Sewer
Finances and disclosures
- Price:$172,000
- Price per sq. ft.:$196.57
- Tax amount:$2,741 (2025)
Features and amenities
- Laundry features:Dryer, Washer
Parking
- Total parking spaces:15
- Parking description:Unassigned
 Copyright 2026 Midwest Real Estate Data LLC. All rights reserved. The data relating to real estate for sale on this web site comes in part from the Broker Reciprocity Program of the Midwest Real Estate Data LLC. Listing information is deemed reliable but not guaranteed.
New listings near 111 Walnut Hill Drive #111
- New
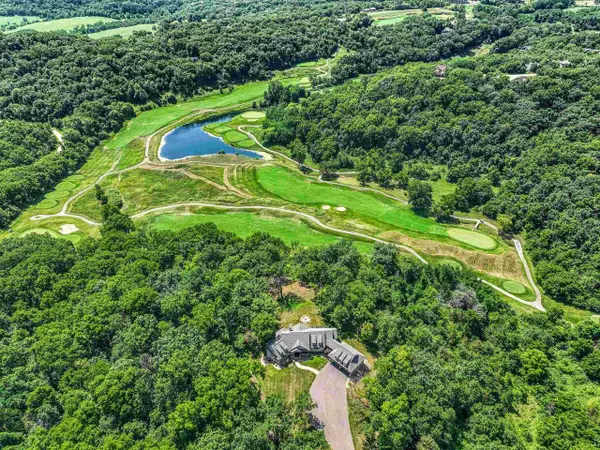 $1,149,700Active5 beds 5 baths4,451 sq. ft.
19 Cedar Rim Trail, Galena, IL 61036
MLS# 2033725Listed by: REAL BROKER LLC - New
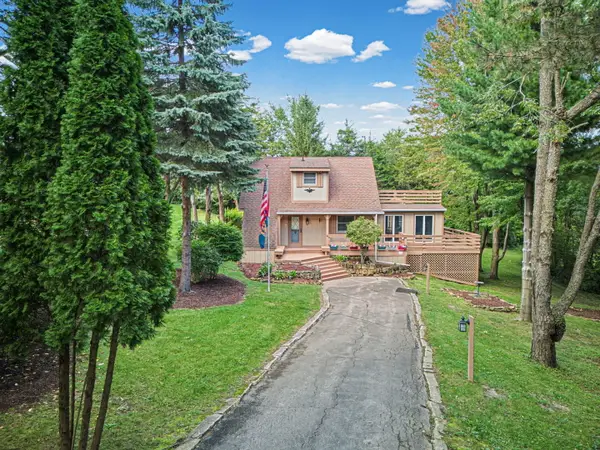 $349,500Active3 beds 3 baths1,903 sq. ft.
4 Oxbow Path, Galena, IL 61036
MLS# 12767592Listed by: RE/MAX PRIME PROPERTIES  $415,000Active4 beds 3 baths2,528 sq. ft.
107 N Prospect Street, Galena, IL 61036
MLS# 12748171Listed by: RE/MAX PRIME PROPERTIES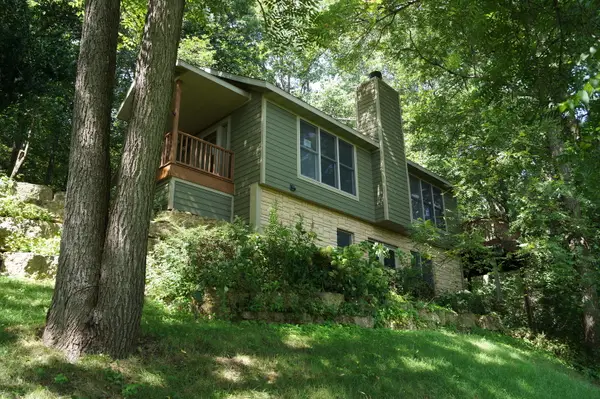 $389,900Active3 beds 4 baths2,020 sq. ft.
5 Sundance Trail, Galena, IL 61036
MLS# 12743523Listed by: ARDAIN REAL ESTATE INC. $184,000Active2 beds 2 baths1,100 sq. ft.
228 Poplar Avenue, Galena, IL 61036
MLS# 12740850Listed by: RE/MAX PRIME PROPERTIES $179,500Active2 beds 1 baths950 sq. ft.
11 Settler Lane, Galena, IL 61036
MLS# 12729075Listed by: RE/MAX PRIME PROPERTIES $584,500Active4 beds 3 baths2,800 sq. ft.
11 Heatherdowns Lane, Galena, IL 61036
MLS# 12716337Listed by: RE/MAX PRIME PROPERTIES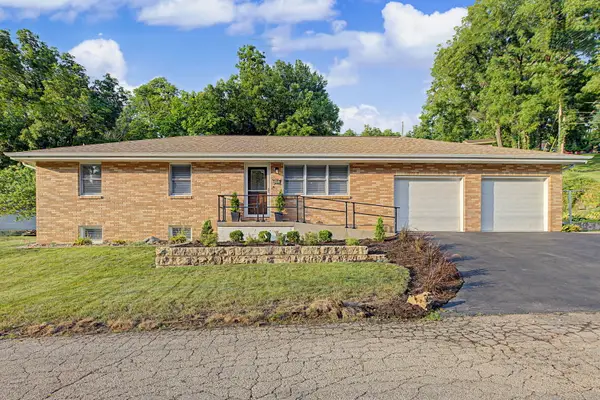 $489,000Active4 beds 3 baths2,290 sq. ft.
402 Boggess Street, Galena, IL 61036
MLS# 12695278Listed by: COLDWELL BANKER REALTY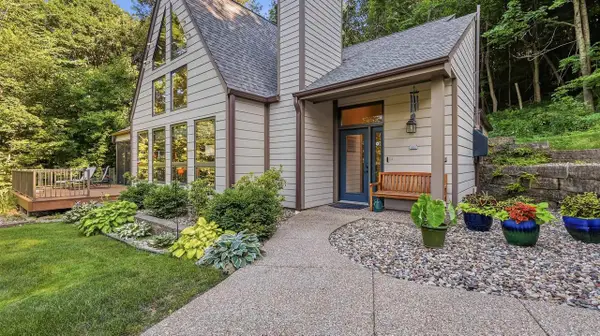 $400,000Pending3 beds 2 baths1,972 sq. ft.
507 Territory Drive, Galena, IL 61036
MLS# 2028101Listed by: DC RISE REAL ESTATE


Protect your home and budget from life's surprises with an Assurant Home Warranty, backed by a partner that supports you through every step of homeownership. Explore Plans.
© 2026 Better Homes and Gardens Real Estate LLC. An Anywhere Real Estate company. All rights reserved. Better Homes and Gardens® Real Estate is a registered trademark owned by Meredith Operations Corporation, licensed to Better Homes and Gardens Real Estate LLC and used with permission. Better Homes and Gardens Real Estate LLC fully supports the principles of the Fair Housing Act and the Equal Opportunity Act. Listing information is deemed reliable but is not guaranteed accurate.
Each office is independently owned and operated.
Any services or products provided by third parties are not provided by, affiliated with or related to Better Homes and Gardens Real Estate LLC, or its affiliated companies.