
1539 E Losey Street, Galesburg, IL 61401
Local realty services provided by:Better Homes and Gardens Real Estate Star Homes
1539 E Losey Street,Galesburg, IL 61401
$114,900
- 3 Beds
- 2 Baths
- 1,514 sq. ft.
- Single family
- Active
Listed by: kathleen bak
Office: gates and gables realty
MLS#:12800354
Source:MLSNI
Price summary
- Price:$114,900
- Price per sq. ft.:$75.89
About this home
A PIECE OF GALESBURG HISTORY - WITH CHARACTER TO SPARE! Claim your own piece of local history! Built in 1912, this recently renovated 3-bedroom, 1.5-bath American Foursquare home features Craftsman touches, rich original woodwork, and beautiful stained-glass windows. Once owned by generations of Galesburg's well-known Pritchard family, this distinctive home is ready to begin a new chapter with its next owner. (Bragging rights included!) RECENT UPDATES & IMPROVEMENTS Recent improvements include new window treatments; marbled luxury vinyl flooring in the kitchen, laundry area, and bathrooms; and new carpeting throughout the remaining upper- and lower-level living areas and stairways. The upstairs bathroom has been refreshed with new bath and electrical fixtures and vinyl wall paneling. Kitchen updates include a new gas range and refrigerator, gas and plumbing improvements, a stainless-steel sink, a new countertop with custom butcher-block extension, and freshly painted cabinets. The basement recreation room features freshly painted concrete flooring covered by removable foam-rubber tiles, offering flexibility for a variety of uses. OUTDOOR APPEAL Conveniently located, this house has plenty of curb appeal, while the side entrance sports a new decorative stoop welcoming you home from your outings. Behind the detached one-car garage (with room for two additional vehicles adjacent to it), enjoy a large, green backyard with a spacious lawn and a gorgeous towering shade tree along the back edge of the property-a lovely setting for outdoor games, gardening, relaxing, or entertaining. The generous shaded front porch offers another inviting place to enjoy the outdoors. GETTING AROUND Cozy character meets stately uniqueness in this historic home that feels sheltered on a quiet street on the edge of town, yet is walkable to grocery shopping and fast food establishments and has convenient access to the interstate as well as Galesburg's public transportation system, with nearby fixed-route bus stops providing connections to downtown, shopping, eateries, medical facilities, and other destinations throughout the city. Galesburg also offers Handivan Paratransit for curb-to-curb transportation for eligible individuals with disabilities, Amtrak passenger rail service from downtown, as well as Burlington Trailways intercity bus service from the Amtrak station....
Contact an agent
Home facts
- Year built:1912
- Listing ID #:12800354
- Updated:November 07, 2026 at 12:19 PM
Rooms and interior
- Bedrooms:3
- Total bathrooms:2
- Full bathrooms:1
- Half bathrooms:1
- Rooms Total:7
- Basement Description:Full, Partially Finished
- Living area:1,514 sq. ft.
Heating and cooling
- Cooling:Central Air
- Heating:Forced Air, Gas
- Central air:Yes
Structure and exterior
- Year built:1912
- Building area:1,514 sq. ft.
- Lot area:0.21 Acres
- Levels:2 Story
Utilities
- Water:Public
- Sewer:Public Sewer
Finances and disclosures
- Price:$114,900
- Price per sq. ft.:$75.89
- Tax amount:$720 (2025)
Parking
- Total parking spaces:1
- Parking description:Concrete, Detached Garage, Garage, Gravel, Shared Driveway
- Garage:Yes
- Garage spaces:1
 Copyright 2026 Midwest Real Estate Data LLC. All rights reserved. The data relating to real estate for sale on this web site comes in part from the Broker Reciprocity Program of the Midwest Real Estate Data LLC. Listing information is deemed reliable but not guaranteed.
New listings near 1539 E Losey Street
 $239,900Active3 beds 2 baths1,461 sq. ft.
1080 W Woodbine Circle, Galesburg, IL 61401
MLS# 12792790Listed by: BEYCOME BROKERAGE REALTY LLC Active4 beds 3 baths
228 Day Street, Galesburg, IL 61401
MLS# 12765780Listed by: FOUR SEASONS REALTY, INC.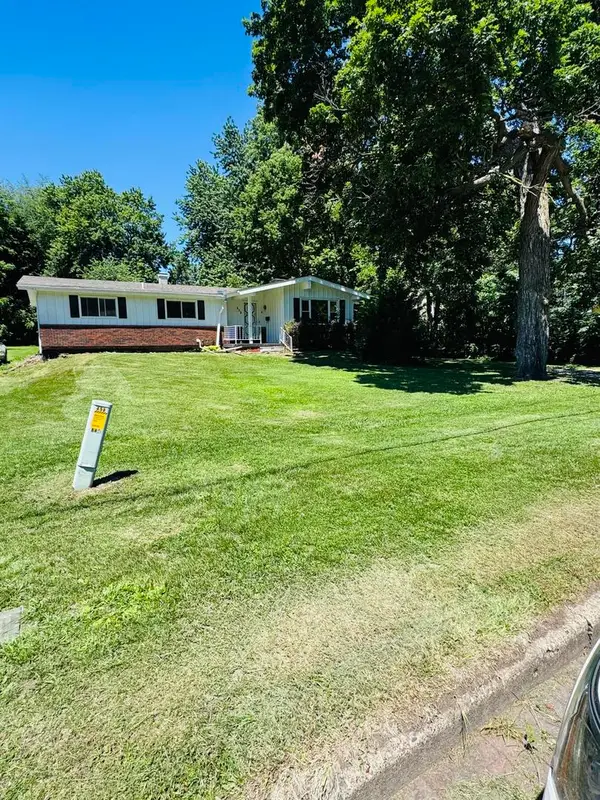 $169,900Active3 beds 2 baths1,368 sq. ft.
458 N West Street, Galesburg, IL 61401
MLS# 12759941Listed by: BEYCOME BROKERAGE REALTY LLC $144,500Active4 beds 2 baths1,888 sq. ft.
649 Indiana Avenue, Galesburg, IL 61401
MLS# 12723445Listed by: COLDWELL BANKER REAL ESTATE GROUP $60,500Pending3 beds 1 baths1,604 sq. ft.
404 W 1st Street, Galesburg, IL 61401
MLS# 12656307Listed by: FOUR SEASONS REALTY, INC. $9,900Active3 beds -- baths1,100 sq. ft.
650 Monmouth Boulevard, Galesburg, IL 61401
MLS# 12614048Listed by: EXP REALTY - CHICAGO NORTH AVE


Protect your home and budget from life's surprises with an Assurant Home Warranty, backed by a partner that supports you through every step of homeownership. Explore Plans.
© 2026 Better Homes and Gardens Real Estate LLC. An Anywhere Real Estate company. All rights reserved. Better Homes and Gardens® Real Estate is a registered trademark owned by Meredith Operations Corporation, licensed to Better Homes and Gardens Real Estate LLC and used with permission. Better Homes and Gardens Real Estate LLC fully supports the principles of the Fair Housing Act and the Equal Opportunity Act. Listing information is deemed reliable but is not guaranteed accurate.
Each office is independently owned and operated.
Any services or products provided by third parties are not provided by, affiliated with or related to Better Homes and Gardens Real Estate LLC, or its affiliated companies.