
620 Ne 1st Avenue, Galva, IL 61434
Local realty services provided by:Better Homes and Gardens Real Estate Star Homes
620 Ne 1st Avenue,Galva, IL 61434
$60,000
- 3 Beds
- 2 Baths
- - sq. ft.
- Single family
- Sold
Listed by: debra wright
Office: mel foster co. kewanee
MLS#:12656809
Source:MLSNI
Sorry, we are unable to map this address
Price summary
- Price:$60,000
About this home
This 3- bedroom/ 2 bath home is situated on a large corner lot. You will appreciate the convenience of the attached 2-car garage & an additional detached oversized shed-ideal for extra storage, hobbies or workshop space! Inside, the main floor features: nice kitchen with appliances that stay but not warranted. The dining room is open to the living room, updated bath & spacious family room! All 3 bedrooms are located on the second floor. There is another bath on the second floor that hasn't been used in years, offering potential for updating & fixing for future use. This home is being sold "AS IS".
Contact an agent
Home facts
- Listing ID #:12656809
- Updated:July 11, 2026 at 09:51 AM
Rooms and interior
- Bedrooms:3
- Total bathrooms:2
- Full bathrooms:2
- Rooms Total:7
- Dining Description:Separate Dining Room
- Kitchen Description:Range, Refrigerator
- Basement Description:Partial, Unfinished
Heating and cooling
- Cooling:Window Unit(s)
- Heating:Forced Air, Natural Gas
Structure and exterior
- Roof:Asphalt
- Lot Features:Corner Lot
- Foundation Description:Brick/Mortar
- Levels:1.5 Story
Utilities
- Water:Public
- Sewer:Public Sewer
Finances and disclosures
- Price:$60,000
- Tax amount:$1,386 (2025)
Parking
- Total parking spaces:2
- Parking description:Attached Garage, Detached Garage, Garage, Gravel
- Garage:Yes
- Garage spaces:2
 Copyright 2026 Midwest Real Estate Data LLC. All rights reserved. The data relating to real estate for sale on this web site comes in part from the Broker Reciprocity Program of the Midwest Real Estate Data LLC. Listing information is deemed reliable but not guaranteed.
New listings near 620 Ne 1st Avenue
 $172,500Active2 beds 2 baths1,260 sq. ft.
608 Nw 5th Avenue, Galva, IL 61434
MLS# 12688058Listed by: MEL FOSTER CO. KEWANEE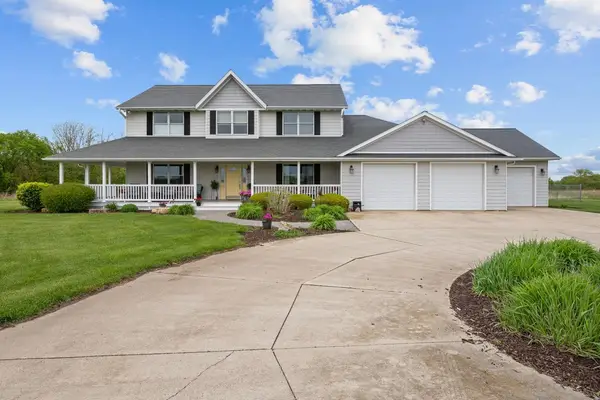 $599,000Active4 beds 3 baths3,088 sq. ft.
1200 E James B Young Road, Galva, IL 61434
MLS# 12648416Listed by: CURRENTS AND KEYS REALTY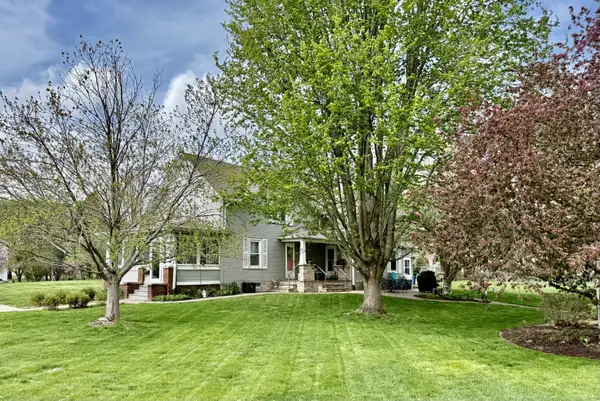 $244,999Pending4 beds 2 baths2,020 sq. ft.
110 Sw 7th Street, Galva, IL 61434
MLS# 12623319Listed by: MEL FOSTER CO. KEWANEE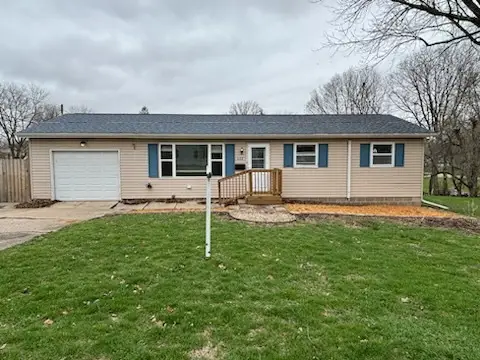 $82,900Active3 beds 1 baths960 sq. ft.
402 NE 2nd Avenue, Galva, IL 61434
MLS# 12608768Listed by: SUTTON & ASSOCIATES REALTY $367,000Active3 beds 2 baths1,828 sq. ft.
2932 Il Route 17, Galva, IL 61434
MLS# 12548801Listed by: MEL FOSTER CO. KEWANEE $41,078Active4.37 Acres
2549 Olof Krans Avenue, Galva, IL 61434
MLS# QC4262423Listed by: MEL FOSTER CO. KEWANEE $22,090Active2.35 Acres
2440 Olof Krans Avenue, Galva, IL 61434
MLS# QC4262402Listed by: MEL FOSTER CO. KEWANEE $34,122Active3.63 Acres
2769 Olof Krans Avenue, Galva, IL 61434
MLS# QC4262421Listed by: MEL FOSTER CO. KEWANEE $96,000Active2 beds 1 baths1,021 sq. ft.
417 NE 2nd Street, Galva, IL 61434
MLS# QC4270040Listed by: SUTTON & ASSOCIATES REALTY $24,722Active2.63 Acres
2320 Olof Krans Avenue, Galva, IL 61434
MLS# QC4262400Listed by: MEL FOSTER CO. KEWANEE


Protect your home and budget from life's surprises with an Assurant Home Warranty, backed by a partner that supports you through every step of homeownership. Explore Plans.
© 2026 Better Homes and Gardens Real Estate LLC. An Anywhere Real Estate company. All rights reserved. Better Homes and Gardens® Real Estate is a registered trademark owned by Meredith Operations Corporation, licensed to Better Homes and Gardens Real Estate LLC and used with permission. Better Homes and Gardens Real Estate LLC fully supports the principles of the Fair Housing Act and the Equal Opportunity Act. Listing information is deemed reliable but is not guaranteed accurate.
Each office is independently owned and operated.
Any services or products provided by third parties are not provided by, affiliated with or related to Better Homes and Gardens Real Estate LLC, or its affiliated companies.